696 Commissioners Road 5
South M, London South, N6K 1B9
$749,900
Reduced $15,100 from $765,000
- 2+2 bedrooms
- 3 bathrooms
- 4 parking
- 1100-1500 sq ft
Listed 39 days ago · MLS® X13770500
Open house
- Saturday, October 24 at 1:00 p.m. to 3:00 p.m. Add to calendar
About this home
RARE FIND! Welcome to this former Royal Premier Homes Model Home, nestled in an exclusive enclave of detached vacant land condominiums in the heart of desirable Westmount. Offering the perfect blend of luxury and low-maintenance living, this beautifully designed one-floor home features a private, maintenance-free backyard complete with artificial turf and a newly updated covered deck creating the ideal outdoor retreat to enjoy rain or shine. With almost 1500 sq ft. on the main floor, the open-concept layout is both functional and inviting. The spacious living room showcases a cozy gas fireplace, open to a well-appointed kitchen with stainless steel appliances, granite countertops, abundant cabinetry, and generous workspace for entertaining. The large primary suite offers custom shelving in Walk in closet, California shutters, and a luxurious ensuite bath. Additional highlights include a welcoming front foyer, convenient inside entry from the garage with a mudroom and convenient Laundry room. The professionally finished lower level is bright and spacious, thanks to oversized windows, offering a large recreation room, third bedroom, office/den, third full bathroom, bonus flex room, and plumbed for 2nd Laundry room and exceptional storage space. Recent updates include newer main floor flooring (approx. 2024) and a covered back deck, and new deck boards, adding to the home's move-in-ready appeal. Located just minutes from downtown London, Highways 401 & 402 shopping, restaurants, parks, and everyday amenities, this is a rare opportunity to enjoy upscale, worry-free living in one of Westmount's most sought-after communities.
Details
- Type
- Detached
- Style
- Bungalow
- Age
- 6-15 years
- Size
- 1100-1500 sq ft
- Lot
- 45 × 85 ft
- Basement
- Finished, Full
- Garage
- Attached
- Kitchens
- 1
- Property tax
- $8,100 (2026)
- Neighbourhood
- South M
- Municipality
- London South
- Price per sq ft
- $577 (44% above detached houses in South M, $400)
Interior
- Bedrooms
- 2 above ground + 2 below
- Bathrooms
- 1 × 4-piece (main), 1 × 5-piece (main), 1 × 4-piece (lower)
- Rooms
- 8 above ground + 6 below
- Family room or den
- No
- Fireplace
- Fireplace Insert, Natural Gas
- Features
- Auto Garage Door Remote, Primary Bedroom - Main Floor
Heating, cooling and services
- Heating
- Forced Air, Gas
- Air conditioning
- Central Air
- Water and sewer
- Sewer
Building and exterior
- Style
- Bungalow
- Exterior
- Brick, Stone
- Roof
- Asphalt Shingle
- Foundation
- Poured Concrete
- Age
- 6-15 years
- Faces
- South
- Outdoor
- Landscaped, Deck, Garden Shed
Parking
- Garage spaces
- 2
- Total parking
- 4
- Driveway and parking
- Private Double
Lot
- Size
- 45 × 85 ft
More
- Possession
- Flexible
- Nearby
- Fenced Yard
- Cross street
- Off Commissioners Rd. - Between Cranbrook and Notthinghill Drive
Rooms
| Room | Level | Size | Features |
|---|---|---|---|
| Bedroom | Main | 2.77 × 3.99 m (9'1" × 13'1") | |
| Primary Bedroom | Main | 3.55 × 7.22 m (11'8" × 23'8") | |
| Living Room | Main | 4.05 × 4.63 m (13'3" × 15'2") | |
| Dining Room | Main | 2.71 × 2.74 m (8'11" × 9') | |
| Kitchen | Main | 3.13 × 4.81 m (10'3" × 15'9") | |
| Laundry | Main | 2.68 × 1.89 m (8'10" × 6'2") | |
| Recreation | Lower | 4.51 × 6.06 m (14'10" × 19'11") | |
| Bedroom 3 | Lower | 3.47 × 3.81 m (11'5" × 12'6") | |
| Bedroom 4 | Lower | 2.95 × 4.49 m (9'8" × 14'9") |
History of this address
1 earlier listing at this address, with sold and leased prices. Create a free account or sign in to see them.
Listed by THRIVE REALTY GROUP INC..
Listing information provided by PropTx Innovations Inc. and TRREB; deemed reliable but not guaranteed accurate by PropTx.
Similar homes nearby
See more in London South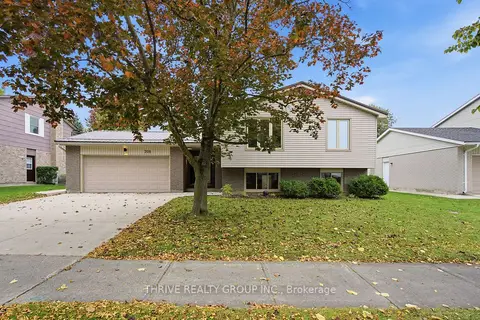 New
$739,900
3+2 bd3 ba5 pk1100-1500 ft²
708 Village Green Avenue
South M, London South
Detached · MLS® X14092446 · THRIVE REALTY GROUP INC.
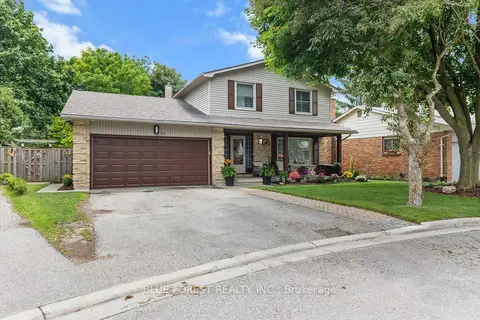
$774,900
4 bd3 ba4 pk2000-2500 ft²
92 Salem Court
South M, London South
Detached · MLS® X13838812 · BLUE FOREST REALTY INC.
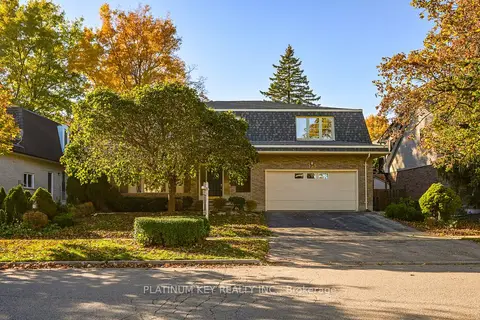 New
$779,900
4 bd3 ba4 pk3000-3500 ft²
723 Cranbrook Road
South M, London South
Detached · MLS® X14097672 · PLATINUM KEY REALTY INC.
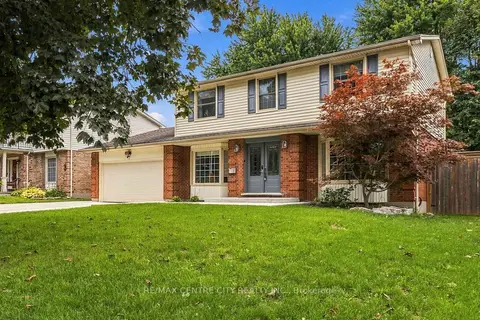
$799,900
4 bd3 ba6 pk2000-2500 ft²
568 Nottinghill Road
South M, London South
Detached · MLS® X13791216 · RE/MAX CENTRE CITY REALTY INC.
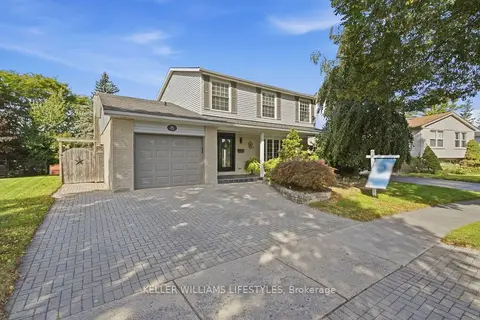
$799,900
4 bd4 ba3 pk2500-3000 ft²
151 Brixham Crescent
South M, London South
Detached · MLS® X13820912 · KELLER WILLIAMS LIFESTYLES
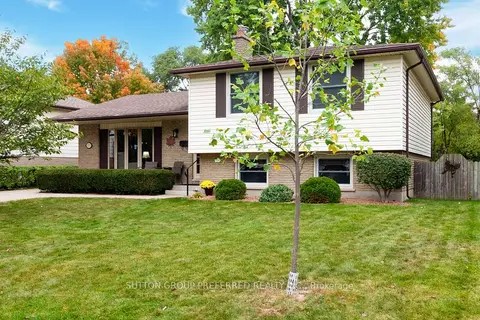
$679,900
3+1 bd2 ba5 pk1100-1500 ft²
573 Jamaica Court
South M, London South
Detached · MLS® X13855860 · SUTTON GROUP PREFERRED REALTY INC.
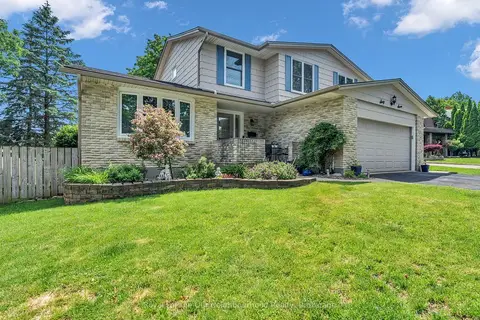
$829,000
4 bd4 ba6 pk2000-2500 ft²
67 Bartlett Crescent
South M, London South
Detached · MLS® X13719654 · Royal LePage Our Neighbourhood Realty
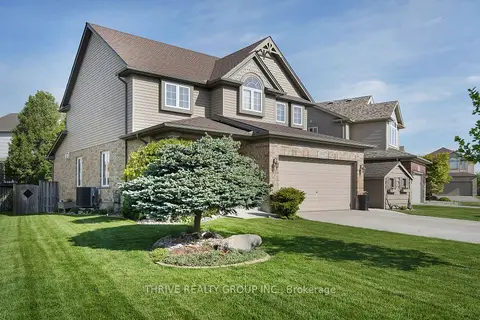
$749,900
3 bd3 ba6 pk2000-2500 ft²
3202 Emilycarr Lane
South W, London South
Detached · MLS® X13670430 · THRIVE REALTY GROUP INC.