151 Brixham Crescent
South M, London South, N6K 1K9
$799,900
- 4 bedrooms
- 4 bathrooms
- 3 parking
- 2500-3000 sq ft
Listed 27 days ago · MLS® X13820912
About this home
Welcome to 151 Brixham Crescent, an exceptional Westmount home offering an incredible amount of space, a walk-out lower level and a backyard that truly feels like a private resort. With 1935 sq. ft. above grade plus another 680sq. ft. of finished lower-level living space with walk out to the beautiful pool, this expanded four-bedroom, 3.5-bathroom home delivers nearly 2615 sq. ft. for your family to enjoy. At the heart of the home is an impressive addition featuring a beautifully extended living room with vaulted ceilings and a spacious kitchen complete with granite countertops, pantry storage, valance lighting and a glass mosaic backsplash. Upstairs, the generous primary suite includes a walk-in closet and private ensuite, while one of the additional bedrooms has been transformed into a dream dressing room with built-in closets and vanity. The fully finished walk-out lower level adds even more flexible living space with a full bathroom, fireplace, pot lights and built-in cabinetry, making it ideal for entertaining, extended family, teenagers or overnight guests. Step outside and discover the showstopper: a spectacular, fully fenced backyard oasis featuring a refinished gunite concrete pool, expansive stone and textured-concrete surround, multi-level sundeck, gazebo, landscape lighting and lush, established landscaping. Whether you're hosting summer gatherings, enjoying an evening swim or relaxing poolside, this is a backyard you'll never want to leave. Main-floor laundry, an irrigation system, central vacuum, replacement windows and doors, upgraded insulation and an attached garage complete the package. Tucked away on a quiet, tree-lined crescent close to schools, parks, recreation, shopping and major routes, this is an extraordinary amount of house and an unforgettable backyard for $799,900.
Details
- Type
- Detached
- Style
- 2-Storey
- Size
- 2500-3000 sq ft
- Lot
- 52 × 109.73 ft
- Basement
- Finished with Walk-Out, Walk-Out, Full
- Garage
- Attached
- Kitchens
- 1
- Property tax
- $4,912 (2025)
- Neighbourhood
- South M
- Municipality
- London South
- Price per sq ft
- $291 (27% below detached houses in South M, $400)
Interior
- Bedrooms
- 4 above ground
- Bathrooms
- 1 × 4-piece (second), 1 × 2-piece (main), 1 × 3-piece (basement), 1 × 3-piece (second)
- Rooms
- 9 above ground
- Family room or den
- Yes
- Fireplace
- Family Room, Natural Gas, Rec Room
- Features
- Countertop Range, Built-In Oven
Heating, cooling and services
- Heating
- Forced Air, Gas
- Air conditioning
- Central Air
- Water and sewer
- Sewer
Building and exterior
- Style
- 2-Storey
- Exterior
- Brick Veneer, Vinyl Siding
- Roof
- Asphalt Shingle
- Foundation
- Concrete
- Faces
- West
- Pool
- Inground, Salt
- Outdoor
- Deck, Awnings, Landscape Lighting, Porch, Landscaped
Parking
- Garage spaces
- 1
- Total parking
- 3
Lot
- Size
- 52 × 109.73 ft
More
- Possession
- Flexible
- Cross street
- Farnham and Southdale
History of this address
4 earlier listings at this address, with sold and leased prices. Create a free account or sign in to see them.
Location
Location is approximate. See nearby homes on the map
Recent sales nearby
See what similar homes within 1 km sold for in the last year. Create a free account or sign in to see them.
The neighbourhood
Getting around Walkable
No subway, LRT or GO station within a short trip.
Within a 10-minute walk: 2 grocery stores, 5 cafés and restaurants, 4 parks, 3 pharmacies. Nearest grocery: FreshCo (850 m). Nearest park: Southwest Optimist Park (350 m).
Schools nearby
Elementary
- Westmount Public School
EQAO: Gr 6 reading 84%, math 46%8 min walk - Jean Vanier Catholic School Catholic8 min walk
- White Pine Public School16 min walk
- École élémentaire La Pommeraie French
EQAO: Gr 6 reading 89%, math 71%1.3 km
Secondary
- Saunders Secondary School
EQAO: Gr 9 math 46%, literacy test 70%9 min walk - Westminster Secondary School
EQAO: Gr 9 math 38%, literacy test 75%2.5 km
EQAO: share of students meeting the provincial standard (2024–25). Ontario average: Gr 6 reading 86%, math 51%; Gr 9 math 55%; literacy test 83%.
Closest schools, not school zones. Check which school serves this address with the school board before relying on it.
Who lives here postal area N6K
- Owners / renters
- 70% / 30%
- Median household income
- $100,000
- Average age
- 44
- Children under 15
- 17%
- Homes
- 58% detached, 18% high-rise
- Commute by transit
- 3%
- Population
- 37,596
Languages spoken most at home besides English: Arabic 2%, Spanish 1.2%, Portuguese 0.6%, Korean 0.5%.
Safety
Crime Severity Index for London police: 73 vs 57 for Ontario (2025).
Police-reported figures for the whole police service area, not this street. Rates use the area’s resident population.
Distances are approximate. Places © OpenStreetMap contributors. Neighbourhood figures: Statistics Canada, 2021 Census. School results: EQAO via Ontario Data Catalogue (Open Government Licence – Ontario). Crime Severity Index: Statistics Canada.
Living here
Commute
To downtown London: 6 km. Transit times · Driving times
Noise Nothing major nearby
No highway within 500 m, rail line within 300 m, or airport flight path nearby.
Distances from the map, not noise measurements. Visit at rush hour to judge for yourself.
Internet High-speed
50/10 Mbps or faster available here by cable, fibre or DSL (the federal high-speed target).
From the federal broadband map. Check exact speeds and providers for the address.
Roads, rail, airports and planned stations © OpenStreetMap contributors. Internet: Innovation, Science and Economic Development Canada, National Broadband Data.
Listed by KELLER WILLIAMS LIFESTYLES.
Listing information provided by PropTx Innovations Inc. and TRREB; deemed reliable but not guaranteed accurate by PropTx.
Similar homes nearby
See more in London South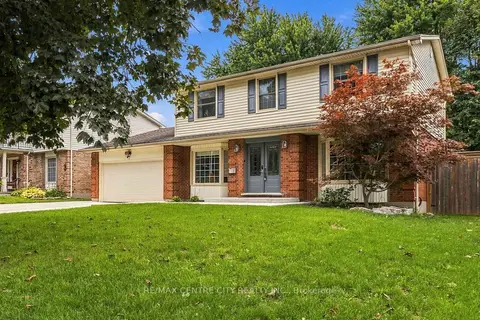
$799,900
4 bd3 ba6 pk2000-2500 ft²
568 Nottinghill Road
South M, London South
Detached · MLS® X13791216 · RE/MAX CENTRE CITY REALTY INC.
 New
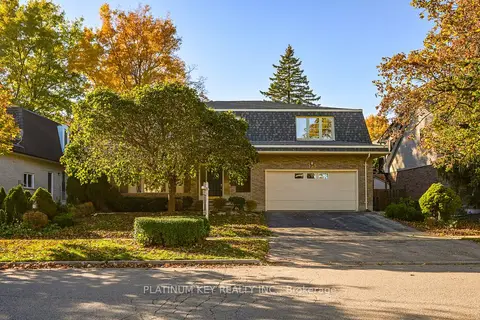
$779,900
4 bd3 ba4 pk3000-3500 ft²
723 Cranbrook Road
South M, London South
Detached · MLS® X14097672 · PLATINUM KEY REALTY INC.
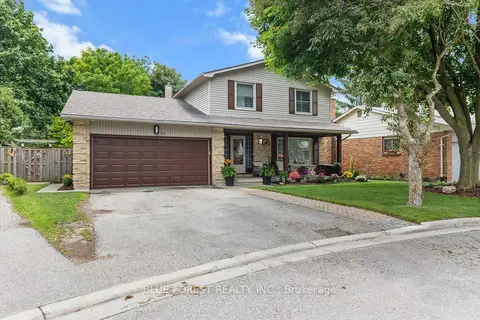
$774,900
4 bd3 ba4 pk2000-2500 ft²
92 Salem Court
South M, London South
Detached · MLS® X13838812 · BLUE FOREST REALTY INC.
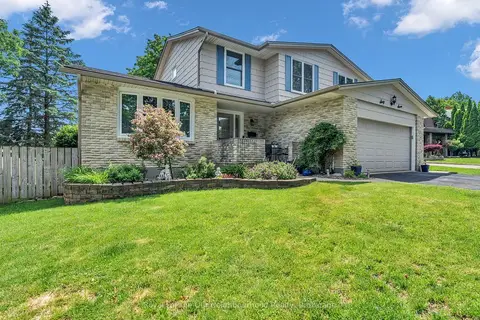
$829,000
4 bd4 ba6 pk2000-2500 ft²
67 Bartlett Crescent
South M, London South
Detached · MLS® X13719654 · Royal LePage Our Neighbourhood Realty
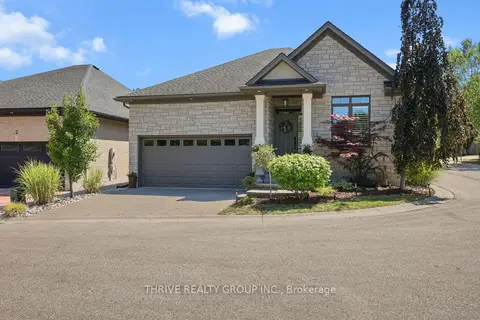
$749,900
Reduced $15,100
2+2 bd3 ba4 pk1100-1500 ft²
696 Commissioners Road 5
South M, London South
Detached · MLS® X13770500 · THRIVE REALTY GROUP INC.
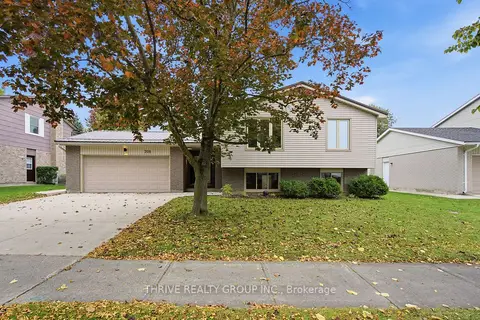 New
$739,900
3+2 bd3 ba5 pk1100-1500 ft²
708 Village Green Avenue
South M, London South
Detached · MLS® X14092446 · THRIVE REALTY GROUP INC.
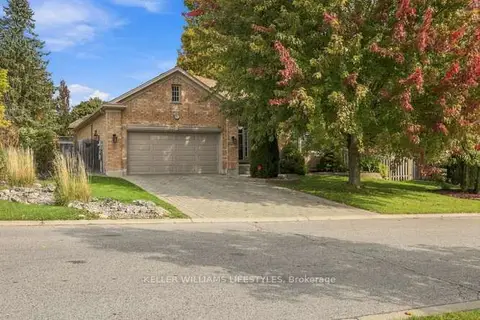
$899,900
3+2 bd3 ba4 pk2000-2500 ft²
1000 Adirondack Road
South M, London South
Detached · MLS® X14013644 · KELLER WILLIAMS LIFESTYLES
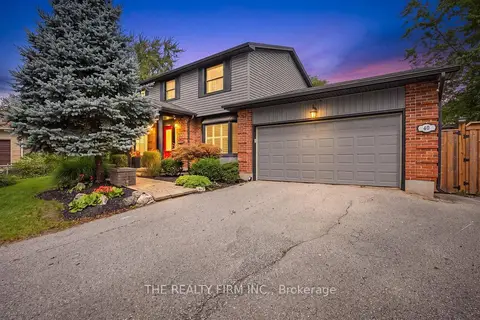
$899,999
4 bd3 ba8 pk2000-2500 ft²
40 Leland Place
South M, London South
Detached · MLS® X13813686 · THE REALTY FIRM INC.