700 Melrose Street
35 - East Gardiners Rd, Kingston, K7M 9B4
$809,900
Reduced $10,000 from $819,900
- 4+1 bedrooms
- 4 bathrooms
- 6 parking
- 2000-2500 sq ft
Listed 55 days ago · MLS® X13714960
About this home
Set on a quiet street in Arbour Ridge, this stunning custom Mazzeo-built home offers timeless curb appeal, quality craftsmanship and exceptional living space on a deep and beautifully landscaped lot. The welcoming 2-storey foyer opens to an elegant main floor living room featuring cathedral ceilings, crown moulding and glass transom leading to the formal dining room and gourmet kitchen, ideal for entertaining, offering a centre island w/extended breakfast bar, stainless steel appliances, granite countertops, tile backsplash and a charming breakfast nook with bay window, all overlooking the spacious family room with gas fireplace and garden door to the private rear yard featuring a large deck with pergola, stone patio and storage shed. Upstairs, the luxurious primary suite boasts a walk-in closet and gorgeous renovated 5-piece ensuite with double vanity, freestanding soaker tub and tile/glass walk-in shower. The fully finished basement adds valuable living space with a large rec room complete with natural gas stove, projector, exposed stone wall plus additional bedroom and 4-piece bathroom. Recent upgrades include new furnace & on-demand water heater 2026, ensuite bathroom 2025 and roof shingles 2023. This exceptional home is ideally located in central Kingston, just steps from conservation area, walking trails and a park, and only minutes from downtown, shopping, dining, schools and all west-end amenities. A beautifully maintained home in a fantastic location-ready for its next proud owners.
Details
- Type
- Detached
- Style
- 2-Storey
- Age
- 16-30 years
- Size
- 2000-2500 sq ft
- Lot
- 59.36 × 150.91 ft
- Basement
- Full, Finished
- Garage
- Attached
- Kitchens
- 1
- Property tax
- $7,099 (2026)
- Neighbourhood
- 35 - East Gardiners Rd
- Municipality
- Kingston
- Price per sq ft
- $360 (13% below detached houses in 35 - East Gardiners Rd, $414)
Interior
- Bedrooms
- 4 above ground + 1 below
- Bathrooms
- 1 × 2-piece (main), 1 × 3-piece (second), 1 × 4-piece (basement), 1 × 5-piece (second)
- Rooms
- 12 above ground + 3 below
- Family room or den
- Yes
- Fireplace
- Family Room, Freestanding, Natural Gas, Rec Room
- Features
- On Demand Water Heater
Heating, cooling and services
- Heating
- Forced Air, Gas
- Air conditioning
- Central Air
- Water and sewer
- Sewer
Building and exterior
- Style
- 2-Storey
- Exterior
- Stone, Stucco (Plaster)
- Roof
- Asphalt Shingle
- Foundation
- Poured Concrete
- Age
- 16-30 years
- Faces
- North
- Outdoor
- Deck, Landscaped, Patio, Privacy, Shed, Fence - Partial
Parking
- Garage spaces
- 2
- Total parking
- 6
- Driveway and parking
- Private Double
Lot
- Size
- 59.36 × 150.91 ft (irregular)
More
- Possession
- Flexible
- Nearby
- Greenbelt/Conservation, Park, Public Transit, School Bus Route
- Cross street
- TANNER DRIVE & MELROSE STREET
Rooms
| Room | Level | Size | Features |
|---|---|---|---|
| Living Room | Main | 5.34 × 3.54 m (17'6" × 11'7") | Cathedral Ceiling(s), Crown Moulding |
| Kitchen | Main | 4.12 × 4.58 m (13'6" × 15') | Granite Counters, Centre Island, Pot Lights |
| Dining Room | Main | 3.97 × 3.51 m (13' × 11'6") | |
| Family Room | Main | 4.12 × 3.98 m (13'6" × 13'1") | Fireplace, Pot Lights |
| Bedroom | Main | 2.6 × 3.55 m (8'6" × 11'8") | |
| Powder Room | Main | 0.75 × 2.03 m (2'6" × 6'8") | 2 Pc Bath |
| Primary Bedroom | Second | 5.55 × 3.9 m (18'3" × 12'10") | Ensuite Bath, Walk-In Closet(s), Crown Moulding |
| Bathroom | Second | 2.99 × 3.25 m (9'10" × 10'8") | Tile Floor, Soaking Tub |
| Bedroom | Second | 3.02 × 3.55 m (9'11" × 11'8") | |
| Bedroom | Second | 3.02 × 3.55 m (9'11" × 11'8") | |
| Bathroom | Second | 2.41 × 1.73 m (7'11" × 5'8") | 3 Pc Bath |
| Bedroom | Basement | 5.06 × 3.39 m (16'7" × 11'1") | Fireplace |
| Bathroom | Basement | 3.91 × 2.38 m (12'10" × 7'10") | 4 Pc Bath |
| Utility Room | Basement | 4.71 × 4.9 m (15'5" × 16'1") | Unfinished |
History of this address
11 earlier listings at this address, with sold and leased prices. Create a free account or sign in to see them.
Location
Location is approximate. See nearby homes on the map
Recent sales nearby
See what similar homes within 1 km sold for in the last year. Create a free account or sign in to see them.
The neighbourhood
Getting around Somewhat walkable
No subway, LRT or GO station within a short trip.
Within a 10-minute walk: no grocery stores, 5 cafés and restaurants, 2 parks, 1 pharmacy. Nearest park: Arbour Ridge Park (50 m).
Schools nearby
Elementary
- St. Marguerite Bourgeoys Catholic School Catholic
EQAO: Gr 6 reading 84%, math 29%17 min walk - Truedell Public School
EQAO: Gr 6 reading 97%, math 72%2.0 km - Polson Park Public School
EQAO: Gr 6 reading 95%, math 75%2.1 km - École élémentaire publique Madeleine-de-Roybon French
EQAO: Gr 6 reading 96%, math 73%2.3 km
Secondary
- Frontenac Secondary School
EQAO: Gr 9 math 64%, literacy test 90%2.0 km
EQAO: share of students meeting the provincial standard (2024–25). Ontario average: Gr 6 reading 86%, math 51%; Gr 9 math 55%; literacy test 83%.
Closest schools, not school zones. Check which school serves this address with the school board before relying on it.
Who lives here postal area K7M
- Owners / renters
- 57% / 43%
- Median household income
- $77,500
- Average age
- 45
- Children under 15
- 13%
- Homes
- 47% detached, 22% high-rise
- Commute by transit
- 8%
- Population
- 49,268
Languages spoken most at home besides English: Arabic 0.9%, Mandarin 0.6%, Portuguese 0.5%, Punjabi (Panjabi) 0.3%.
Safety
Crime Severity Index for Kingston police: 69 vs 57 for Ontario (2025).
Police-reported figures for the whole police service area, not this street. Rates use the area’s resident population.
Distances are approximate. Places © OpenStreetMap contributors. Neighbourhood figures: Statistics Canada, 2021 Census. School results: EQAO via Ontario Data Catalogue (Open Government Licence – Ontario). Crime Severity Index: Statistics Canada.
Living here
Commute
Noise 1 source nearby
- 🚆 Rail line (Kingston Subdivision)150 m
Distances from the map, not noise measurements. Visit at rush hour to judge for yourself.
Internet High-speed
50/10 Mbps or faster available here by cable, fibre or DSL (the federal high-speed target).
From the federal broadband map. Check exact speeds and providers for the address.
Roads, rail, airports and planned stations © OpenStreetMap contributors. Internet: Innovation, Science and Economic Development Canada, National Broadband Data.
Listed by RE/MAX RISE EXECUTIVES, BROKERAGE.
Listing information provided by PropTx Innovations Inc. and TRREB; deemed reliable but not guaranteed accurate by PropTx.
Similar homes nearby
See more in Kingston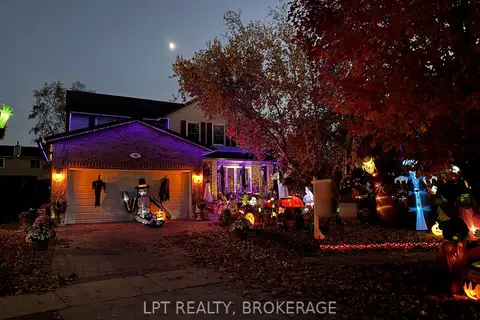
$799,900
4 bd4 ba4 pk2000-2500 ft²
780 Muirfield Crescent
35 - East Gardiners Rd, Kingston
Detached · MLS® X13762230 · LPT REALTY, BROKERAGE
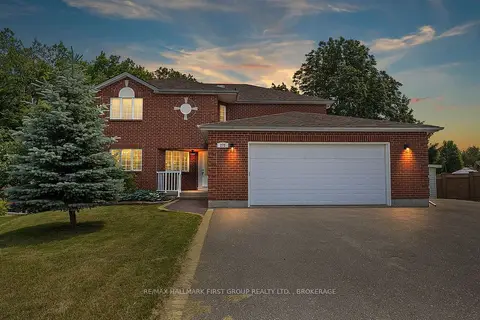
$874,900
4 bd3 ba8 pk3500-5000 ft²
272 FRIARHILL Crescent
35 - East Gardiners Rd, Kingston
Detached · MLS® X14017402 · RE/MAX HALLMARK FIRST GROUP REALTY LTD. , BROKERAGE
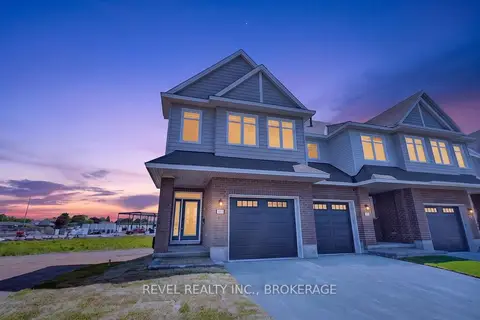
$739,947
3 bd3 ba3 pk1100-1500 ft²
1415 Demers Avenue
35 - East Gardiners Rd, Kingston
Att/Row/Townhouse · MLS® X13748232 · REVEL REALTY INC., BROKERAGE
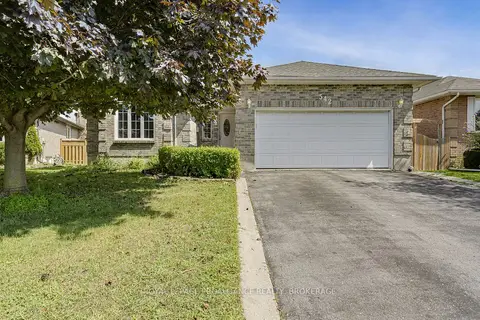
$725,000
3+2 bd3 ba6 pk1500-2000 ft²
542 Davis Drive
35 - East Gardiners Rd, Kingston
Detached · MLS® X13719696 · ROYAL LEPAGE PROALLIANCE REALTY, BROKERAGE
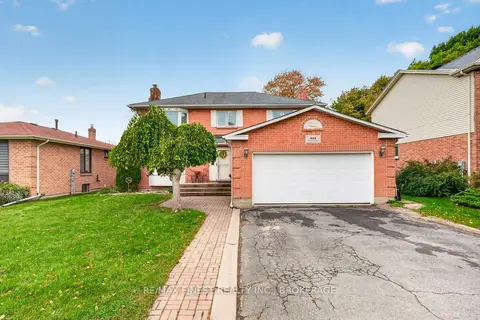
$724,000
3 bd4 ba5 pk1500-2000 ft²
853 Apple Down Drive
35 - East Gardiners Rd, Kingston
Detached · MLS® X13862048 · RE/MAX FINEST REALTY INC., BROKERAGE
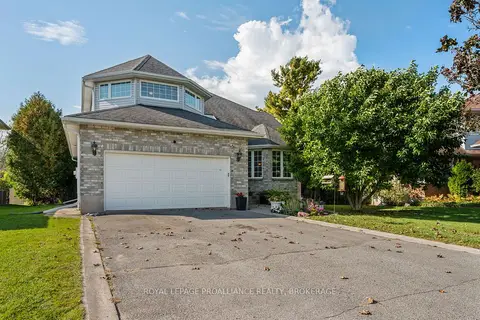
$899,900
4+1 bd4 ba6 pk2500-3000 ft²
605 Fernmoor Drive
35 - East Gardiners Rd, Kingston
Detached · MLS® X13880648 · ROYAL LEPAGE PROALLIANCE REALTY, BROKERAGE
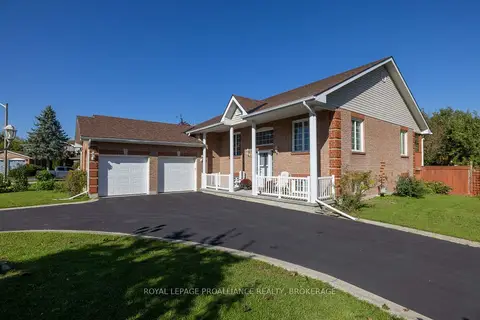
$699,900
3+2 bd3 ba10 pk1100-1500 ft²
662 Millbrook Crescent
35 - East Gardiners Rd, Kingston
Detached · MLS® X13835236 · ROYAL LEPAGE PROALLIANCE REALTY, BROKERAGE
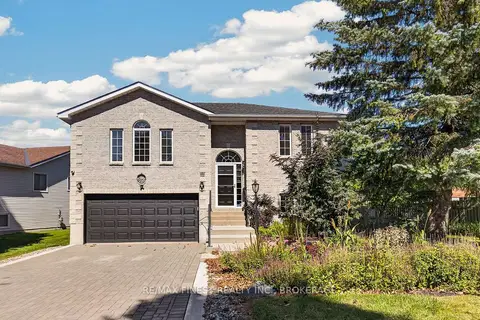
$675,000
Reduced $20,000
2+1 bd2 ba6 pk1100-1500 ft²
412 Malabar Drive
35 - East Gardiners Rd, Kingston
Detached · MLS® X13830244 · RE/MAX FINEST REALTY INC., BROKERAGE