70 Montana Way
7706 - Barrhaven - Longfields, Barrhaven, K2J 4M2
$515,000
Reduced $14,900 from $529,900
- 3 bedrooms
- 2 bathrooms
- 3 parking
- 1100-1500 sq ft
Listed 53 days ago · MLS® X13718074
About this home
Welcome to 70 Montana Way! Well-maintained and move-in ready, this townhome is ideally situated on a quiet, family-friendly street in Barrhaven. The main floor offers a spacious living/dining area, bright kitchen with breakfast nook and views of the fully fenced backyard, plus a convenient powder room and garage. Upstairs, you'll find three bedrooms, including a comfortable primary bedroom, along with a full bathroom. The finished basement provides a cozy family room with a natural gas fireplace, as well as a large laundry and storage area. Numerous updates have been completed over the years, including a new furnace (2022), dishwasher, kitchen faucet and washing machine (2024), and new living room and bedroom windows (2025). Recent 2026 improvements include waterproof luxury vinyl plank flooring in the kitchen, new laminate flooring in the living room and basement family room, and new carpet on both staircases and the upper hallway. The fully fenced backyard offers a great outdoor space for children, pets or summer entertaining. Superbly located just minutes from Mulligan Par and close to great schools, shopping, transit, restaurants and all the amenities Barrhaven has to offer. A great opportunity for young professionals, families and first-time buyers or investors! Don't forget to checkout the 3D Tour and Floor Plan! Call your Realtor to book a showing today!
Details
- Type
- Att/Row/Townhouse
- Style
- 2-Storey
- Age
- 31-50 years
- Size
- 1100-1500 sq ft
- Lot
- 18.12 × 132.2 ft
- Basement
- Full, Finished
- Garage
- Attached
- Kitchens
- 1
- Property tax
- $3,227 (2026)
- Neighbourhood
- 7706 - Barrhaven - Longfields
- Municipality
- Barrhaven
- Price per sq ft
- $396 (about the same as freehold townhouses in 7706 - Barrhaven - Longfields)
Interior
- Bedrooms
- 3 above ground
- Bathrooms
- 1 × 2-piece (main), 1 × 3-piece (second)
- Rooms
- 6 above ground
- Family room or den
- No
- Fireplace
- Natural Gas
Heating, cooling and services
- Heating
- Forced Air, Gas
- Air conditioning
- Central Air
- Water and sewer
- Sewer
Building and exterior
- Style
- 2-Storey
- Exterior
- Brick, Vinyl Siding
- Roof
- Asphalt Shingle
- Foundation
- Poured Concrete
- Age
- 31-50 years
- Faces
- West
Parking
- Garage spaces
- 1
- Total parking
- 3
- Driveway and parking
- Inside Entry, Private
Lot
- Size
- 18.12 × 132.2 ft
More
- Possession
- Flexible
- Cross street
- Mountshannon Drive & Montana Way
History of this address
1 earlier listing at this address, with sold and leased prices. Create a free account or sign in to see them.
Location
Location is approximate. See nearby homes on the map
Recent sales nearby
See what similar homes within 1 km sold for in the last year. Create a free account or sign in to see them.
The neighbourhood
Getting around Walkable
- 🚇 Fallowfield LRT8 min walk
- 🚇 Longfields LRT18 min walk
Within a 10-minute walk: no grocery stores, 6 cafés and restaurants, 5 parks, 2 pharmacies. Nearest park: Mulligan Park (350 m).
Schools nearby
Elementary
- St. Luke School, (Nepean) Catholic
EQAO: Gr 6 reading 100%, math 85%7 min walk - Pierre-Elliott-Trudeau Catholic Elementary School Catholic
EQAO: Gr 6 reading 89%, math 49%16 min walk - Michaëlle-Jean Public Elementary School
EQAO: Gr 6 reading 88%, math 74%19 min walk - Berrigan Elementary School
EQAO: Gr 6 reading 93%, math 75%1.5 km
Secondary
- Mother Teresa High School Catholic
EQAO: Gr 9 math 61%, literacy test 88%18 min walk - Longfields Davidson Heights Secondary School
EQAO: Gr 9 math 68%, literacy test 87%1.6 km - Pierre-Savard Catholic Secondary School Catholic
EQAO: Gr 9 math 76%, literacy test 95%2.3 km
EQAO: share of students meeting the provincial standard (2024–25). Ontario average: Gr 6 reading 86%, math 51%; Gr 9 math 55%; literacy test 83%.
Closest schools, not school zones. Check which school serves this address with the school board before relying on it.
Who lives here postal area K2J
- Owners / renters
- 81% / 19%
- Median household income
- $122,000
- Average age
- 37
- Children under 15
- 21%
- Homes
- 50% detached, 1% high-rise
- Commute by transit
- 9%
- Population
- 81,863
Languages spoken most at home besides English: Mandarin 4%, Arabic 3.3%, Yue (Cantonese) 1.1%, Punjabi (Panjabi) 1%.
Distances are approximate. Places © OpenStreetMap contributors. Neighbourhood figures: Statistics Canada, 2021 Census. School results: EQAO via Ontario Data Catalogue (Open Government Licence – Ontario).
Living here
Commute
To downtown Ottawa: 15 km. Transit times · Driving times
Coming transit
- 🚧 Fallowfield O-Train500 m · planned
- 🚧 Longfields O-Train1.2 km · planned
Stations under construction or approved. Opening dates are the latest public estimates and often move.
Noise 1 source nearby
- 🚆 Rail line (Smiths Falls Subdivision)100 m
Distances from the map, not noise measurements. Visit at rush hour to judge for yourself.
Internet High-speed
50/10 Mbps or faster available here by cable, fibre or DSL (the federal high-speed target).
From the federal broadband map. Check exact speeds and providers for the address.
Short-term rentals
Only in your principal residence (whole home or part of it), with a City host permit. Rural cottage rentals have a separate permit.
Roads, rail, airports and planned stations © OpenStreetMap contributors. Internet: Innovation, Science and Economic Development Canada, National Broadband Data.
Listed by ONE PERCENT REALTY LTD..
Listing information provided by PropTx Innovations Inc. and TRREB; deemed reliable but not guaranteed accurate by PropTx.
Similar homes nearby
See more in Barrhaven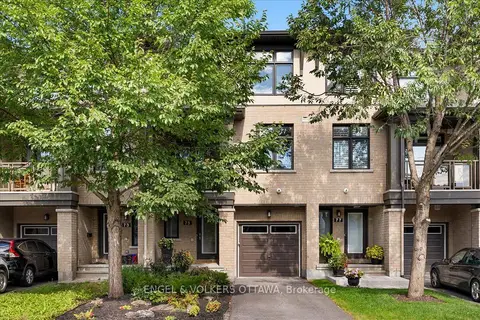
$514,900
Reduced $13,100
2 bd4 ba2 pk1100-1500 ft²
75 Blueheart Bay
7706 - Barrhaven - Longfields, Barrhaven
Att/Row/Townhouse · MLS® X13754408 · ENGEL & VOLKERS OTTAWA
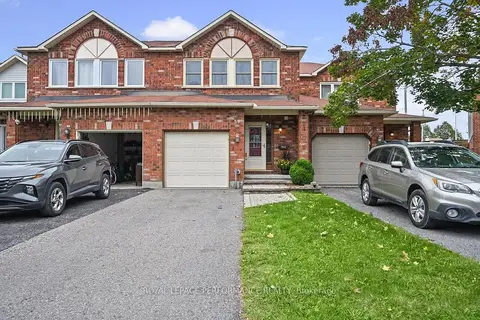
$524,900
3 bd3 ba3 pk1100-1500 ft²
59 Grenadier Way
7706 - Barrhaven - Longfields, Barrhaven
Att/Row/Townhouse · MLS® X13864568 · ROYAL LEPAGE PERFORMANCE REALTY
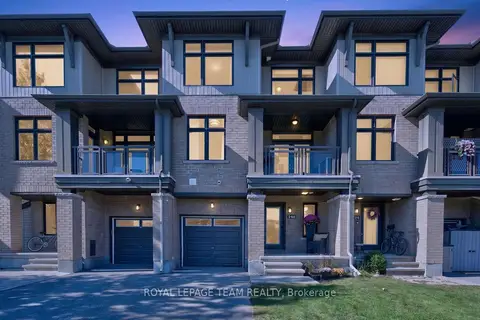
$539,900
2 bd4 ba3 pk1500-2000 ft²
246 Leather Leaf Terrace
7706 - Barrhaven - Longfields, Barrhaven
Att/Row/Townhouse · MLS® X13831252 · ROYAL LEPAGE TEAM REALTY
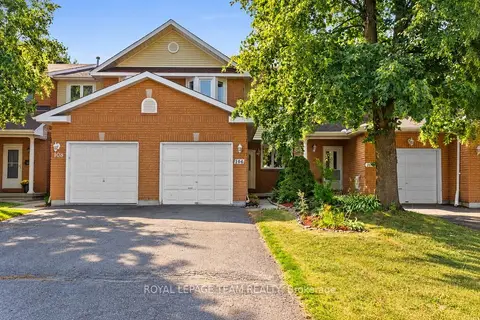
$539,900
3 bd3 ba3 pk1100-1500 ft²
106 Woodpark Way
7706 - Barrhaven - Longfields, Barrhaven
Att/Row/Townhouse · MLS® X13862696 · ROYAL LEPAGE TEAM REALTY
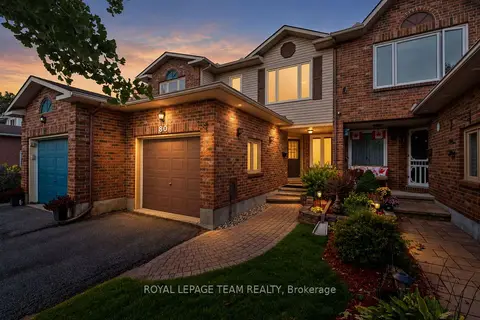
$543,000
3 bd2 ba4 pk1100-1500 ft²
80 Montana Way
7706 - Barrhaven - Longfields, Barrhaven
Att/Row/Townhouse · MLS® X13864778 · ROYAL LEPAGE TEAM REALTY
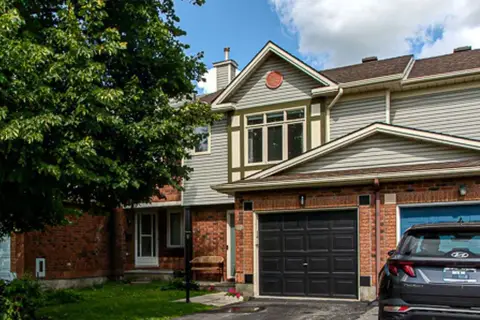
$547,500
3 bd3 ba3 pk1100-1500 ft²
49 Longshire Circle
7706 - Barrhaven - Longfields, Barrhaven
Att/Row/Townhouse · MLS® X13846036 · SOLID ROCK REALTY
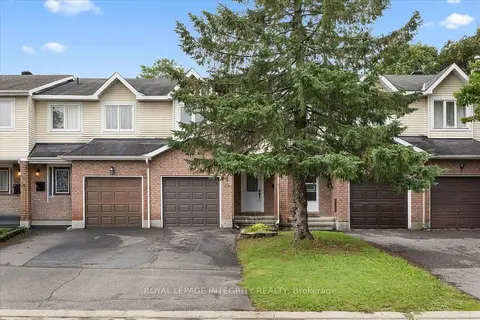
$549,900
3 bd3 ba3 pk1100-1500 ft²
69 ROYAL FIELD Crescent
7706 - Barrhaven - Longfields, Barrhaven
Att/Row/Townhouse · MLS® X13819502 · ROYAL LEPAGE INTEGRITY REALTY
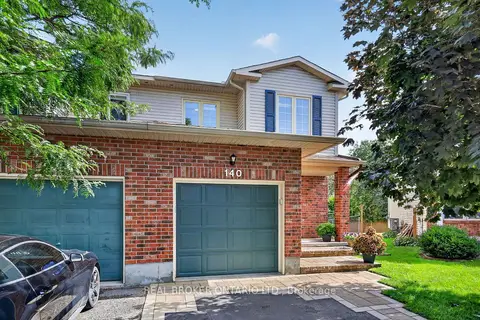
$554,900
Reduced $15,000
3 bd2 ba3 pk1100-1500 ft²
140 Montana Way
7706 - Barrhaven - Longfields, Barrhaven
Att/Row/Townhouse · MLS® X13758274 · REAL BROKER ONTARIO LTD.