70 Lake Shore Drive
New Toronto, Toronto, M8V 1Z9
$2,480,000
Reduced $120,000 from $2,600,000
- 3 bedrooms
- 4 bathrooms
- 5 parking
- 2000-2500 sq ft
Listed 88 days ago · MLS® W13603696
About this home
Unobstructed lake views. An irreplaceable location. Timeless character. Modern living. Directly across from Cliff Lumsdon Park, this beautifully renovated home blends original charm with modern updates. A stunning second-floor addition features an impressive primary retreat with breathtaking lake views, also enjoyed from the living and dining rooms. Renovated chef's kitchen with separate butler's pantry and main-floor powder room. Finished lower level with rec room, wet bar, separate entrance and in-law potential. Rare private drive and double-car garage. Steps to waterfront parks and trails.Rare opportunity on an impressive 50-ft-wide corner lot offering exciting possibilities for buyers looking to explore alternative housing options. The property's generous frontage and RD zoning provide potential to explore a garden suite and possible lot severance. Existing detached double garage adds further possibilities. Any future development, severance or garden suite is subject to applicable zoning, City approvals and other requirements. Buyer to conduct their own independent due diligence with the City of Toronto regarding their intended use.Some homes can be renovated. A location like this can never be recreated.
Details
- Type
- Detached
- Style
- Backsplit 5
- Size
- 2000-2500 sq ft
- Lot
- 50 × 101 ft
- Basement
- Separate Entrance, Finished
- Garage
- Detached
- Kitchens
- 1
- Property tax
- $7,850 (2025)
- Neighbourhood
- New Toronto
- Municipality
- Toronto W06
- Price per sq ft
- $1,102 (10% above detached houses in New Toronto, $999)
Interior
- Bedrooms
- 3 above ground
- Bathrooms
- 1 × 2-piece (main), 1 × 3-piece (ground), 1 × 3-piece (basement), 1 × 5-piece (upper)
- Rooms
- 6 above ground + 2 below
- Family room or den
- No
- Fireplace
- Yes
Heating, cooling and services
- Heating
- Radiant, Gas
- Water and sewer
- Sewer
Building and exterior
- Style
- Backsplit 5
- Exterior
- Brick, Stucco (Plaster)
- Roof
- Asphalt Shingle
- Faces
- North
Parking
- Garage spaces
- 2
- Total parking
- 5
- Driveway and parking
- Private Double
Lot
- Size
- 50 × 101 ft
More
- Possession
- TBA
- Nearby
- Lake Access
- Cross street
- 6th Street and Lake Shore Dr
Rooms
| Room | Level | Size | Features |
|---|---|---|---|
| Foyer | Main | 2.11 × 1.47 m (6'11" × 4'10") | Closet, Ceramic Floor, Walk Through |
| Dining Room | Main | 3.47 × 3.61 m (11'5" × 11'10") | Hardwood Floor, Overlook Water |
| Living Room | Main | 3.49 × 6.37 m (11'5" × 20'11") | Hardwood Floor, Overlook Water |
| Kitchen | Main | 2.2 × 5.26 m (7'3" × 17'3") | Double Sink, Window, Modern Kitchen |
| Primary Bedroom | Upper | 8.36 × 5.51 m (27'5" × 18'1") | 5 Pc Ensuite, Fireplace, Overlook Water |
| Bedroom 2 | In Between | 4.74 × 3.41 m (15'7" × 11'2") | Window, Closet, Hardwood Floor |
| Bedroom 3 | Ground | 4.22 × 3.14 m (13'10" × 10'4") | 3 Pc Ensuite, Window |
| Common Room | Lower | 2.87 × 3.83 m (9'5" × 12'7") | Wet Bar, Combined w/Rec, Open Concept |
| Recreation | Lower | 4.01 × 3.84 m (13'2" × 12'7") | Fireplace, 3 Pc Bath, Above Grade Window |
| Laundry | Lower | 2.49 × 2.12 m (8'2" × 6'11") | Separate Room, Walk Through, Ceramic Floor |
Living here
Short-term rentals
Only in your principal residence (where you live). The entire home can be rented up to 180 nights a year; renting up to 3 bedrooms while you live there has no limit. Hosts register with the City and collect the 6% accommodation tax.
Listed by SUTTON GROUP-ADMIRAL REALTY INC..
Listing information provided by PropTx Innovations Inc. and TRREB; deemed reliable but not guaranteed accurate by PropTx.
Similar homes nearby
See more in Toronto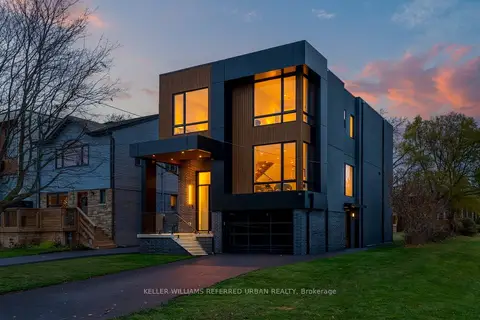
$2,795,000
4+1 bd5 ba3 pk2500-3000 ft²
33 Twelfth Street
New Toronto, Toronto
Detached · MLS® W13780676 · KELLER WILLIAMS REFERRED URBAN REALTY
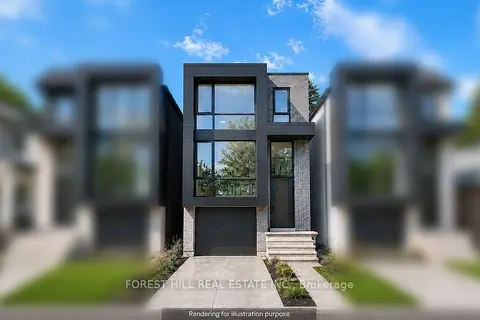
$2,099,000
3+1 bd5 ba2 pk2000-2500 ft²
16 Twelfth Street
New Toronto, Toronto
Detached · MLS® W13742432 · FOREST HILL REAL ESTATE INC.
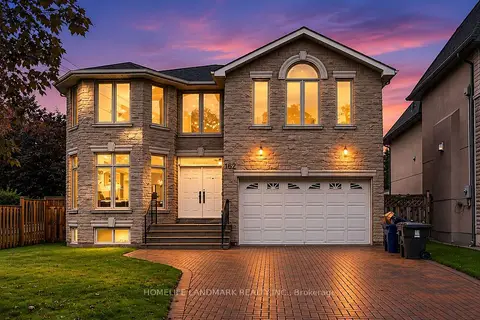
$2,480,000
Reduced $100,000
5+1 bd5 ba6 pk3000-3500 ft²
162 Byng Avenue
Willowdale East, Toronto
Detached · MLS® C13748276 · HOMELIFE LANDMARK REALTY INC.
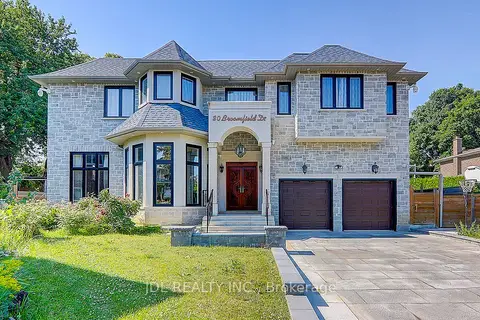
$2,480,000
5+1 bd8 ba6 pk3500-5000 ft²
80 Broomfield Drive
Agincourt North, Toronto
Detached · MLS® E12748234 · JDL REALTY INC.
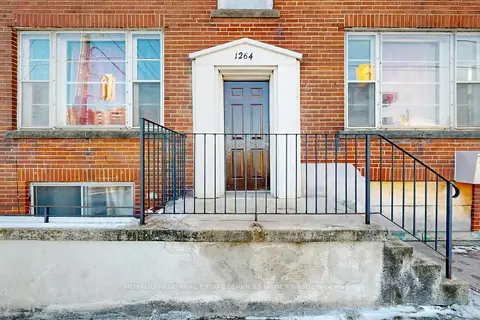
$2,480,000
8+2 bd7 ba3 pk3500-5000 ft²
1264 Weston Road
Mount Dennis, Toronto
Multiplex · MLS® W12888348 · ROYAL LEPAGE REAL ESTATE SERVICES NANCY SAEDI
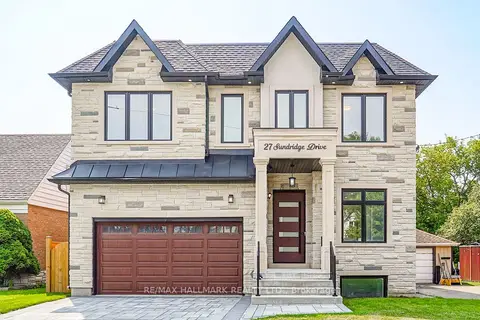
$2,479,000
5+2 bd5 ba6 pk3000-3500 ft²
27 Sundridge Drive
Clairlea-Birchmount, Toronto
Detached · MLS® E13765740 · RE/MAX HALLMARK REALTY LTD.
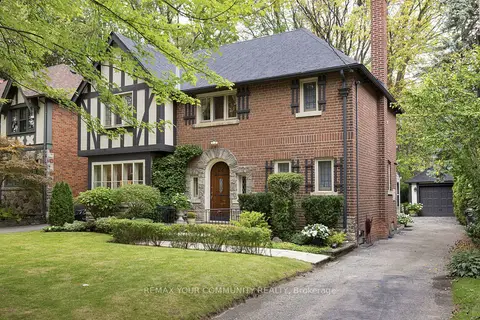
$2,479,000
3 bd3 ba3 pk1500-2000 ft²
22 Belvedere Boulevard
Kingsway South, Toronto
Detached · MLS® W13842456 · REMAX YOUR COMMUNITY REALTY
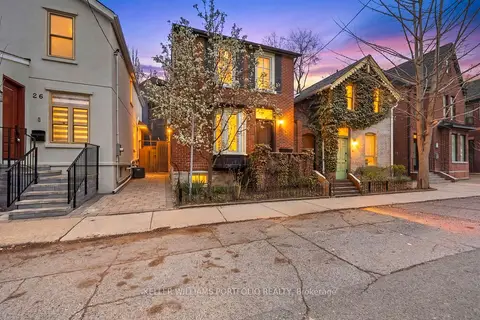
$2,485,000
2+1 bd3 ba1500-2000 ft²
24 Bishop Street
Annex, Toronto
Detached · MLS® C13865686 · KELLER WILLIAMS PORTFOLIO REALTY