70 James Rowe Drive
Williamsburg, Whitby, L1R 2Y3
$1,499,900
- 3 bedrooms
- 4 bathrooms
- 4 parking
- 2500-3000 sq ft
Listed 25 days ago · MLS® E13827602
About this home
Custom Built & Meticulously Maintained By Its Original Owner, This One-Of-A-Kind Williamsburg Bungaloft Was Adapted From The Builder's Original Plan To Create A Home Unlike Any Other In The Neighbourhood. Set On A Premium-Depth Lot, Incredible Curb Appeal & Beautiful Mature Gardens Set The Tone Before You Even Step Inside. Every Inch Has Been Thoughtfully Cared For, Updated & Maintained, With An (Extensive List Of Improvements Attached To The Listing). Its Exceptional Layout Lends Itself Beautifully To Multigenerational Living, With Generous, Distinct Spaces Across 3 Finished Levels, Including A Walkout Basement. From The Moment You Enter, The Architecture Takes Over. Sightlines Carry Through To A Spectacular Wall Of Windows, Soaring Vaulted Ceilings & South-Western Views Stretching Above The Treetops Toward The Toronto Skyline. The Updated Composite Deck With Glass Railings Sits Directly Off The Main Living Space, Preserving The View & Creating An Incredible Vantage Point For Sunsets Over The City. The Kitchen, Dining & Expansive Family Room Unfold As One Dramatic Open Space. Completely Renovated Last Year, The Kitchen Features Beautiful Cabinetry, Quartz Counters, Extensive Storage & A Centre Island. Newly Refinished Hardwood Runs Throughout, Complemented By A New Hardwood Staircase With Iron Spindles, A True Showpiece Rising Through The Open Loft. The Impressive Main-Floor Primary Suite Offers A Walk-In Closet & 5-Pc Ensuite. The Oversized Laundry Room With Garage Access Provides A Bonus Office Or Mudroom Space. Upstairs Are 2 Large Bedrooms & A Spacious Full Bath With Separate Tub & Shower. The Finished Walkout Basement Adds A Huge Recreation Room With Gas Fireplace, Large Windows, Kitchenette Area, 2-Pc Bath With Shower Rough-In, Storage & Cold Cellar. Outside, The Extra-Deep Backyard Is Private, Beautifully Gardened & Elevated To Capture Those Remarkable Views. All Within The Sought-After Jack Miner School District!
Details
- Type
- Detached
- Style
- Bungaloft
- Size
- 2500-3000 sq ft
- Lot
- 49.25 × 217.76 ft
- Basement
- Finished, Walk-Out
- Garage
- Attached
- Kitchens
- 1
- Property tax
- $9,055 (2026)
- Neighbourhood
- Williamsburg
- Municipality
- Whitby
- Price per sq ft
- $545 (8% above detached houses in Williamsburg, $504)
Interior
- Bedrooms
- 3 above ground
- Bathrooms
- 1 × 2-piece (main), 1 × 5-piece (main), 1 × 4-piece (upper), 1 × 2-piece (lower)
- Rooms
- 7 above ground + 1 below
- Family room or den
- No
- Fireplace
- Yes
- Features
- Primary Bedroom - Main Floor, Auto Garage Door Remote
Heating, cooling and services
- Heating
- Forced Air, Gas
- Air conditioning
- Central Air
- Water and sewer
- Sewer
Building and exterior
- Style
- Bungaloft
- Exterior
- Brick
- Roof
- Asphalt Shingle
- Foundation
- Poured Concrete
- Faces
- West
- Outdoor
- Deck, Patio, Porch, Shed
Parking
- Garage spaces
- 2
- Total parking
- 4
Lot
- Size
- 49.25 × 217.76 ft
More
- Possession
- Flexible
- Nearby
- Park, Public Transit, School, Place Of Worship, Library, Terraced
- Cross street
- Brock St N & Rossland Rd E
Rooms
| Room | Level | Size | Features |
|---|---|---|---|
| Living Room | Main | 8.29 × 7.71 m (27'2" × 25'4") | Combined w/Kitchen, Hardwood Floor, Fireplace |
| Kitchen | Main | 11.94 × 4.25 m (39'2" × 13'11") | Combined w/Living, Centre Island, W/O To Deck |
| Primary Bedroom | Main | 5.2 × 3.64 m (17'1" × 11'11") | 5 Pc Ensuite, Hardwood Floor, Crown Moulding |
| Dining Room | Main | ||
| Laundry | Main | 6.17 × 2.67 m (20'3" × 8'9") | Laundry Sink, Double Closet, Access To Garage |
| Bedroom 2 | Upper | 4.36 × 3.17 m (14'4" × 10'5") | Window, Closet |
| Bedroom 3 | Upper | 4.74 × 3.68 m (15'7" × 12'1") | Window, Closet |
| Recreation | Basement | 11.75 × 10.42 m (38'7" × 34'2") | W/O To Patio, Fireplace, Wet Bar |
History of this address
1 earlier listing at this address, with sold and leased prices. Create a free account or sign in to see them.
Location
Location is approximate. See nearby homes on the map
Recent sales nearby
See what similar homes within 1 km sold for in the last year. Create a free account or sign in to see them.
The neighbourhood
Getting around Somewhat walkable
- 🚆 Whitby GO4.0 km
Within a 10-minute walk: 1 grocery store, 1 cafés and restaurants, 4 parks, 2 pharmacies. Nearest grocery: No Frills (900 m). Nearest park: Sato Street Park (200 m).
Schools nearby
Elementary
- St. Matthew the Evangelist Catholic School Catholic
EQAO: Gr 6 reading 90%, math 52%13 min walk - Ormiston Public School
EQAO: Gr 6 reading 89%, math 54%17 min walk - Jack Miner Public School
EQAO: Gr 6 reading 100%, math 89%17 min walk - Captain Michael VandenBos Public School
EQAO: Gr 6 reading 91%, math 68%1.3 km
Secondary
- All Saints Catholic Secondary School Catholic
EQAO: Gr 9 math 66%, literacy test 91%16 min walk - Donald A. Wilson Secondary School
EQAO: Gr 9 math 76%, literacy test 94%18 min walk - Father Leo J. Austin Catholic Secondary School Catholic
EQAO: Gr 9 math 55%, literacy test 90%1.9 km
EQAO: share of students meeting the provincial standard (2024–25). Ontario average: Gr 6 reading 86%, math 51%; Gr 9 math 55%; literacy test 83%.
Closest schools, not school zones. Check which school serves this address with the school board before relying on it.
Who lives here postal area L1R
- Owners / renters
- 89% / 11%
- Median household income
- $135,000
- Average age
- 39
- Children under 15
- 19%
- Homes
- 75% detached, 3% high-rise
- Commute by transit
- 7%
- Population
- 42,221
Languages spoken most at home besides English: Tamil 1.4%, Urdu 1.4%, Mandarin 1.4%, Yue (Cantonese) 0.9%.
Flood and conservation No mapped hazard
Not inside a mapped flood plain or regulated area in Central Lake Ontario Conservation’s mapping.
Screening maps only. Ask the conservation authority for a property inquiry before relying on this.
Safety
Crime Severity Index for Durham Region (Oshawa/Whitby/Ajax) police: 43 vs 57 for Ontario (2025).
Police-reported figures for the whole police service area, not this street. Rates use the area’s resident population.
Distances are approximate. Places © OpenStreetMap contributors. Neighbourhood figures: Statistics Canada, 2021 Census. School results: EQAO via Ontario Data Catalogue (Open Government Licence – Ontario). Flood and regulation mapping: Central Lake Ontario Conservation open data. Crime Severity Index: Statistics Canada.
Living here
Commute
To Union Station (downtown Toronto): 44 km. Transit times · Driving times
Noise Nothing major nearby
No highway within 500 m, rail line within 300 m, or airport flight path nearby.
Distances from the map, not noise measurements. Visit at rush hour to judge for yourself.
Internet High-speed
50/10 Mbps or faster available here by cable, fibre or DSL (the federal high-speed target).
From the federal broadband map. Check exact speeds and providers for the address.
Roads, rail, airports and planned stations © OpenStreetMap contributors. Internet: Innovation, Science and Economic Development Canada, National Broadband Data.
Listed by The Nook Realty Inc..
Listing information provided by PropTx Innovations Inc. and TRREB; deemed reliable but not guaranteed accurate by PropTx.
Similar homes nearby
See more in Whitby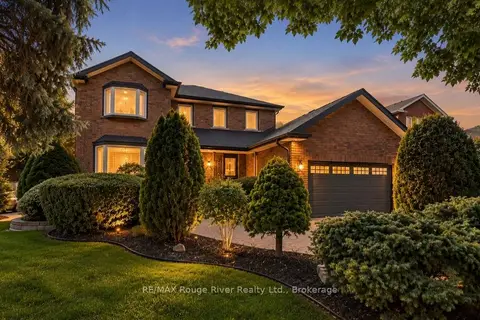
$1,499,000
4+1 bd4 ba6 pk2500-3000 ft²
7 Lyndhurst Crescent
Williamsburg, Whitby
Detached · MLS® E13804584 · RE/MAX Rouge River Realty Ltd.
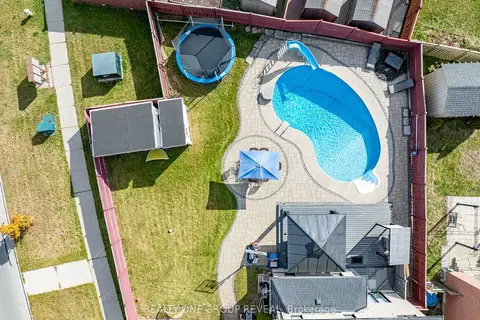
$1,399,888
4+2 bd4 ba6 pk2500-3000 ft²
1 Bridgid Drive
Williamsburg, Whitby
Detached · MLS® E13225380 · REALTY ONE GROUP REVEAL
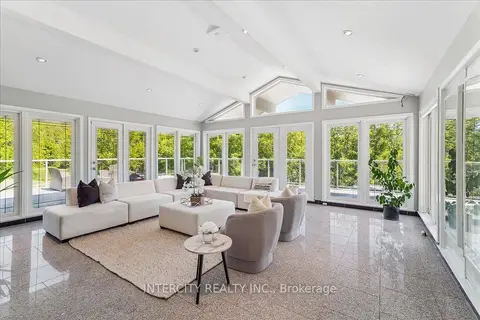
$1,694,999
Reduced $4,001
2+3 bd2 ba17 pk1500-2000 ft²
3505 Cochrane Street
Williamsburg, Whitby
Detached · MLS® E13563186 · INTERCITY REALTY INC.
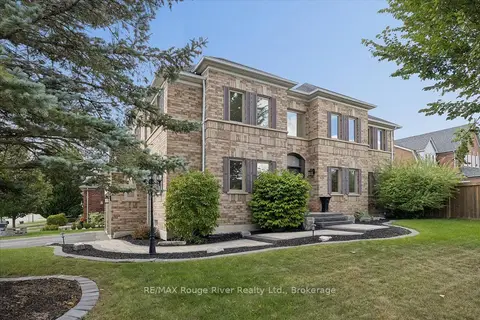
$1,280,000
4 bd4 ba6 pk2500-3000 ft²
10 Windbreak Crescent
Williamsburg, Whitby
Detached · MLS® E13868398 · RE/MAX Rouge River Realty Ltd.
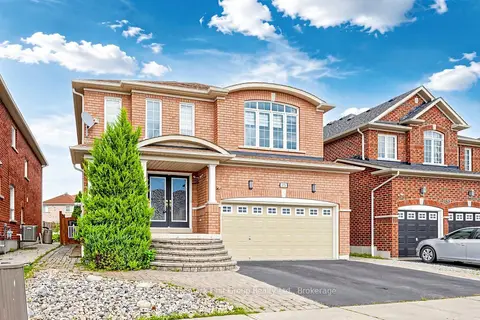
$1,249,000
4 bd4 ba6 pk3000-3500 ft²
3271 Country Lane
Williamsburg, Whitby
Detached · MLS® E14028148 · Re/Max Hallmark First Group Realty Ltd.
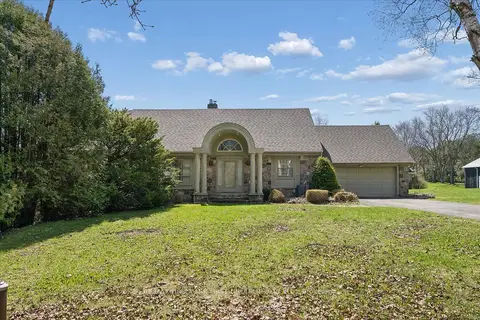
$1,499,900
3+1 bd3 ba12 pk2500-3000 ft²
525 Myrtle Road W
Rural Whitby, Whitby
Detached · MLS® E13787770 · RE/MAX HALLMARK FIRST GROUP REALTY LTD.
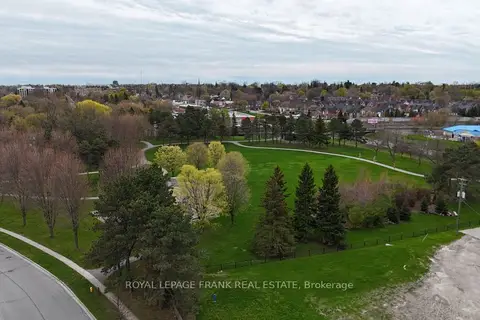
$1,500,000
Reduced $125,000
0 bd0 ba
0 Bradley Drive
Pringle Creek, Whitby
Vacant Land · MLS® E13861900 · Royal LePage Frank Real Estate
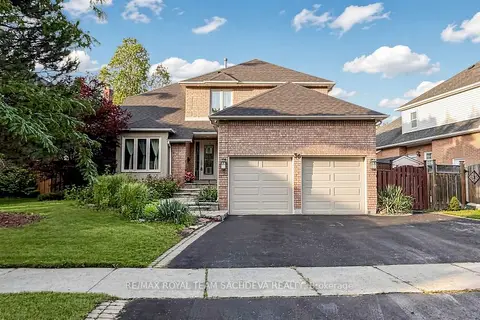
$1,499,000
Reduced $80,800
4+2 bd5 ba5 pk3000-3500 ft²
36 Kennett Drive
Lynde Creek, Whitby
Detached · MLS® E13739392 · RE/MAX ROYAL TEAM SACHDEVA REALTY