1 Bridgid Drive
Williamsburg, Whitby, L1P 1T7
$1,399,888
- 4+2 bedrooms
- 4 bathrooms
- 6 parking
- 2500-3000 sq ft
Listed 140 days ago · MLS® E13225380
About this home
Welcome to 1 Bridgid Drive, a rare Williamsburg gem situated on a premium pie-shaped corner lot with an incredible resort-style backyard. Featuring a heated saltwater pool, expansive entertaining spaces, a stunning chef's kitchen, and a legal 2-bedroom basement apartment, this home offers the perfect blend of luxury, functionality, and income potential. Whether you're hosting family gatherings, accommodating multi-generational living, or offsetting your mortgage with rental income, this exceptional property delivers a lifestyle few homes can match. A 100-ft wide oasis featuring: Heated saltwater kidney-shaped pool with new liner, cover, and equipment (2023), Expansive 26' x 18' deck and 14' x 14' gazebo, BBQ shed, fire pit area, two powered sheds, Lush landscaping and elegant stonework from the pool to the driveway. it is designed for unforgettable gatherings and everyday relaxation. Inside, the home blends luxury and functionality with Chef-inspired kitchen with a massive 10' x 4' island, marble backsplash, pot filler, 36" gas stove & under-cabinet lighting. Waffle ceilings, crown molding, 7" baseboards, zebra blinds, insulated garage door (2024) Cozy family room with a sleek 60" fireplace. Spiral hardwood staircase, high-end lighting, and premium finishes throughout. 4 spacious bedrooms including a primary retreat with a spa-like 5-piece en suite, 3 additional full bathrooms offering convenience for the whole family. Perfectly located to top-rated schools, Thermea Spa, Heber Down Conservation Area, Cullen Gardens, shopping, dining, and easy access to Hwy 412/407/401.
Details
- Type
- Detached
- Style
- 2-Storey
- Size
- 2500-3000 sq ft
- Lot
- 41.73 × 125.69 ft
- Basement
- Apartment, Separate Entrance, Finished
- Garage
- Attached
- Kitchens
- 2
- Property tax
- $8,313 (2025)
- Neighbourhood
- Williamsburg
- Municipality
- Whitby
- Price per sq ft
- $509 (5% above detached houses in Williamsburg, $483)
Interior
- Bedrooms
- 4 above ground + 2 below
- Bathrooms
- 1 × 5-piece (second), 1 × 4-piece (second), 1 × 3-piece (main), 1 × 4-piece (basement)
- Kitchens
- 2 (1 below ground)
- Rooms
- 15 above ground
- Family room or den
- Yes
- Fireplace
- Electric
- Features
- Accessory Apartment, Built-In Oven, Carpet Free, Water Heater Owned
Heating, cooling and services
- Heating
- Forced Air, Gas
- Air conditioning
- Central Air
- Water and sewer
- Sewer
Building and exterior
- Style
- 2-Storey
- Exterior
- Brick
- Roof
- Asphalt Shingle
- Foundation
- Concrete
- Faces
- East
- Pool
- Inground
Parking
- Garage spaces
- 2
- Total parking
- 6
Lot
- Size
- 41.73 × 125.69 ft (pie)
More
- Possession
- Flexible
- Cross street
- Taunton & Country Lane
Rooms
| Room | Level | Size | Features |
|---|---|---|---|
| Primary Bedroom | Second | 7 × 5.2 m (23' × 17'1") | 5 Pc Ensuite, Walk-In Closet(s) |
| Bedroom 2 | Second | 4.7 × 3.4 m (15'5" × 11'2") | Vaulted Ceiling(s), Large Window, B/I Closet |
| Bedroom 3 | Second | 4.12 × 3.2 m (13'6" × 10'6") | Window, Closet |
| Bedroom 4 | Second | 3.4 × 2.74 m (11'2" × 9') | Window, Closet |
| Kitchen | Main | 6.1 × 3.4 m (20' × 11'2") | Centre Island, Modern Kitchen, W/O To Deck |
| Family Room | Main | 5.2 × 3.7 m (17'1" × 12'2") | Coffered Ceiling(s), Electric Fireplace, Hardwood Floor |
| Living Room | Main | 5.5 × 3.8 m (18'1" × 12'6") | Coffered Ceiling(s), Hardwood Floor, Pot Lights |
| Dining Room | Main | 5.5 × 3.8 m (18'1" × 12'6") | Coffered Ceiling(s), Hardwood Floor, Pot Lights |
| Laundry | Main | 3.8 × 2 m (12'6" × 6'7") | Tile Floor, Side Door |
| Bedroom | Basement | 3.5 × 3.5 m (11'6" × 11'6") | Double Closet, Pot Lights, Large Window |
| Bedroom 2 | Basement | 3.5 × 3.5 m (11'6" × 11'6") | Pot Lights, Laminate, B/I Closet |
| Kitchen | Basement | 3.3 × 3 m (10'10" × 9'10") | Stainless Steel Appl, Tile Floor, Pot Lights |
History of this address
7 earlier listings at this address, with sold and leased prices. Create a free account or sign in to see them.
Location
Location is approximate. See nearby homes on the map
Recent sales nearby
See what similar homes within 1 km sold for in the last year. Create a free account or sign in to see them.
The neighbourhood
Getting around Car-dependent
- 🚆 Whitby GO5.7 km
Within a 10-minute walk: no grocery stores, 0 cafés and restaurants, 2 parks. Nearest park: Medland Park (400 m).
Schools nearby
Elementary
- Williamsburg Public School
EQAO: Gr 6 reading 88%, math 59%6 min walk - St. Luke the Evangelist Catholic School Catholic
EQAO: Gr 6 reading 93%, math 55%12 min walk - Captain Michael VandenBos Public School
EQAO: Gr 6 reading 91%, math 68%17 min walk - Jack Miner Public School
EQAO: Gr 6 reading 100%, math 89%18 min walk
Secondary
- All Saints Catholic Secondary School Catholic
EQAO: Gr 9 math 66%, literacy test 91%1.7 km - École secondaire catholique Saint-Charles-Garnier Catholic · French
EQAO: Gr 9 math 67%, literacy test 98%1.8 km - Donald A. Wilson Secondary School
EQAO: Gr 9 math 76%, literacy test 94%2.0 km
EQAO: share of students meeting the provincial standard (2024–25). Ontario average: Gr 6 reading 86%, math 51%; Gr 9 math 55%; literacy test 83%.
Closest schools, not school zones. Check which school serves this address with the school board before relying on it.
Who lives here postal area L1P
- Owners / renters
- 82% / 18%
- Median household income
- $132,000
- Average age
- 36
- Children under 15
- 22%
- Homes
- 71% detached, 10% high-rise
- Commute by transit
- 6%
- Population
- 22,928
Languages spoken most at home besides English: Tamil 2.7%, Mandarin 2.3%, Urdu 2%, Dari 0.8%.
Flood and conservation No mapped hazard
Not inside a mapped flood plain or regulated area in Central Lake Ontario Conservation’s mapping.
Screening maps only. Ask the conservation authority for a property inquiry before relying on this.
Safety
Crime Severity Index for Durham Region (Oshawa/Whitby/Ajax) police: 43 vs 57 for Ontario (2025).
Police-reported figures for the whole police service area, not this street. Rates use the area’s resident population.
Distances are approximate. Places © OpenStreetMap contributors. Neighbourhood figures: Statistics Canada, 2021 Census. School results: EQAO via Ontario Data Catalogue (Open Government Licence – Ontario). Flood and regulation mapping: Central Lake Ontario Conservation open data. Crime Severity Index: Statistics Canada.
Living here
Commute
To Union Station (downtown Toronto): 44 km. Transit times · Driving times
Noise Nothing major nearby
No highway within 500 m, rail line within 300 m, or airport flight path nearby.
Distances from the map, not noise measurements. Visit at rush hour to judge for yourself.
Internet High-speed
50/10 Mbps or faster available here by cable, fibre or DSL (the federal high-speed target).
From the federal broadband map. Check exact speeds and providers for the address.
Roads, rail, airports and planned stations © OpenStreetMap contributors. Internet: Innovation, Science and Economic Development Canada, National Broadband Data.
Listed by REALTY ONE GROUP REVEAL.
Listing information provided by PropTx Innovations Inc. and TRREB; deemed reliable but not guaranteed accurate by PropTx.
Similar homes nearby
See more in Whitby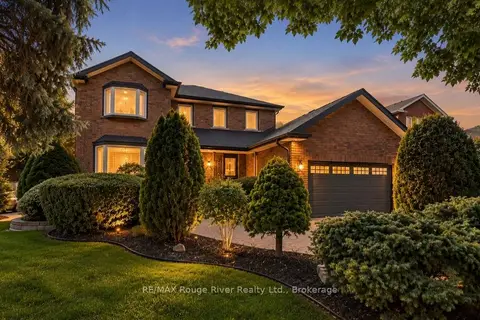
$1,499,000
4+1 bd4 ba6 pk2500-3000 ft²
7 Lyndhurst Crescent
Williamsburg, Whitby
Detached · MLS® E13804584 · RE/MAX Rouge River Realty Ltd.
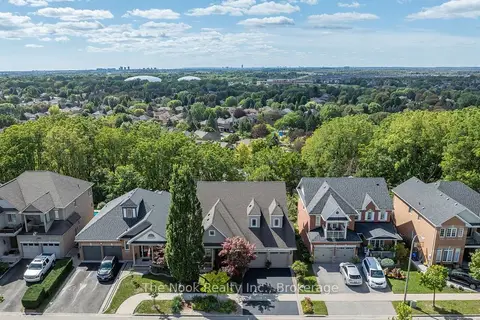
$1,499,900
3 bd4 ba4 pk2500-3000 ft²
70 James Rowe Drive
Williamsburg, Whitby
Detached · MLS® E13827602 · The Nook Realty Inc.
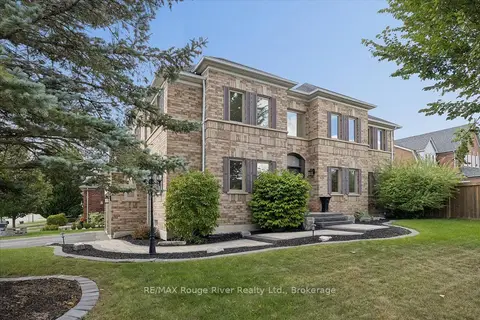
$1,280,000
4 bd4 ba6 pk2500-3000 ft²
10 Windbreak Crescent
Williamsburg, Whitby
Detached · MLS® E13868398 · RE/MAX Rouge River Realty Ltd.
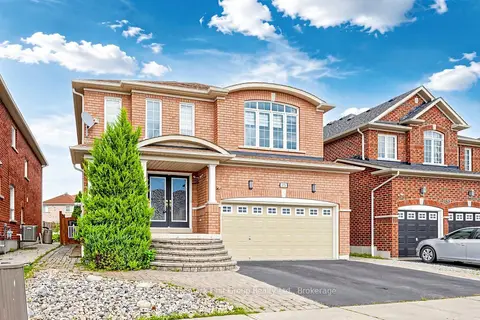
$1,249,000
4 bd4 ba6 pk3000-3500 ft²
3271 Country Lane
Williamsburg, Whitby
Detached · MLS® E14028148 · Re/Max Hallmark First Group Realty Ltd.
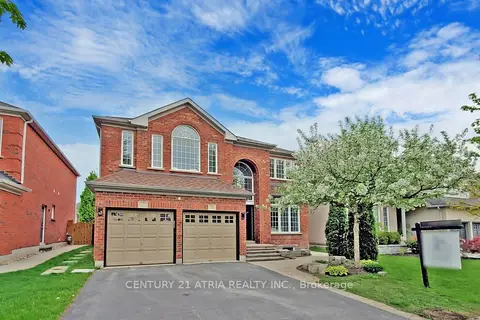
$1,199,000
4+2 bd4 ba4 pk2500-3000 ft²
75 Medland Avenue
Williamsburg, Whitby
Detached · MLS® E13721172 · CENTURY 21 ATRIA REALTY INC.
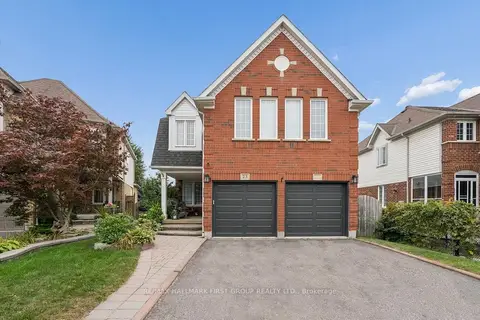 New
$1,199,000
4 bd3 ba4 pk2000-2500 ft²
23 Telegraph Drive
Williamsburg, Whitby
Detached · MLS® E14090534 · RE/MAX HALLMARK FIRST GROUP REALTY LTD.
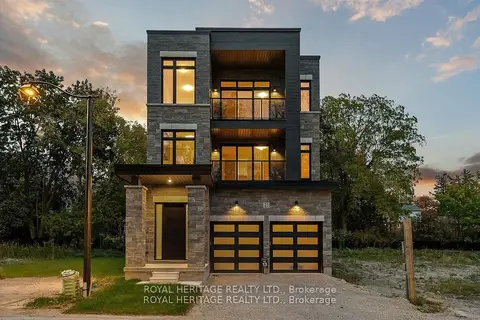
$1,399,900
4 bd5 ba4 pk3500-5000 ft²
23 Inverlynn Way
Lynde Creek, Whitby
Detached · MLS® E13505542 · ROYAL HERITAGE REALTY LTD.
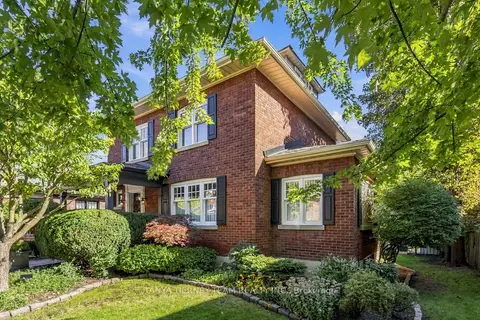
$1,399,900
4 bd4 ba6 pk1500-2000 ft²
511 Centre Street S
Downtown Whitby, Whitby
Detached · MLS® E13830758 · TANYA TIERNEY TEAM REALTY INC.