70 Jackson Avenue
Kitchener, N2H 3P1
$699,900
- 3 bedrooms
- 2 bathrooms
- 4 parking
- 1500-2000 sq ft
Listed 17 days ago · MLS® X13857614
About this home
Welcome to 70 Jackson Ave, Kitchener - a charming 1947 home offering character, generous living space and thoughtful updates. The bright and inviting living room is filled with natural light, creating a warm and comfortable setting for everyday living and entertaining. The living and dining rooms feature brand-new vinyl flooring installed in 2026, while the home was freshly painted in September 2026, including the walls, ceilings, baseboards and door trim (excluding the family room and primary bedroom). The dining room is complemented by a new light fixture, also installed in September 2026.A standout feature of the home is the spacious additional family room, measuring approximately 15'8" x 26'10". This versatile space offers plenty of room for a large family room, recreation area, home office or entertaining space. The kitchen provides ample storage and convenient workspace, while central air conditioning adds comfort throughout the warmer months.The partially finished basement offers additional usable space, storage and a wine/cold cellar. Outside, enjoy the brand-new back deck - perfect for relaxing or entertaining - along with the convenience of a two-car garage.A wonderful opportunity to own a spacious Kitchener home that combines classic character with generous living areas and several recent 2026 updates.
Details
- Type
- Detached
- Style
- 2-Storey
- Age
- 51-99 years
- Size
- 1500-2000 sq ft
- Lot
- 50 × 115 ft
- Basement
- Partially Finished
- Garage
- Attached
- Kitchens
- 1
- Property tax
- $4,843 (2025)
- Municipality
- Kitchener
- Price per sq ft
- $400 (19% below detached houses in Kitchener, $491)
Interior
- Bedrooms
- 3 above ground
- Bathrooms
- 1 × 4-piece (third), 1 × 2-piece (basement)
- Rooms
- 8 above ground + 4 below
- Family room or den
- Yes
- Fireplace
- Natural Gas
- Features
- Water Heater
Heating, cooling and services
- Heating
- Forced Air, Gas
- Air conditioning
- Central Air
- Water and sewer
- Sewer
Building and exterior
- Style
- 2-Storey
- Exterior
- Brick
- Roof
- Asphalt Shingle
- Foundation
- Poured Concrete
- Age
- 51-99 years
- Faces
- North
- Outdoor
- Fence - Full
Parking
- Garage spaces
- 2
- Total parking
- 4
Lot
- Size
- 50 × 115 ft
More
- Possession
- Flexible
- Nearby
- Fenced Yard, Park, Place Of Worship, Public Transit, School, Rec./Commun.Centre
- Cross street
- Weber St E
Rooms
| Room | Level | Size | Features |
|---|---|---|---|
| Kitchen | Main | 3.45 × 3.2 m (11'4" × 10'6") | |
| Dining Room | Main | 4.11 × 3.2 m (13'6" × 10'6") | |
| Living Room | Main | 4.93 × 3.35 m (16'2" × 11') | |
| Foyer | Main | 1.55 × 0.99 m (5'1" × 3'3") | |
| Family Room | Second | 4.78 × 8.18 m (15'8" × 26'10") | |
| Primary Bedroom | Third | 3.78 × 3.2 m (12'5" × 10'6") | |
| Bedroom | Third | 3.43 × 2.9 m (11'3" × 9'6") | |
| Bedroom | Third | 4.27 × 3.05 m (14' × 10') | |
| Bathroom | Third | 1.85 × 2.46 m (6'1" × 8'1") | |
| Laundry | Basement | 3.15 × 3.02 m (10'4" × 9'11") | |
| Other | Basement | 5.08 × 3.02 m (16'8" × 9'11") | |
| Other | Basement | 4.52 × 3.28 m (14'10" × 10'9") | |
| Other | Basement | 1.93 × 2.01 m (6'4" × 6'7") |
Price history
| Date | Price | Change |
|---|---|---|
| Oct 8, 2026 | $720,000 | Listed |
| Oct 18, 2026 | $699,900 | −$20,100 |
Location
Location is approximate. See nearby homes on the map
Recent sales nearby
See what similar homes within 1 km sold for in the last year. Create a free account or sign in to see them.
The neighbourhood
Getting around Somewhat walkable
- 🚇 Borden LRT16 min walk
- 🚇 Mill LRT1.4 km
Within a 10-minute walk: no grocery stores, 9 cafés and restaurants, 7 parks. Nearest park: Rockway Gardens (250 m).
Schools nearby
Elementary
- Sheppard Public School
EQAO: Gr 6 reading 72%, math 60%16 min walk - Sunshine Montessori School Private18 min walk
- Rockway Public School
EQAO: Gr 6 reading 63%, math 26%1.3 km - Franklin Public School
EQAO: Gr 6 reading 74%, math 31%1.3 km
Secondary
- Eastwood Collegiate Institute
EQAO: Gr 9 math 42%, literacy test 84%5 min walk - Rockway Mennonite Collegiate Private8 min walk
- Sunnyside Public School16 min walk
EQAO: share of students meeting the provincial standard (2024–25). Ontario average: Gr 6 reading 86%, math 51%; Gr 9 math 55%; literacy test 83%.
Closest schools, not school zones. Check which school serves this address with the school board before relying on it.
Who lives here postal area N2H
- Owners / renters
- 49% / 51%
- Median household income
- $73,500
- Average age
- 41
- Children under 15
- 13%
- Homes
- 43% detached, 22% high-rise
- Commute by transit
- 7%
- Population
- 22,456
Languages spoken most at home besides English: Arabic 0.9%, Spanish 0.7%, Tigrigna 0.5%, Portuguese 0.5%.
Safety
Crime Severity Index for Waterloo Region (Kitchener) police: 67 vs 57 for Ontario (2025).
Police-reported figures for the whole police service area, not this street. Rates use the area’s resident population.
Distances are approximate. Places © OpenStreetMap contributors. Neighbourhood figures: Statistics Canada, 2021 Census. School results: EQAO via Ontario Data Catalogue (Open Government Licence – Ontario). Crime Severity Index: Statistics Canada.
Living here
Commute
To downtown Kitchener: 3 km. Transit times · Driving times
Noise Nothing major nearby
No highway within 500 m, rail line within 300 m, or airport flight path nearby.
Distances from the map, not noise measurements. Visit at rush hour to judge for yourself.
Internet High-speed
50/10 Mbps or faster available here by cable, fibre or DSL (the federal high-speed target).
From the federal broadband map. Check exact speeds and providers for the address.
Roads, rail, airports and planned stations © OpenStreetMap contributors. Internet: Innovation, Science and Economic Development Canada, National Broadband Data.
Listed by RE/MAX REAL ESTATE CENTRE INC..
Listing information provided by PropTx Innovations Inc. and TRREB; deemed reliable but not guaranteed accurate by PropTx.
Similar homes nearby
See more in Kitchener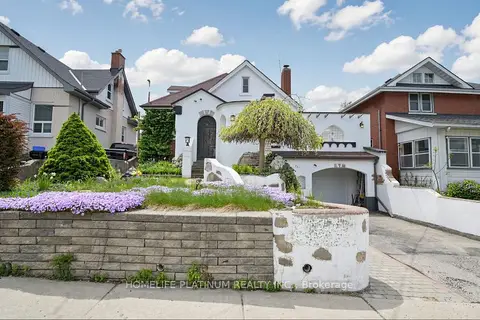
$699,900
3+1 bd3 ba3 pk700-1100 ft²
287 Courtland Avenue E
Kitchener
Detached · MLS® X13668604 · HOMELIFE PLATINUM REALTY INC.
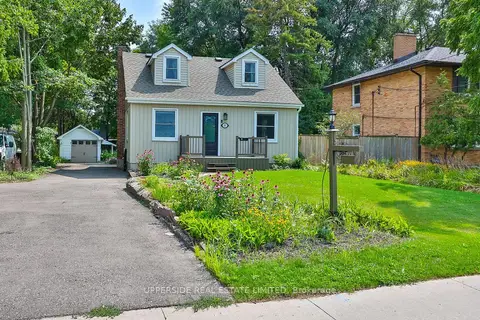
$699,900
4 bd3 ba7 pk1500-2000 ft²
257 Ottawa Street N
Kitchener
Detached · MLS® X13696922 · UPPERSIDE REAL ESTATE LIMITED
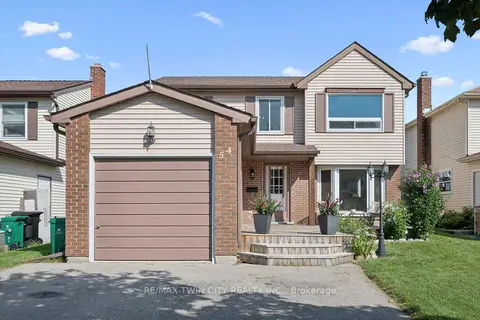
$699,900
3 bd2 ba3 pk1100-1500 ft²
54 Royal Orchard Place
Kitchener
Detached · MLS® X13698050 · RE/MAX TWIN CITY REALTY INC.
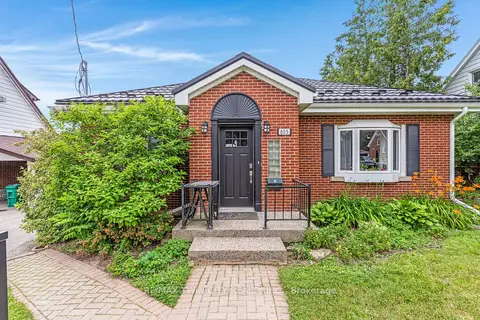
$699,900
Reduced $50,000
4 bd2 ba4 pk1100-1500 ft²
805 Rockway Drive
Kitchener
Detached · MLS® X13818794 · RE/MAX TWIN CITY REALTY INC.
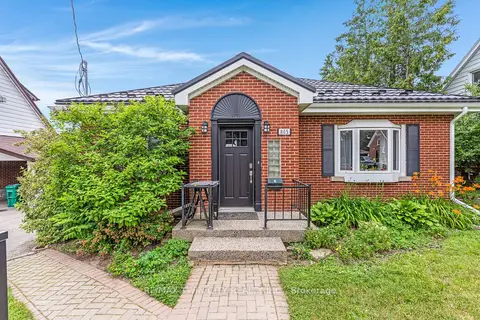
$699,900
Reduced $50,000
4 bd2 ba4 pk1100-1500 ft²
805 Rockway Drive
Kitchener
Duplex · MLS® X13818804 · RE/MAX TWIN CITY REALTY INC.
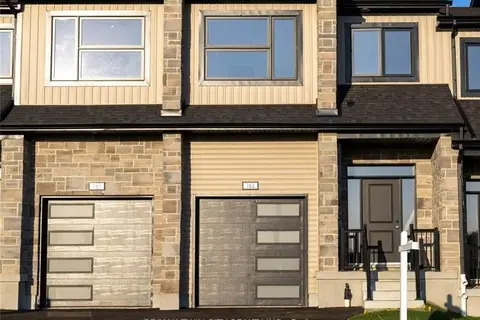
$699,900
3 bd3 ba2 pk1500-2000 ft²
163 Dunnigan Drive
Kitchener
Att/Row/Townhouse · MLS® X13819446 · RE/MAX TWIN CITY REALTY INC.
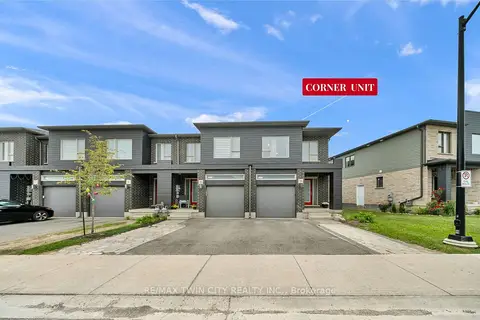
$699,900
3 bd3 ba3 pk1500-2000 ft²
13 Pony Way
Kitchener
Att/Row/Townhouse · MLS® X13840442 · RE/MAX TWIN CITY REALTY INC.
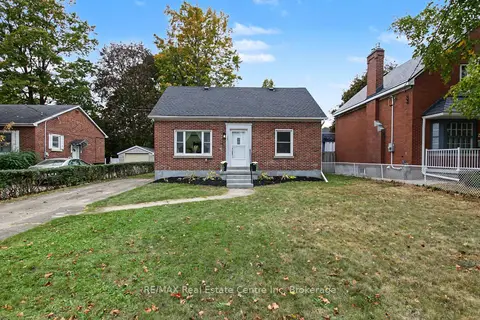
$699,900
4+1 bd2 ba3 pk1100-1500 ft²
223 Margaret Avenue
Kitchener
Detached · MLS® X13852960 · RE/MAX Real Estate Centre Inc