223 Margaret Avenue
Kitchener, N2H 4J1
$699,900
- 4+1 bedrooms
- 2 bathrooms
- 3 parking
- 1100-1500 sq ft
Listed 18 days ago · MLS® X13852960
About this home
Welcome to 223 Margaret Ave, where extensive renovations, thoughtful design and a fantastic location come together! This impressive all brick 4+1 bedroom, 2 full bathroom home sits on a generous 50 foot wide lot and offers beautifully updated living space from top to bottom. Step inside and you will immediately appreciate the inviting open concept main floor, featuring a gorgeous renovated kitchen and bright living area. The kitchen is designed with both everyday living and entertaining in mind, offering loads of prep space, quartz counters, an oversized pantry, soft close cabinetry, two spice racks, a fantastic island and plenty of pot lights. A new walkout provides easy access to the backyard and deck, creating a seamless connection between indoor and outdoor living. The main floor also features two bedrooms and a beautifully finished new 4 piece bathroom. Upstairs, you will find two additional bedrooms along with convenient attic storage. The fully finished basement adds even more versatility with a spacious family room, fifth bedroom with egress window, new laundry room and a beautifully finished 3 piece bathroom. All appliances included! The extensive list of updates includes lighting, electrical wiring, flooring, kitchen, both bathrooms, several windows, upgraded insulation, forced air gas furnace, central air conditioning, water heater and doors, allowing you to move in and enjoy without taking on a long renovation list. Located just minutes from downtown Kitchener and Uptown Waterloo, with easy access to Breithaupt Centre, the Spur Line Trail, public transit, schools and everyday amenities. Beautifully renovated, wonderfully located and offering plenty of space for you to enjoy! 223 Margaret Ave is one you will want to see!
Details
- Type
- Detached
- Style
- 1 1/2 Storey
- Age
- 51-99 years
- Size
- 1100-1500 sq ft
- Lot
- 50.2 × 119.6 ft
- Basement
- Full, Finished
- Garage
- None
- Kitchens
- 1
- Property tax
- $3,656 (2026)
- Municipality
- Kitchener
- Price per sq ft
- $538 (10% above detached houses in Kitchener, $491)
Interior
- Bedrooms
- 4 above ground + 1 below
- Bathrooms
- 1 × 4-piece (main), 1 × 3-piece (basement)
- Rooms
- 3 above ground + 3 below
- Family room or den
- No
- Fireplace
- No
- Features
- Storage
Heating, cooling and services
- Heating
- Forced Air, Gas
- Air conditioning
- Central Air
- Water and sewer
- Sewer
Building and exterior
- Style
- 1 1/2 Storey
- Exterior
- Brick
- Roof
- Asphalt Shingle
- Foundation
- Poured Concrete
- Age
- 51-99 years
- Faces
- West
- Outdoor
- Porch, Deck, Fence - Partial
Parking
- Total parking
- 3
- Driveway and parking
- Private
Lot
- Size
- 50.2 × 119.6 ft (irregular)
More
- Possession
- Can be flexible
- Nearby
- Place Of Worship, Public Transit, Rec./Commun.Centre, School, Wooded/Treed, Hospital
- Cross street
- Blucher St
Rooms
| Room | Level | Size | Features |
|---|---|---|---|
| Living Room | Main | 4.5 × 4.27 m (14'9" × 14') | |
| Kitchen | Main | 3.48 × 2.57 m (11'5" × 8'5") | W/O To Deck, Pantry |
| Bathroom | Main | 2.41 × 1.8 m (7'11" × 5'11") | |
| Bedroom 3 | Main | 3.43 × 3.38 m (11'3" × 11'1") | |
| Bedroom 4 | Main | 3.38 × 2.72 m (11'1" × 8'11") | |
| Bathroom | Main | 2.41 × 1.8 m (7'11" × 5'11") | 4 Pc Bath |
| Primary Bedroom | Second | 4.32 × 3.58 m (14'2" × 11'9") | |
| Family Room | Basement | 4.27 × 3.56 m (14' × 11'8") | |
| Bedroom 5 | Basement | 4.24 × 3.12 m (13'11" × 10'3") | |
| Bathroom | Basement | 2.41 × 2.29 m (7'11" × 7'6") | 3 Pc Bath, Linen Closet |
| Laundry | Basement | 2.92 × 2.31 m (9'7" × 7'7") |
History of this address
1 earlier listing at this address, with sold and leased prices. Create a free account or sign in to see them.
Location
Location is approximate. See nearby homes on the map
Recent sales nearby
See what similar homes within 1 km sold for in the last year. Create a free account or sign in to see them.
The neighbourhood
Getting around Walkable
- 🚇 Central Station LRT17 min walk
- 🚇 Kitchener City Hall LRT17 min walk
Within a 10-minute walk: no grocery stores, 15 cafés and restaurants, 12 parks. Nearest park: Oscar Lauber Park (400 m).
Schools nearby
Elementary
- St. Teresa Catholic Elementary School Catholic
EQAO: Gr 6 reading 86%, math 45%13 min walk - Prueter Public School
EQAO: Gr 6 reading 62%, math 17%13 min walk - King Edward Public School
EQAO: Gr 6 reading 77%, math 30%1.4 km - Suddaby Public School
EQAO: Gr 6 reading 90%, math 58%1.4 km
Secondary
- Margaret Avenue Public School7 min walk
- St. Louis Education Centre - Main Campus Catholic16 min walk
- St. Louis Education Centre - St. Mary's Campus Catholic16 min walk
EQAO: share of students meeting the provincial standard (2024–25). Ontario average: Gr 6 reading 86%, math 51%; Gr 9 math 55%; literacy test 83%.
Closest schools, not school zones. Check which school serves this address with the school board before relying on it.
Who lives here postal area N2H
- Owners / renters
- 49% / 51%
- Median household income
- $73,500
- Average age
- 41
- Children under 15
- 13%
- Homes
- 43% detached, 22% high-rise
- Commute by transit
- 7%
- Population
- 22,456
Languages spoken most at home besides English: Arabic 0.9%, Spanish 0.7%, Tigrigna 0.5%, Portuguese 0.5%.
Safety
Crime Severity Index for Waterloo Region (Kitchener) police: 67 vs 57 for Ontario (2025).
Police-reported figures for the whole police service area, not this street. Rates use the area’s resident population.
Distances are approximate. Places © OpenStreetMap contributors. Neighbourhood figures: Statistics Canada, 2021 Census. School results: EQAO via Ontario Data Catalogue (Open Government Licence – Ontario). Crime Severity Index: Statistics Canada.
Living here
Commute
To downtown Kitchener: 1 km. Transit times · Driving times
Noise Nothing major nearby
No highway within 500 m, rail line within 300 m, or airport flight path nearby.
Distances from the map, not noise measurements. Visit at rush hour to judge for yourself.
Internet High-speed
50/10 Mbps or faster available here by cable, fibre or DSL (the federal high-speed target).
From the federal broadband map. Check exact speeds and providers for the address.
Roads, rail, airports and planned stations © OpenStreetMap contributors. Internet: Innovation, Science and Economic Development Canada, National Broadband Data.
Listed by RE/MAX Real Estate Centre Inc.
Listing information provided by PropTx Innovations Inc. and TRREB; deemed reliable but not guaranteed accurate by PropTx.
Similar homes nearby
See more in Kitchener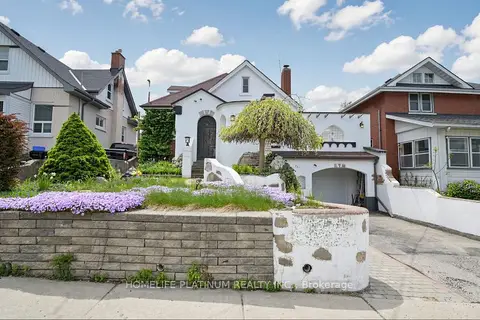
$699,900
3+1 bd3 ba3 pk700-1100 ft²
287 Courtland Avenue E
Kitchener
Detached · MLS® X13668604 · HOMELIFE PLATINUM REALTY INC.
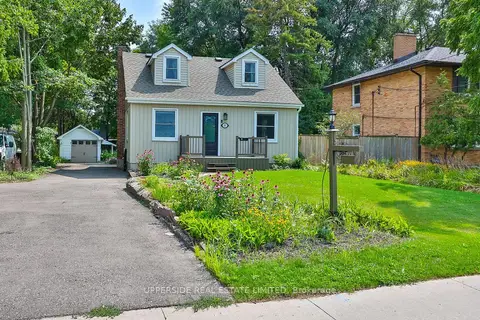
$699,900
4 bd3 ba7 pk1500-2000 ft²
257 Ottawa Street N
Kitchener
Detached · MLS® X13696922 · UPPERSIDE REAL ESTATE LIMITED
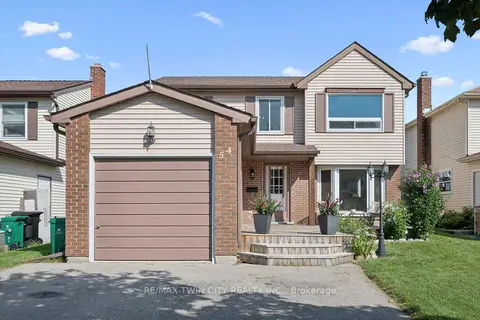
$699,900
3 bd2 ba3 pk1100-1500 ft²
54 Royal Orchard Place
Kitchener
Detached · MLS® X13698050 · RE/MAX TWIN CITY REALTY INC.
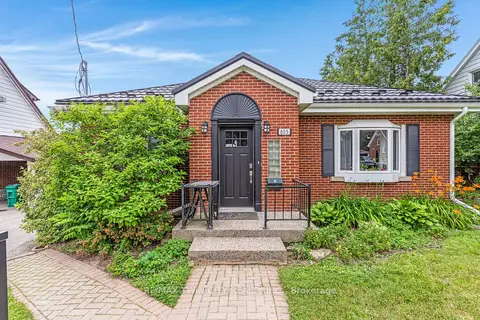
$699,900
Reduced $50,000
4 bd2 ba4 pk1100-1500 ft²
805 Rockway Drive
Kitchener
Detached · MLS® X13818794 · RE/MAX TWIN CITY REALTY INC.
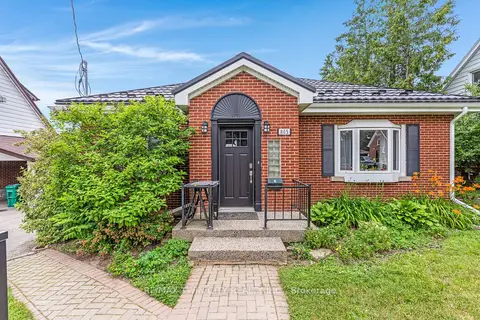
$699,900
Reduced $50,000
4 bd2 ba4 pk1100-1500 ft²
805 Rockway Drive
Kitchener
Duplex · MLS® X13818804 · RE/MAX TWIN CITY REALTY INC.
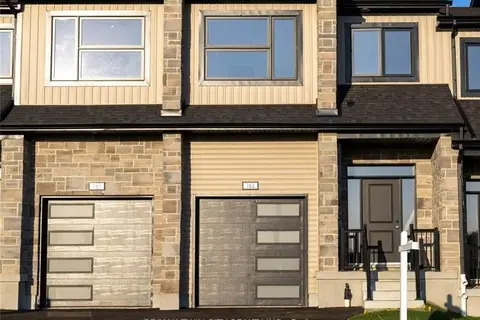
$699,900
3 bd3 ba2 pk1500-2000 ft²
163 Dunnigan Drive
Kitchener
Att/Row/Townhouse · MLS® X13819446 · RE/MAX TWIN CITY REALTY INC.
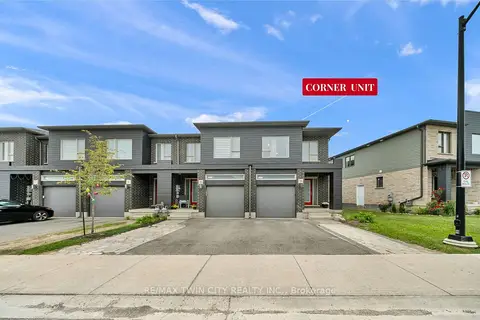
$699,900
3 bd3 ba3 pk1500-2000 ft²
13 Pony Way
Kitchener
Att/Row/Townhouse · MLS® X13840442 · RE/MAX TWIN CITY REALTY INC.
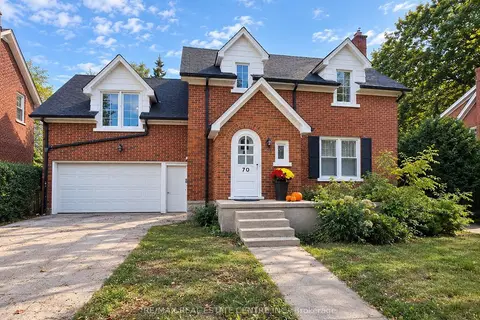
$699,900
3 bd2 ba4 pk1500-2000 ft²
70 Jackson Avenue
Kitchener
Detached · MLS® X13857614 · RE/MAX REAL ESTATE CENTRE INC.