7 Spruce Crescent
Parkhill, North Middlesex, N0M 2K0
$799,900
Reduced $5,100 from $805,000
- 3 bedrooms
- 2 bathrooms
- 6 parking
- 1500-2000 sq ft
Listed 389 days ago · MLS® X12428107
About this home
Welcome to The Lakeland - a thoughtfully designed 1,754 sq. ft. bungalow that just feels right the moment you walk in.From the inviting front porch (morning coffee spot , evening wine ), to the bright, open-concept layout, this home was built for easy, everyday living with just the right amount of wow.At the centre of it all is a beautiful kitchen with a statement island, casual dinette, and seamless flow into the dining and great room - perfect for hosting, relaxing, or keeping life moving without missing a beat.The primary suite is tucked away for privacy (as it should be), complete with a walk-in closet and a spa-inspired ensuite that feels like your own little retreat.On the opposite side of the home, you'll find two additional bedrooms - ideal for kids, guests, or that home office you swear you'll keep organized.And the best part? With Saratoga Homes, you're not just buying a home - you're stepping into a lifestyle that's been carefully designed from the ground up.The Lakeland is one of those homes that checks the boxes and feels good doing it.Other models and lots available in Parkhill, Ilderton, and Dorchester.
Details
- Type
- Detached
- Style
- Bungalow
- Age
- New
- Size
- 1500-2000 sq ft
- Lot
- 61.7 × 136.3 ft
- Basement
- Full, Unfinished
- Garage
- Attached
- Kitchens
- 1
- Neighbourhood
- Parkhill
- Municipality
- North Middlesex
- Price per sq ft
- $457 (about the same as detached houses in Parkhill)
Interior
- Bedrooms
- 3 above ground
- Bathrooms
- 1 × 3-piece (main), 1 × 5-piece (main)
- Rooms
- 5 above ground
- Family room or den
- Yes
- Fireplace
- Natural Gas
Heating, cooling and services
- Heating
- Forced Air, Gas
- Air conditioning
- Central Air
- Water and sewer
- Sewer
Building and exterior
- Style
- Bungalow
- Exterior
- Hardboard, Stone
- Roof
- Asphalt Shingle
- Foundation
- Poured Concrete
- Age
- New
- Faces
- North
- Outdoor
- Porch
Parking
- Garage spaces
- 2
- Total parking
- 6
- Driveway and parking
- Private Double
Lot
- Size
- 61.7 × 136.3 ft (rectangular)
More
- Possession
- 1-29
- Cross street
- Spruce and Mcleod
Rooms
| Room | Level | Size | Features |
|---|---|---|---|
| Foyer | Main | 2.44 × 1.83 m (8' × 6') | |
| Dining Room | Main | 3.96 × 3.35 m (13' × 11') | |
| Kitchen | Main | 5.74 × 3.35 m (18'10" × 11') | |
| Breakfast | Main | 3.35 × 3.05 m (11' × 10') | |
| Great Room | Main | 5.18 × 4.27 m (17' × 14') | |
| Primary Bedroom | Main | 4.78 × 3.66 m (15'8" × 12') | |
| Bedroom | Main | 3.45 × 3.45 m (11'4" × 11'4") | |
| Bedroom | Main | 3.45 × 3.2 m (11'4" × 10'6") |
History of this address
4 earlier listings at this address, with sold and leased prices. Create a free account or sign in to see them.
Listed by SUTTON GROUP - SELECT REALTY.
Listing information provided by PropTx Innovations Inc. and TRREB; deemed reliable but not guaranteed accurate by PropTx.
Similar homes nearby
See more in North Middlesex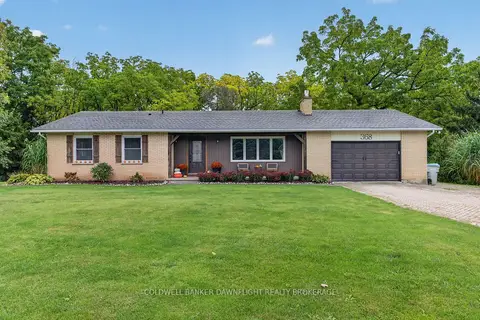 New
$674,900
3+1 bd2 ba7 pk1100-1500 ft²
368 Station Street
Parkhill, North Middlesex
Detached · MLS® X14094800 · COLDWELL BANKER DAWNFLIGHT REALTY BROKERAGE
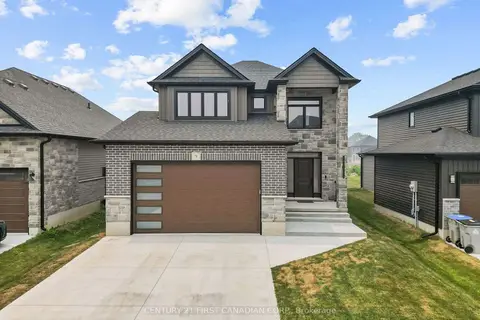
$799,900
3+1 bd4 ba4 pk2000-2500 ft²
9 SHELDABREN Street
Ailsa Craig, North Middlesex
Detached · MLS® X13708072 · CENTURY 21 FIRST CANADIAN CORP.
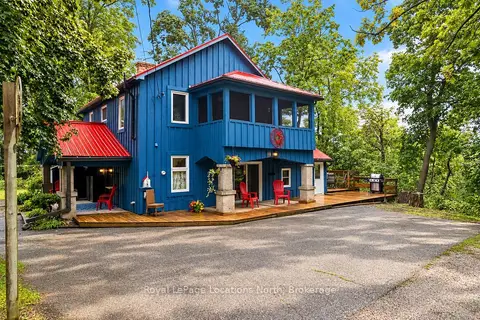
$759,900
4 bd2 ba10 pk1500-2000 ft²
105 Craig Street
Ailsa Craig, North Middlesex
Detached · MLS® X13745452 · Royal LePage Locations North
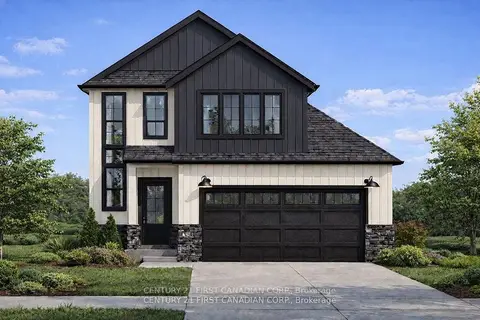
$755,664
3 bd3 ba4 pk1500-2000 ft²
15 DOERR Court
Ailsa Craig, North Middlesex
Detached · MLS® X13203974 · CENTURY 21 FIRST CANADIAN CORP.
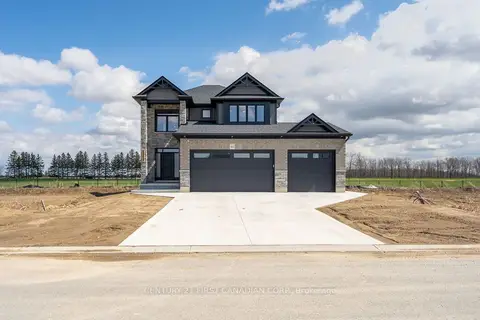
$849,900
3+1 bd4 ba7 pk2000-2500 ft²
110 Sheldabren Street
Ailsa Craig, North Middlesex
Detached · MLS® X13697794 · CENTURY 21 FIRST CANADIAN CORP.
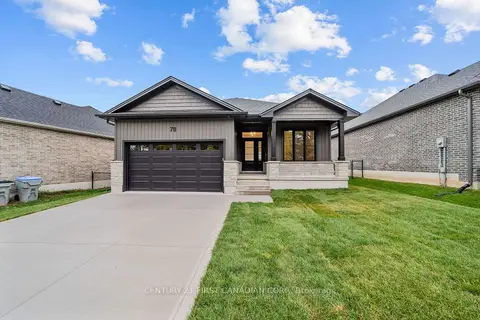
$749,900
3 bd2 ba4 pk1500-2000 ft²
78 Queen Street
Ailsa Craig, North Middlesex
Detached · MLS® X13857154 · CENTURY 21 FIRST CANADIAN CORP.
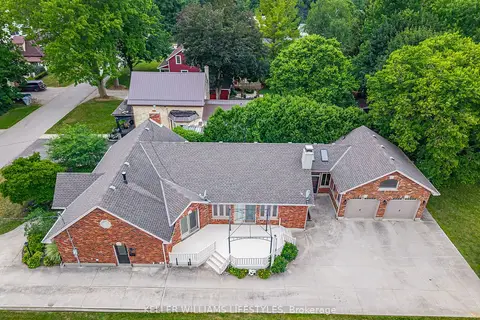
$749,000
3+1 bd3 ba7 pk2000-2500 ft²
194 High Street
Ailsa Craig, North Middlesex
Detached · MLS® X14029612 · KELLER WILLIAMS LIFESTYLES
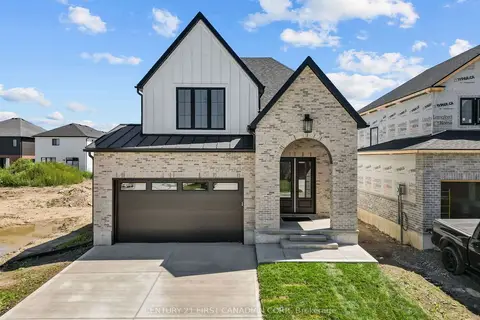
$737,965
3 bd3 ba4 pk1500-2000 ft²
95 Sheldabren Street
Ailsa Craig, North Middlesex
Detached · MLS® X13849166 · CENTURY 21 FIRST CANADIAN CORP.