110 Sheldabren Street
Ailsa Craig, North Middlesex, N0M 1A0
$849,900
- 3+1 bedrooms
- 4 bathrooms
- 7 parking
- 2000-2500 sq ft
Listed 60 days ago · MLS® X13697794
About this home
Welcome to 110 Sheldabren Street, this beautifully appointed storey home in the growing community of Ailsa Craig, offers exceptional curb appeal and set on a premium 50 ft lot backing onto open farmland with no rear neighbours and almost 3000 sqft of finished space. From the moment you step into the large, welcoming foyer, you'll appreciate the thoughtful design and quality finishes throughout. The open-concept main floor features 9 ft ceilings, expansive windows that flood the space with natural light, and a warm, inviting family room complete with an electric fireplace. The kitchen is both stylish and functional, showcasing granite countertops, a pantry, and seamless flow for everyday living and entertaining. A convenient powder room and laundry/mudroom complete the main level. Upstairs offers a versatile loft space-perfect for a home office, reading nook, or additional living area-along with two well-sized secondary bedrooms and a full 4-piece bathroom. The spacious primary suite is a true retreat, featuring a walk-in closet and a beautifully finished ensuite with an impressive double shower. The fully finished basement adds valuable living space with a rec room, bedroom, and full bathroom-ideal for guests, teens, or extended family. Enjoy outdoor living with a covered back deck, concrete pad, and uninterrupted country views. The impressive 3-car garage with tandem access to the backyard provides incredible flexibility for storage, hobbies, or easy backyard access. A perfect blend of style, space, and setting. You're just 20 minutes to north London, 15 minutes to Strathroy, and 25 minutes to the beautiful shores of Lake Huron.
Details
- Type
- Detached
- Style
- 2-Storey
- Age
- 0-5 years
- Size
- 2000-2500 sq ft
- Lot
- 49.42 × 113.79 ft
- Basement
- Finished
- Garage
- Attached
- Kitchens
- 1
- Property tax
- $5,489 (2025)
- Neighbourhood
- Ailsa Craig
- Municipality
- North Middlesex
- Price per sq ft
- $378 (about the same as detached houses in Ailsa Craig)
Interior
- Bedrooms
- 3 above ground + 1 below
- Bathrooms
- 1 × 2-piece (main), 2 × 4-piece (second), 1 × 4-piece (basement)
- Rooms
- 7 above ground + 2 below
- Family room or den
- Yes
- Fireplace
- Family Room, Electric
- Features
- ERV/HRV, Auto Garage Door Remote, Sump Pump, Water Heater Owned, On Demand Water Heater
Heating, cooling and services
- Heating
- Forced Air, Gas
- Air conditioning
- Central Air
- Water and sewer
- Sewer
Building and exterior
- Style
- 2-Storey
- Exterior
- Brick, Vinyl Siding
- Roof
- Asphalt Shingle
- Foundation
- Poured Concrete
- Age
- 0-5 years
- Faces
- East
- Outdoor
- Porch, Deck
Parking
- Garage spaces
- 3
- Total parking
- 7
- Driveway and parking
- Private Double
Lot
- Size
- 49.42 × 113.79 ft
More
- Possession
- Flexible
- Cross street
- Atkinson St
Rooms
| Room | Level | Size | Features |
|---|---|---|---|
| Great Room | Main | 4.22 × 4.18 m (13'10" × 13'9") | |
| Dining Room | Main | 4.22 × 3.05 m (13'10" × 10') | |
| Kitchen | Main | 4.22 × 3.05 m (13'10" × 10') | |
| Primary Bedroom | Second | 5.33 × 4.57 m (17'6" × 15') | Carpet Free, 4 Pc Ensuite, Walk-In Closet(s) |
| Bedroom 2 | Second | 3.57 × 3.51 m (11'9" × 11'6") | Carpet Free |
| Bedroom 3 | Second | 3.57 × 3.51 m (11'9" × 11'6") | Carpet Free |
| Sitting | Second | 6.1 × 3.29 m (20' × 10'10") | |
| Bedroom 4 | Basement | 3.96 × 4.27 m (13' × 14') | |
| Living Room | Basement | 8.84 × 4.88 m (29' × 16') |
History of this address
1 earlier listing at this address, with sold and leased prices. Create a free account or sign in to see them.
Listed by CENTURY 21 FIRST CANADIAN CORP..
Listing information provided by PropTx Innovations Inc. and TRREB; deemed reliable but not guaranteed accurate by PropTx.
Similar homes nearby
See more in North Middlesex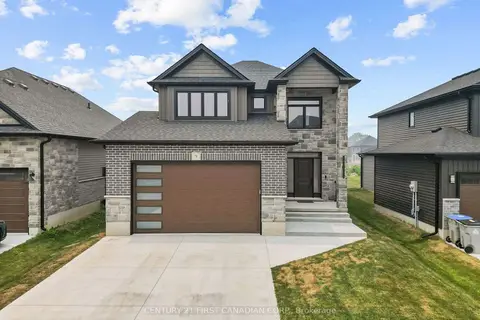
$799,900
3+1 bd4 ba4 pk2000-2500 ft²
9 SHELDABREN Street
Ailsa Craig, North Middlesex
Detached · MLS® X13708072 · CENTURY 21 FIRST CANADIAN CORP.
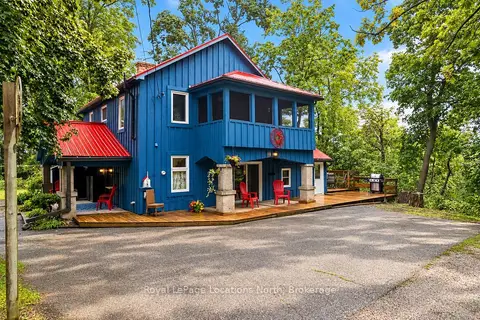
$759,900
4 bd2 ba10 pk1500-2000 ft²
105 Craig Street
Ailsa Craig, North Middlesex
Detached · MLS® X13745452 · Royal LePage Locations North
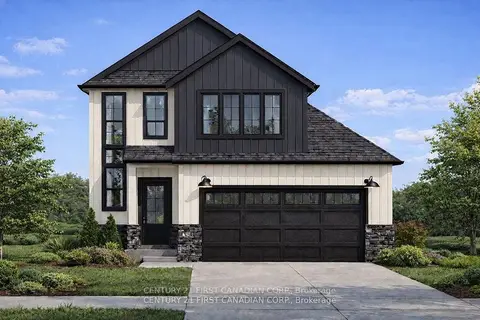
$755,664
3 bd3 ba4 pk1500-2000 ft²
15 DOERR Court
Ailsa Craig, North Middlesex
Detached · MLS® X13203974 · CENTURY 21 FIRST CANADIAN CORP.
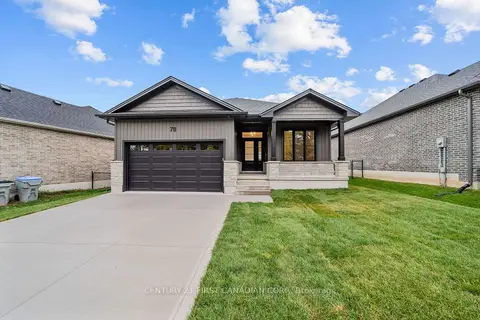
$749,900
3 bd2 ba4 pk1500-2000 ft²
78 Queen Street
Ailsa Craig, North Middlesex
Detached · MLS® X13857154 · CENTURY 21 FIRST CANADIAN CORP.
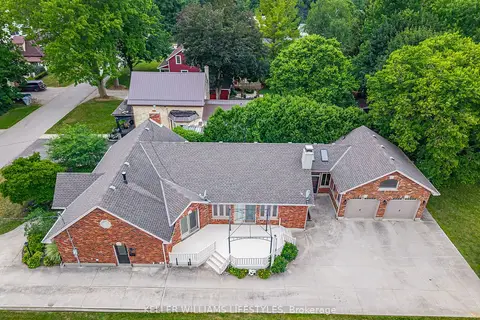
$749,000
3+1 bd3 ba7 pk2000-2500 ft²
194 High Street
Ailsa Craig, North Middlesex
Detached · MLS® X14029612 · KELLER WILLIAMS LIFESTYLES
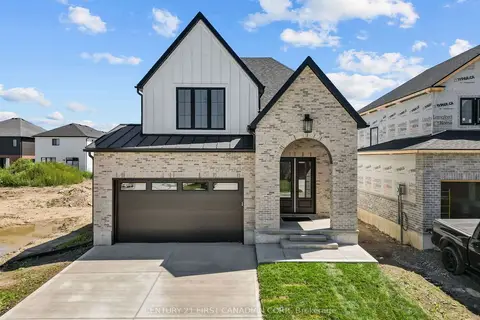
$737,965
3 bd3 ba4 pk1500-2000 ft²
95 Sheldabren Street
Ailsa Craig, North Middlesex
Detached · MLS® X13849166 · CENTURY 21 FIRST CANADIAN CORP.
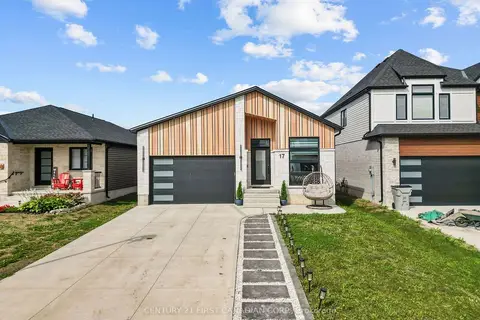
$729,900
2+3 bd3 ba4 pk1500-2000 ft²
17 Sheldabren Street
Ailsa Craig, North Middlesex
Detached · MLS® X13815684 · CENTURY 21 FIRST CANADIAN CORP.
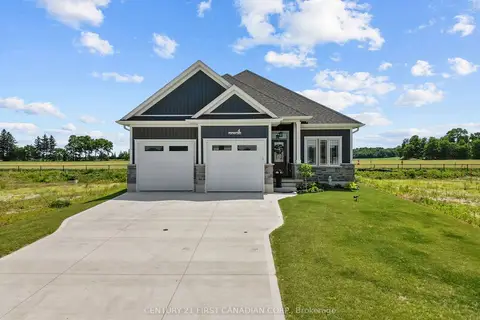
$699,900
2 bd3 ba4 pk1100-1500 ft²
4 Postma Crescent
Ailsa Craig, North Middlesex
Detached · MLS® X13493308 · CENTURY 21 FIRST CANADIAN CORP.