95 Sheldabren Street
Ailsa Craig, North Middlesex, N0M 1A0
$737,965
- 3 bedrooms
- 3 bathrooms
- 4 parking
- 1500-2000 sq ft
Listed 18 days ago · MLS® X13849166
About this home
PRICE REFLECTS HST REBATE / TO BE BUILT - SEE CURRENT SOLD MODEL AT 24 SHELDABREN -This stunning Mill Creek Customs Home, crafted in collaboration with the talented design team at Freeborn & Co. Offering 1,910 square feet above grade. The open-concept main floor is perfect for modern living, featuring a cozy fireplace, beautiful built-in shelving, a generous mudroom, and wide-plank hardwood floors that carry throughout the main floor of the home. Elegant arches, upgraded lighting, and designer faucets add character and style, while the upgraded kitchen is a true showstopper. Upstairs, you will find three spacious bedrooms and two beautifully appointed bathrooms, including a spa-inspired ensuite. The wide hardwood staircase adds a grand touch to the interior. Curb appeal is top-notch with the brickwork and a beautiful archway entry paired with classic white James Hardie board siding that give the home a modern yet timeless exterior. Don't miss the opportunity to own this one-of-a-kind home in the growing community of Ailsa Craig- just 20 minutes from north west London. Photos are from a previously built model and are for illustration purposes only - Some finishes & upgrades shown may not be included in standard specs. Taxes & Assessed value yet to be determined.
Details
- Type
- Detached
- Style
- 2-Storey
- Size
- 1500-2000 sq ft
- Lot
- 40.12 × 110.17 ft
- Basement
- Unfinished
- Garage
- Attached
- Kitchens
- 1
- Neighbourhood
- Ailsa Craig
- Municipality
- North Middlesex
- Price per sq ft
- $422 (13% above detached houses in Ailsa Craig, $374)
Interior
- Bedrooms
- 3 above ground
- Bathrooms
- 1 × 2-piece (main), 1 × 3-piece (second), 1 × 4-piece (second)
- Rooms
- 6 above ground
- Family room or den
- Yes
- Fireplace
- No
- Features
- Auto Garage Door Remote, ERV/HRV, Sump Pump
Heating, cooling and services
- Heating
- Forced Air, Gas
- Air conditioning
- Central Air
- Water and sewer
- Sewer
Building and exterior
- Style
- 2-Storey
- Exterior
- Brick
- Roof
- Asphalt Shingle
- Foundation
- Poured Concrete
- Faces
- West
- Outdoor
- Porch
Parking
- Garage spaces
- 2
- Total parking
- 4
- Driveway and parking
- Private Double
Lot
- Size
- 40.12 × 110.17 ft (rectangular)
More
- Possession
- TO BE BUILT
- Nearby
- Park, Rec./Commun.Centre, School Bus Route
- Cross street
- Atkinson St
Rooms
| Room | Level | Size | Features |
|---|---|---|---|
| Dining Room | Main | 3.66 × 4.52 m (12' × 14'10") | Vaulted Ceiling(s) |
| Living Room | Main | 4.37 × 5.33 m (14'4" × 17'6") | |
| Kitchen | Main | 4.27 × 3.86 m (14' × 12'8") | Pantry, Centre Island |
| Pantry | Main | 1.86 × 2.29 m (6'1" × 7'6") | |
| Mud Room | Main | 2.29 × 1.63 m (7'6" × 5'4") | |
| Foyer | Main | 3.3 × 2.68 m (10'10" × 8'10") | |
| Primary Bedroom | Second | 4.52 × 4.39 m (14'10" × 14'5") | 3 Pc Ensuite, Vaulted Ceiling(s), Walk-In Closet(s) |
| Bedroom 2 | Second | 3.63 × 3.11 m (11'11" × 10'2") | |
| Bedroom 3 | Second | 3.63 × 3.11 m (11'11" × 10'2") |
Location
Location is approximate. See nearby homes on the map
Recent sales nearby
See what similar homes within 1 km sold for in the last year. Create a free account or sign in to see them.
The neighbourhood
Getting around Car-dependent
No subway, LRT or GO station within a short trip.
Within a 10-minute walk: 1 grocery store, 1 cafés and restaurants, 1 park. Nearest grocery: Foodland (850 m). Nearest park: Ailsa Craig Community Park (500 m).
Who lives here postal area N0M
- Owners / renters
- 82% / 18%
- Median household income
- $91,000
- Average age
- 44
- Children under 15
- 17%
- Homes
- 85% detached, 0% high-rise
- Commute by transit
- 0%
- Population
- 69,177
Languages spoken most at home besides English: German 0.3%, Dutch 0.2%, Spanish 0.1%, Pennsylvania German 0.1%.
Distances are approximate. Places © OpenStreetMap contributors. Neighbourhood figures: Statistics Canada, 2021 Census.
Living here
Commute
To downtown London: 29 km. Transit times · Driving times
Noise Nothing major nearby
No highway within 500 m, rail line within 300 m, or airport flight path nearby.
Distances from the map, not noise measurements. Visit at rush hour to judge for yourself.
Internet High-speed
50/10 Mbps or faster available here by cable, fibre or DSL (the federal high-speed target).
From the federal broadband map. Check exact speeds and providers for the address.
Roads, rail, airports and planned stations © OpenStreetMap contributors. Internet: Innovation, Science and Economic Development Canada, National Broadband Data.
Listed by CENTURY 21 FIRST CANADIAN CORP..
Listing information provided by PropTx Innovations Inc. and TRREB; deemed reliable but not guaranteed accurate by PropTx.
Similar homes nearby
See more in North Middlesex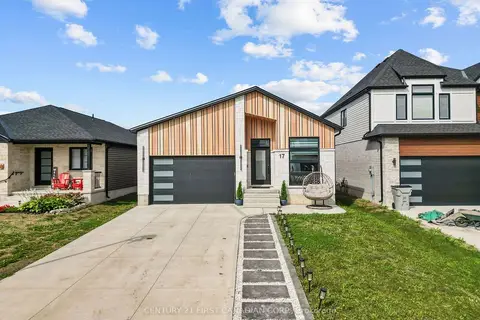
$729,900
2+3 bd3 ba4 pk1500-2000 ft²
17 Sheldabren Street
Ailsa Craig, North Middlesex
Detached · MLS® X13815684 · CENTURY 21 FIRST CANADIAN CORP.
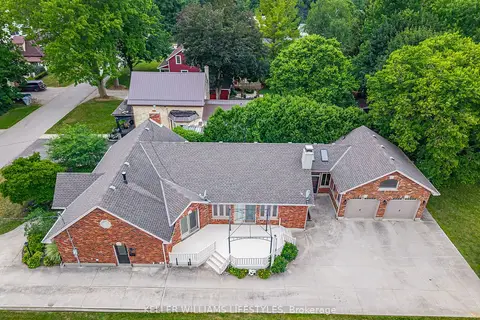
$749,000
3+1 bd3 ba7 pk2000-2500 ft²
194 High Street
Ailsa Craig, North Middlesex
Detached · MLS® X14029612 · KELLER WILLIAMS LIFESTYLES
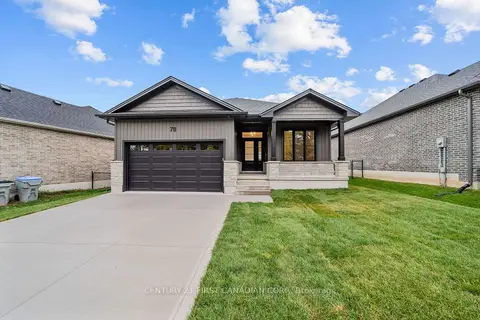
$749,900
3 bd2 ba4 pk1500-2000 ft²
78 Queen Street
Ailsa Craig, North Middlesex
Detached · MLS® X13857154 · CENTURY 21 FIRST CANADIAN CORP.
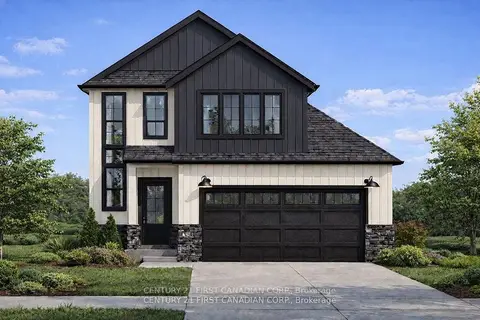
$755,664
3 bd3 ba4 pk1500-2000 ft²
15 DOERR Court
Ailsa Craig, North Middlesex
Detached · MLS® X13203974 · CENTURY 21 FIRST CANADIAN CORP.
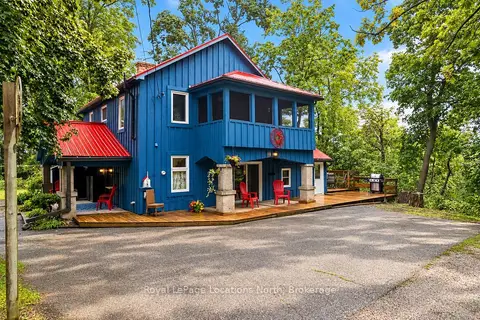
$759,900
4 bd2 ba10 pk1500-2000 ft²
105 Craig Street
Ailsa Craig, North Middlesex
Detached · MLS® X13745452 · Royal LePage Locations North
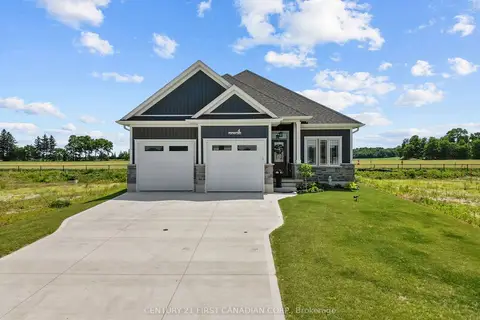
$699,900
2 bd3 ba4 pk1100-1500 ft²
4 Postma Crescent
Ailsa Craig, North Middlesex
Detached · MLS® X13493308 · CENTURY 21 FIRST CANADIAN CORP.
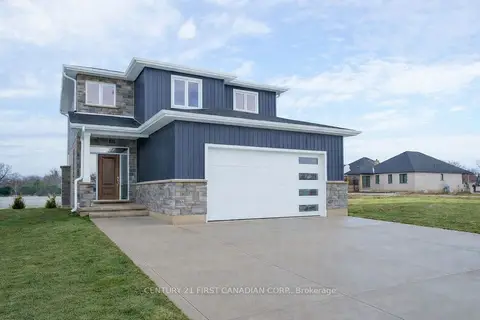
$684,900
3 bd3 ba4 pk1500-2000 ft²
115 Atkinson Street
Ailsa Craig, North Middlesex
Detached · MLS® X13848378 · CENTURY 21 FIRST CANADIAN CORP.
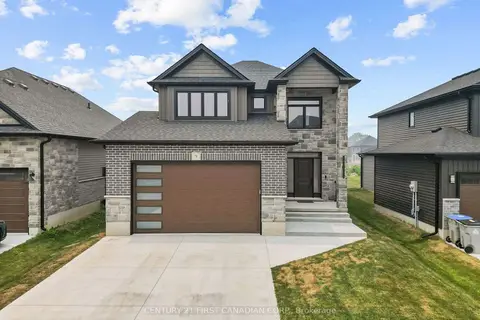
$799,900
3+1 bd4 ba4 pk2000-2500 ft²
9 SHELDABREN Street
Ailsa Craig, North Middlesex
Detached · MLS® X13708072 · CENTURY 21 FIRST CANADIAN CORP.