7 Lakegate Drive
Stoney Creek, Hamilton, L8E 3T7
$3,699,900
- 3+1 bedrooms
- 4 bathrooms
- 9 parking
- 3500-5000 sq ft
Listed 130 days ago · MLS® X13433986
About this home
Welcome to 7 Lakegate Drive, an extraordinary waterfront estate showcasing luxury, privacy, and rare direct access to Lake Ontario. Situated on a spectacular double lakefront lot with approximately 175 feet of shoreline, this custom-built bungalow presents a truly unique opportunity to own one of the area's most remarkable waterfront properties. Boasting over 3,800 sq ft of elegant main-floor living space, plus a fully finished lower level, this home is designed for both comfortable family living and effortless entertaining. Timeless finishes include wide-plank oak flooring, granite countertops, cathedral ceilings with skylights, crown moulding, and expansive living spaces filled with natural light. The chef-inspired kitchen flows seamlessly into the principal living areas, while the formal dining room with wet bar provides the perfect setting for hosting family and friends. The private bedroom wing features three spacious bedrooms, including a beautifully updated primary retreat complete with a custom walk-in closet, spa-inspired ensuite, and walkout to a private patio. Outside, a resort-style backyard awaits with a heated inground pool featuring a new liner installed in spring 2026, multiple entertaining areas, breathtaking lake views, and direct access to a private beach. A concrete boat ramp provides convenient water access for boating enthusiasts. Completing the property is an oversized 36' x 25' triple garage with rear access, ideal for storing boats, vehicles, and recreational equipment. Additional recent updates include two new furnaces, enhancing comfort and efficiency throughout the home. Adding further appeal, the property includes potential to sever an additional 70-foot lakefront lot to the west. A rare opportunity to enjoy luxury waterfront living, unmatched outdoor amenities, and future potential in one exceptional property.
Details
- Type
- Detached
- Style
- Bungalow
- Age
- 31-50 years
- Size
- 3500-5000 sq ft
- Lot
- 177.48 × 192.32 ft
- Basement
- Finished, Full
- Garage
- Attached
- Kitchens
- 0
- Property tax
- $23,616 (2025)
- Neighbourhood
- Stoney Creek
- Municipality
- Hamilton
- Price per sq ft
- ~$871 (69% above detached houses in Stoney Creek, $515)
Interior
- Bedrooms
- 3 above ground + 1 below
- Bathrooms
- 1 × 5-piece (main), 1 × 2-piece (main), 1 × 4-piece (main), 1 × 3-piece (basement)
- Rooms
- 8 above ground + 3 below
- Family room or den
- Yes
- Fireplace
- Living Room
- Features
- Central Vacuum, Auto Garage Door Remote, Primary Bedroom - Main Floor
Heating, cooling and services
- Heating
- Forced Air, Gas
- Air conditioning
- Central Air
- Water and sewer
- Sewer
Building and exterior
- Style
- Bungalow
- Exterior
- Stone
- Roof
- Asphalt Shingle
- Foundation
- Poured Concrete
- Age
- 31-50 years
- Faces
- North
- Pool
- Inground
- Waterfront
- Direct
Parking
- Garage spaces
- 3
- Total parking
- 9
- Driveway and parking
- Private Triple
Lot
- Size
- 177.48 × 192.32 ft (irregular)
- Acreage
- .50-1.99
More
- Possession
- 1-29 days
- Nearby
- Lake Backlot, Lake/Pond, Public Transit, Lake Access, Park, School Bus Route
- Cross street
- Grays Rd
Rooms
| Room | Level | Size | Features |
|---|---|---|---|
| Living Room | Main | 8.79 × 4.8 m (28'10" × 15'9") | |
| Family Room | Main | 4.39 × 6.4 m (14'5" × 21') | |
| Foyer | Main | 5.18 × 2.44 m (17' × 8') | |
| Kitchen | Main | 4.32 × 6.48 m (14'2" × 21'3") | |
| Breakfast | Main | 5.11 × 4.57 m (16'9" × 15') | |
| Laundry | Main | 5.11 × 1.57 m (16'9" × 5'2") | |
| Dining Room | Main | 4.42 × 5.33 m (14'6" × 17'6") | |
| Bedroom | Main | 3.35 × 4.57 m (11' × 15') | |
| Bedroom | Main | 3.35 × 4.57 m (11' × 15') | |
| Primary Bedroom | Main | 4.72 × 5.44 m (15'6" × 17'10") | 5 Pc Ensuite |
| Recreation | Basement | 7.01 × 9.14 m (23' × 30') | |
| Bedroom | Basement | 10.67 × 4.17 m (35' × 13'8") | |
| Office | Basement | 5.18 × 4.27 m (17' × 14') |
History of this address
2 earlier listings at this address, with sold and leased prices. Create a free account or sign in to see them.
Location
Location is approximate. See nearby homes on the map
Recent sales nearby
See what similar homes within 1 km sold for in the last year. Create a free account or sign in to see them.
The neighbourhood
Getting around Car-dependent
- 🚆 Confederation GO2.2 km
Within a 10-minute walk: no grocery stores, 0 cafés and restaurants, 1 park. Nearest park: Lawrence P. Sayers Park (200 m).
Schools nearby
Elementary
- Hamilton Montessori School Private1.7 km
- Eastdale Elementary School
EQAO: Gr 6 reading 82%, math 26%1.8 km - St. Agnes Catholic Elementary School Catholic
EQAO: Gr 6 reading 89%, math 33%1.9 km - Lake Avenue Public School
EQAO: Gr 6 reading 64%, math 10%2.3 km
Secondary
- St. Charles Adult & Continuing Education Centre - Stoney Creek Campus Catholic2.3 km
EQAO: share of students meeting the provincial standard (2024–25). Ontario average: Gr 6 reading 86%, math 51%; Gr 9 math 55%; literacy test 83%.
Closest schools, not school zones. Check which school serves this address with the school board before relying on it.
Who lives here postal area L8E
- Owners / renters
- 71% / 29%
- Median household income
- $91,000
- Average age
- 41
- Children under 15
- 17%
- Homes
- 53% detached, 23% high-rise
- Commute by transit
- 4%
- Population
- 41,927
Languages spoken most at home besides English: Punjabi (Panjabi) 3.6%, Urdu 1.7%, Arabic 1.6%, Italian 1.4%.
Flood and conservation No mapped hazard
Not inside a mapped flood plain or regulated area in Niagara Peninsula Conservation’s mapping.
Screening maps only. Ask the conservation authority for a property inquiry before relying on this.
Safety
Crime Severity Index for Hamilton police: 62 vs 57 for Ontario (2025).
Police-reported figures for the whole police service area, not this street. Rates use the area’s resident population.
Distances are approximate. Places © OpenStreetMap contributors. Neighbourhood figures: Statistics Canada, 2021 Census. School results: EQAO via Ontario Data Catalogue (Open Government Licence – Ontario). Flood and regulation mapping: Niagara Peninsula Conservation open data. Crime Severity Index: Statistics Canada.
Living here
Commute
To downtown Hamilton: 11 km. Transit times · Driving times
Noise 1 source nearby
- 🛣️ QEW450 m
Distances from the map, not noise measurements. Visit at rush hour to judge for yourself.
Internet High-speed
50/10 Mbps or faster available here by cable, fibre or DSL (the federal high-speed target).
From the federal broadband map. Check exact speeds and providers for the address.
Short-term rentals
Only in your principal residence, with a City business licence (since December 2023).
Roads, rail, airports and planned stations © OpenStreetMap contributors. Internet: Innovation, Science and Economic Development Canada, National Broadband Data.
Listed by ROYAL LEPAGE STATE REALTY.
Listing information provided by PropTx Innovations Inc. and TRREB; deemed reliable but not guaranteed accurate by PropTx.
Similar homes nearby
See more in Hamilton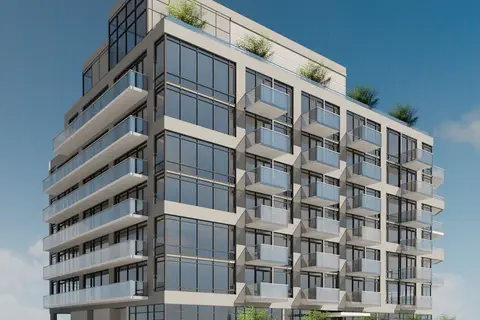
$3,500,000
Reduced $480,000
0 bd0 ba51 pk
61-63 King Street W
Stoney Creek, Hamilton
Vacant Land · MLS® X13585868 · PAM REALTY LTD.
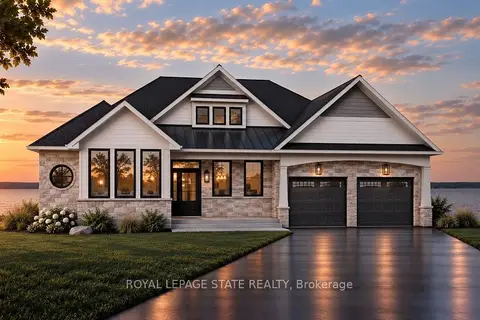
$2,999,990
3 bd3 ba4 pk2500-3000 ft²
100 Watershore Drive 19
Stoney Creek, Hamilton
Detached · MLS® X13816444 · ROYAL LEPAGE STATE REALTY
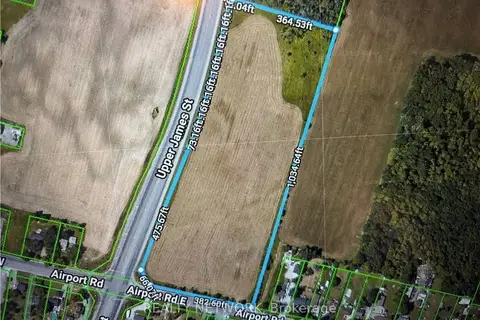
$3,690,000
0 bd0 ba
N/A Upper James Road
Mount Hope, Hamilton
Vacant Land · MLS® X13717080 · REALTY NETWORK
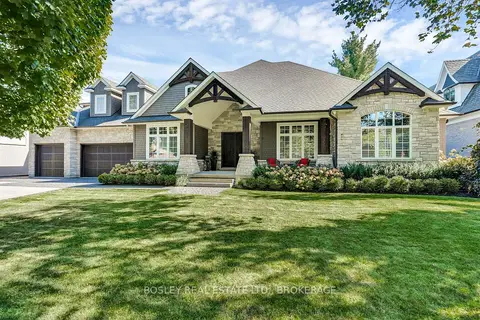
$3,688,000
4 bd5 ba12 pk3500-5000 ft²
94 Terrence Park Drive
Ancaster, Hamilton
Detached · MLS® X13665426 · BOSLEY REAL ESTATE LTD.,
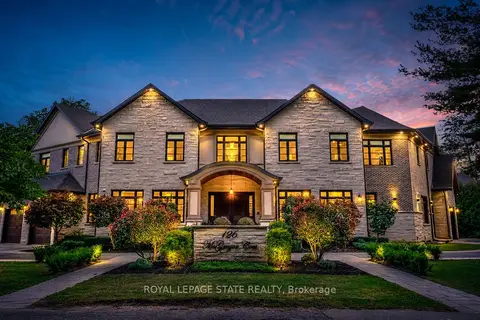
$3,750,000
Reduced $138,000
5+2 bd8 ba20 pk5000 + ft²
126 McGregor Crescent
Ancaster, Hamilton
Detached · MLS® X13072976 · ROYAL LEPAGE STATE REALTY
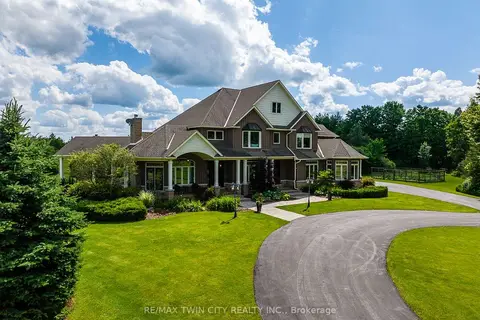
$3,750,000
4 bd6 ba26 pk3500-5000 ft²
1532 6th Concession Road W
Rural Flamborough, Hamilton
Rural Residential · MLS® X13760034 · RE/MAX TWIN CITY REALTY INC.
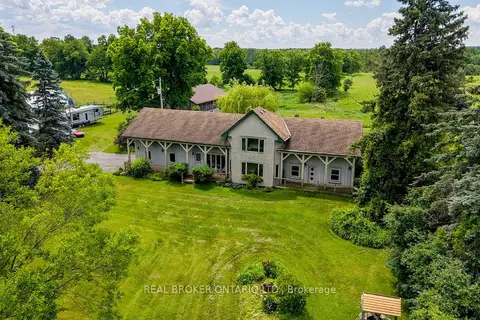
$3,600,000
3 bd4 ba12 pk3000-3500 ft²
1032 Gore Road
Rural Flamborough, Hamilton
Farm · MLS® X13495810 · REAL BROKER ONTARIO LTD.
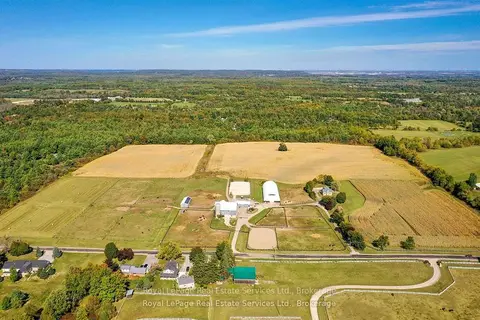
$3,800,000
3 bd4 ba34 pk2500-3000 ft²
1748 Centre Road
Carlisle, Hamilton
Detached · MLS® X13058536 · Royal LePage Real Estate Services Ltd., Brokerage