7 Hazel Court
Belleville Ward, Belleville, K8P 5M4
$699,000
- 3 bedrooms
- 3 bathrooms
- 8 parking
- 2500-3000 sq ft
Listed 55 days ago · MLS® X13715322
About this home
Situated on a quiet cul-de-sac in Belleville's central district, this impressive custom-built executive home offers approximately 2,682 sq. ft. above grade with the space, quality and thoughtful layout ideal for growing families or those seeking main-floor living. Built in 2002, the home features an attractive stone and brick exterior, covered front porch, mature landscaping, double-wide paved driveway, attached double garage and private, fenced south-facing backyard. Inside, the spacious foyer makes an immediate impression with soaring ceilings, an elegant staircase and dramatic skylight filling the centre hall with natural light. Hardwood flooring extends throughout the main level, complemented by crown mouldings, decorative columns, arched openings and oversized windows. The well-appointed eat-in kitchen features abundant cabinetry, granite countertops, ceramic backsplash, generous workspace, centre island and patio doors to the south-facing deck. The adjoining family room is centred around a fireplace, while formal living and dining rooms provide elegant entertaining space. A highly desirable main-floor primary suite offers a large walk-in closet and luxurious 5-piece ensuite with dual vanities, glass-enclosed shower and jetted soaker tub. Upstairs, a generous landing overlooking the foyer provides flexible sitting, reading or office space. Two spacious bedrooms feature impressive cathedral ceilings and double closets, complemented by a second 5-piece bathroom with dual sinks. The insulated, unfinished basement offers exceptional future living space with a clear-span design and roughed-in bathroom plumbing. Outside, enjoy the deck with retractable awning, interlocking stone patio, mature trees and gardens, outdoor sitting areas and in-ground sprinkler system. Quiet, low-traffic living minutes from shopping, schools, parks, healthcare and major city amenities.
Details
- Type
- Detached
- Style
- 2-Storey
- Age
- 16-30 years
- Size
- 2500-3000 sq ft
- Lot
- 49.25 × 136.98 ft
- Basement
- Unfinished, Full
- Garage
- Attached
- Kitchens
- 1
- Property tax
- $9,640 (2025)
- Neighbourhood
- Belleville Ward
- Municipality
- Belleville
- Price per sq ft
- $254 (33% below detached houses in Belleville Ward, $377)
Interior
- Bedrooms
- 3 above ground
- Bathrooms
- 1 × 5-piece (main), 1 × 2-piece (main), 1 × 5-piece (second)
- Rooms
- 12 above ground + 1 below
- Family room or den
- No
- Fireplace
- Natural Gas
- Features
- Primary Bedroom - Main Floor
Heating, cooling and services
- Heating
- Forced Air, Gas
- Air conditioning
- Central Air
- Water and sewer
- Sewer
Building and exterior
- Style
- 2-Storey
- Exterior
- Brick, Stone
- Roof
- Asphalt Shingle
- Foundation
- Poured Concrete
- Age
- 16-30 years
- Faces
- South
Parking
- Garage spaces
- 2
- Total parking
- 8
- Driveway and parking
- Private Double
Lot
- Size
- 49.25 × 136.98 ft
More
- Possession
- Immediate
- Nearby
- Fenced Yard, Cul de Sac/Dead End
- Cross street
- Heartwood Dr & Hazel Crt
Rooms
| Room | Level | Size | Features |
|---|---|---|---|
| Laundry | Main | 3.53 × 2.5 m (11'7" × 8'2") | Double Closet |
| Bathroom | Main | 2.01 × 0.91 m (6'7" × 3') | 2 Pc Bath |
| Living Room | Main | 8.83 × 3.52 m (29' × 11'7") | |
| Kitchen | Main | 4.19 × 3.56 m (13'9" × 11'8") | |
| Breakfast | Main | 3.14 × 2.9 m (10'4" × 9'6") | |
| Dining Room | Main | 5.14 × 3.55 m (16'10" × 11'8") | Fireplace |
| Primary Bedroom | Main | 5.2 × 3.81 m (17'1" × 12'6") | Walk-In Closet(s), 5 Pc Ensuite |
| Bathroom | Main | 4.15 × 3.81 m (13'7" × 12'6") | 5 Pc Ensuite |
| Family Room | Second | 4.45 × 3.92 m (14'7" × 12'10") | |
| Bathroom | Second | 2.75 × 2.21 m (9' × 7'3") | 5 Pc Bath |
| Bedroom 3 | Second | 5.21 × 3.33 m (17'1" × 10'11") | |
| Other | Basement | 16.32 × 10.71 m (53'7" × 35'2") | Unfinished |
Location
Location is approximate. See nearby homes on the map
Recent sales nearby
See what similar homes within 1 km sold for in the last year. Create a free account or sign in to see them.
The neighbourhood
Getting around Very walkable
No subway, LRT or GO station within a short trip.
Within a 10-minute walk: 5 grocery stores, 18 cafés and restaurants, 4 parks, 4 pharmacies. Nearest grocery: Metro (650 m). Nearest park: Jackson Woods Park (300 m).
Schools nearby
Elementary
- Park Dale Public School
EQAO: Gr 6 reading 91%, math 56%9 min walk - Georges Vanier Catholic School Catholic
EQAO: Gr 6 reading 89%, math 26%10 min walk - Holy Rosary Catholic School Catholic
EQAO: Gr 6 reading 92%, math 28%15 min walk - Prince of Wales Public School
EQAO: Gr 6 reading 63%, math 20%18 min walk
Secondary
- Nicholson Catholic College Catholic
EQAO: Gr 9 math 50%, literacy test 87%1.7 km - St. Theresa Catholic Secondary School Catholic
EQAO: Gr 9 math 47%, literacy test 84%1.7 km
EQAO: share of students meeting the provincial standard (2024–25). Ontario average: Gr 6 reading 86%, math 51%; Gr 9 math 55%; literacy test 83%.
Closest schools, not school zones. Check which school serves this address with the school board before relying on it.
Who lives here postal area K8P
- Owners / renters
- 52% / 48%
- Median household income
- $64,500
- Average age
- 45
- Children under 15
- 14%
- Homes
- 47% detached, 12% high-rise
- Commute by transit
- 5%
- Population
- 23,166
Languages spoken most at home besides English: Punjabi (Panjabi) 0.8%, Gujarati 0.7%, Spanish 0.3%, Tagalog (Pilipino, Filipino) 0.2%.
Safety
Crime Severity Index for Belleville police: 75 vs 57 for Ontario (2025).
Police-reported figures for the whole police service area, not this street. Rates use the area’s resident population.
Distances are approximate. Places © OpenStreetMap contributors. Neighbourhood figures: Statistics Canada, 2021 Census. School results: EQAO via Ontario Data Catalogue (Open Government Licence – Ontario). Crime Severity Index: Statistics Canada.
Living here
Commute
Noise Nothing major nearby
No highway within 500 m, rail line within 300 m, or airport flight path nearby.
Distances from the map, not noise measurements. Visit at rush hour to judge for yourself.
Internet High-speed
50/10 Mbps or faster available here by cable, fibre or DSL (the federal high-speed target).
From the federal broadband map. Check exact speeds and providers for the address.
Roads, rail, airports and planned stations © OpenStreetMap contributors. Internet: Innovation, Science and Economic Development Canada, National Broadband Data.
Listed by Gordons Real Estate Brokerage Ltd..
Listing information provided by PropTx Innovations Inc. and TRREB; deemed reliable but not guaranteed accurate by PropTx.
Similar homes nearby
See more in Belleville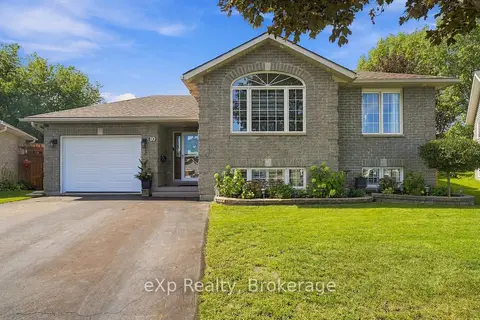
$699,000
Reduced $20,000
3+2 bd2 ba5 pk1100-1500 ft²
10 Christopher Court
Belleville Ward, Belleville
Detached · MLS® X13788814 · eXp Realty
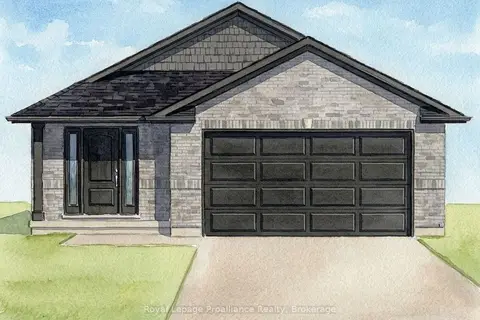
$698,500
3+2 bd3 ba4 pk1100-1500 ft²
119 Hastings Park Drive
Belleville Ward, Belleville
Duplex · MLS® X13668872 · Royal Lepage Proalliance Realty
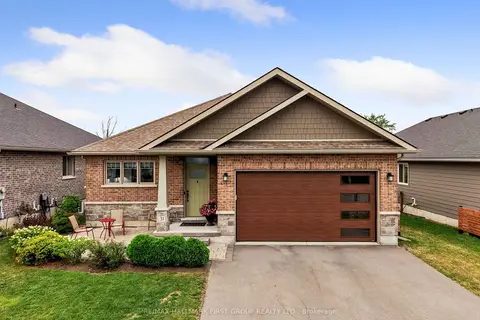
$699,900
Reduced $59,100
2+2 bd3 ba4 pk1100-1500 ft²
31 Mercedes Drive
Belleville Ward, Belleville
Detached · MLS® X13571332 · RE/MAX HALLMARK FIRST GROUP REALTY LTD.
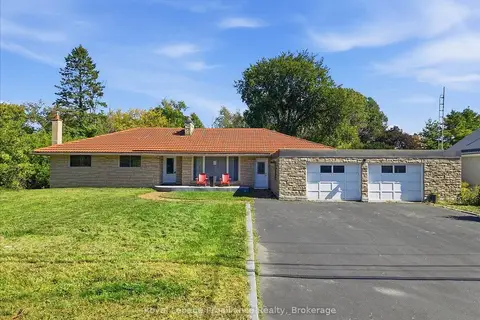
$699,900
3 bd2 ba6 pk2000-2500 ft²
380 Ashley Street
Belleville Ward, Belleville
Detached · MLS® X13836274 · Royal Lepage ProAlliance Realty
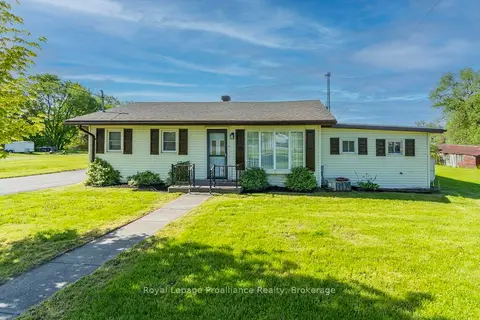
$695,000
2 bd2 ba5 pk700-1100 ft²
85 Manley Drive
Belleville Ward, Belleville
Detached · MLS® X13168744 · Royal LePage ProAlliance Realty
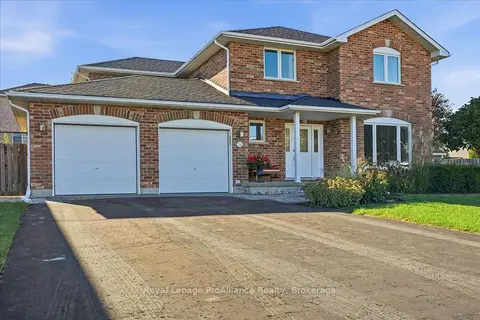
$689,900
4 bd3 ba6 pk2000-2500 ft²
24 Bristol Place
Belleville Ward, Belleville
Detached · MLS® X13878200 · Royal Lepage ProAlliance Realty
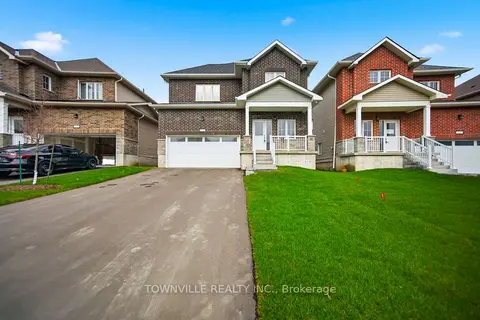
$686,637
4 bd3 ba6 pk2000-2500 ft²
12 Bradden Crescent
Belleville Ward, Belleville
Detached · MLS® X13853596 · TOWNVILLE REALTY INC.
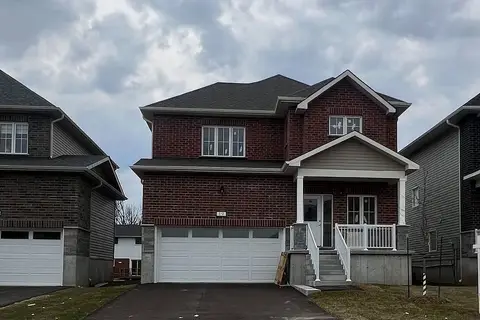
$686,637
4 bd3 ba4 pk2000-2500 ft²
19 Bradden Crescent
Belleville Ward, Belleville
Detached · MLS® X13853604 · TOWNVILLE REALTY INC.