24 Bristol Place
Belleville Ward, Belleville, K8N 0M5
$689,900
- 4 bedrooms
- 3 bathrooms
- 6 parking
- 2000-2500 sq ft
Listed 11 days ago · MLS® X13878200
About this home
This is the kind of 2 Storey executive home that gets noticed for its curb appeal first. Professional landscaping all the way around and great outdoor lighting are hard to ignore. Even harder to ignore is a home where everyone gets their own space and nobody has to fight over the bathroom. Upstairs you'll find 4 bedrooms, including a primary retreat with a walk-in closet and its own 3 piece ensuite. A 4 piece family bath handles everyone else. The main level is built for real life. Hardwood floors, a living room and a separate dining room for the dinners that deserve a proper table. A powder room and main floor laundry, too. (Your knees will thank you.) The bright kitchen is the heart of it all: rich wood cabinets, quartz counters, and a 3 sided natural gas fireplace you can enjoy from the kitchen and sitting area. From there, step right out to the landscaped, fully fenced backyard. The finished lower level gives you more options. Curl up in the rec room buy its own fireplace, use the bonus room as a home gym or office, and there's a space to add a 5th bedroom and bathroom, which is already roughed in. Roughly 3,000 sq ft with a double attached garage, all tucked into a quiet Canniff Mills Cul-de-sac
Details
- Type
- Detached
- Style
- 2-Storey
- Age
- 16-30 years
- Size
- 2000-2500 sq ft
- Lot
- 53.16 × 96.83 ft
- Basement
- Full, Development Potential, Finished
- Garage
- Attached
- Kitchens
- 1
- Property tax
- $6,688 (2026)
- Neighbourhood
- Belleville Ward
- Municipality
- Belleville
- Price per sq ft
- $307 (18% below detached houses in Belleville Ward, $373)
Interior
- Bedrooms
- 4 above ground
- Bathrooms
- 1 × 4-piece (second), 1 × 3-piece (second), 1 × 2-piece (main)
- Rooms
- 14 above ground + 1 below
- Family room or den
- Yes
- Fireplace
- Natural Gas
Heating, cooling and services
- Heating
- Forced Air, Gas
- Air conditioning
- Central Air
- Water and sewer
- Sewer
Building and exterior
- Style
- 2-Storey
- Exterior
- Brick
- Roof
- Asphalt Shingle
- Foundation
- Poured Concrete
- Age
- 16-30 years
- Faces
- West
- Outdoor
- Landscaped
Parking
- Garage spaces
- 2
- Total parking
- 6
- Driveway and parking
- Private Double
Lot
- Size
- 53.16 × 96.83 ft (irregular)
More
- Possession
- Flexible
- Cross street
- Essex Dr.
Rooms
| Room | Level | Size | Features |
|---|---|---|---|
| Living Room | Main | 3.94 × 4.34 m (12'11" × 14'3") | |
| Dining Room | Main | 3.94 × 3.28 m (12'11" × 10'9") | |
| Kitchen | Main | 3.88 × 3.69 m (12'9" × 12'1") | |
| Breakfast | Main | 3.25 × 3.61 m (10'8" × 11'10") | W/O To Patio |
| Family Room | Main | 5.09 × 4.31 m (16'8" × 14'2") | Fireplace |
| Bathroom | Main | 1.53 × 1.63 m (5' × 5'4") | 2 Pc Bath |
| Laundry | Main | 1.53 × 2.06 m (5' × 6'9") | |
| Bedroom | Second | 3.22 × 3.82 m (10'7" × 12'6") | |
| Bedroom | Second | 3.94 × 3.64 m (12'11" × 11'11") | |
| Bedroom | Second | 3.85 × 3.94 m (12'8" × 12'11") | |
| Bedroom | Second | 3.85 × 3.94 m (12'8" × 12'11") | |
| Primary Bedroom | Second | 5.87 × 4.32 m (19'3" × 14'2") | |
| Bathroom | Second | 3.84 × 1.72 m (12'7" × 5'8") | 3 Pc Ensuite |
| Bathroom | Second | 2.58 × 1.66 m (8'6" × 5'5") | 4 Pc Bath |
| Recreation | Basement | 12.08 × 5.28 m (39'8" × 17'4") | Fireplace |
History of this address
1 earlier listing at this address, with sold and leased prices. Create a free account or sign in to see them.
Location
Location is approximate. See nearby homes on the map
Recent sales nearby
See what similar homes within 1 km sold for in the last year. Create a free account or sign in to see them.
The neighbourhood
Getting around Car-dependent
No subway, LRT or GO station within a short trip.
Within a 10-minute walk: no grocery stores, 0 cafés and restaurants, 5 parks. Nearest park: Canniff Mills Park (300 m).
Who lives here postal area K8N
- Owners / renters
- 70% / 30%
- Median household income
- $79,000
- Average age
- 46
- Children under 15
- 15%
- Homes
- 68% detached, 7% high-rise
- Commute by transit
- 2%
- Population
- 30,393
Languages spoken most at home besides English: Gujarati 0.3%, Urdu 0.2%, Punjabi (Panjabi) 0.2%, Spanish 0.2%.
Safety
Crime Severity Index for Belleville police: 75 vs 57 for Ontario (2025).
Police-reported figures for the whole police service area, not this street. Rates use the area’s resident population.
Distances are approximate. Places © OpenStreetMap contributors. Neighbourhood figures: Statistics Canada, 2021 Census. Crime Severity Index: Statistics Canada.
Living here
Commute
Noise Nothing major nearby
No highway within 500 m, rail line within 300 m, or airport flight path nearby.
Distances from the map, not noise measurements. Visit at rush hour to judge for yourself.
Internet High-speed
50/10 Mbps or faster available here by cable, fibre or DSL (the federal high-speed target).
From the federal broadband map. Check exact speeds and providers for the address.
Roads, rail, airports and planned stations © OpenStreetMap contributors. Internet: Innovation, Science and Economic Development Canada, National Broadband Data.
Listed by Royal Lepage ProAlliance Realty.
Listing information provided by PropTx Innovations Inc. and TRREB; deemed reliable but not guaranteed accurate by PropTx.
Similar homes nearby
See more in Belleville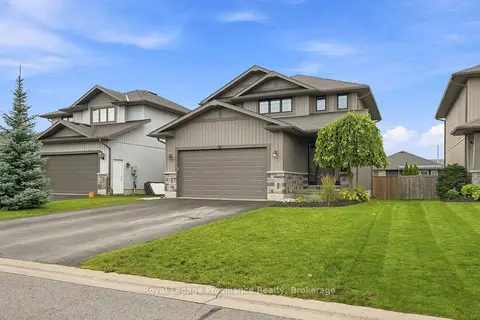
$689,900
3+1 bd4 ba6 pk1500-2000 ft²
18 Granite Drive
Belleville Ward, Belleville
Detached · MLS® X13742240 · Royal Lepage Proalliance Realty
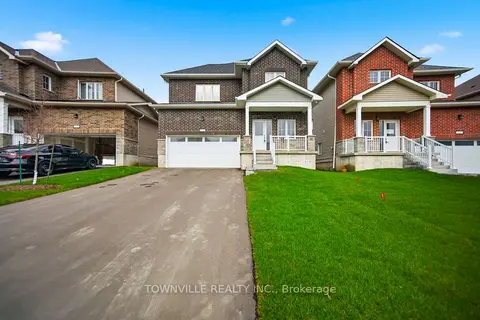
$686,637
4 bd3 ba6 pk2000-2500 ft²
12 Bradden Crescent
Belleville Ward, Belleville
Detached · MLS® X13853596 · TOWNVILLE REALTY INC.
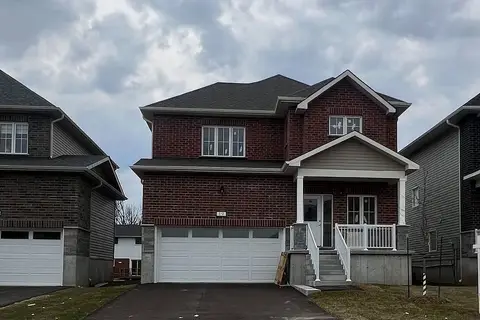
$686,637
4 bd3 ba4 pk2000-2500 ft²
19 Bradden Crescent
Belleville Ward, Belleville
Detached · MLS® X13853604 · TOWNVILLE REALTY INC.
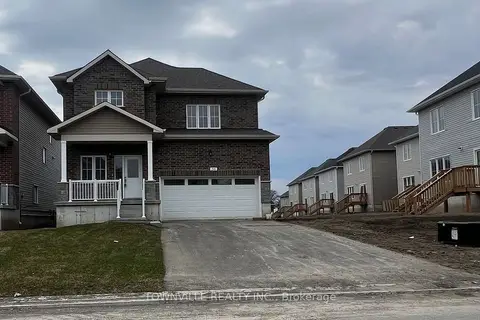
$686,637
4 bd3 ba6 pk2000-2500 ft²
58 Bradden Crescent
Belleville Ward, Belleville
Detached · MLS® X13853638 · TOWNVILLE REALTY INC.
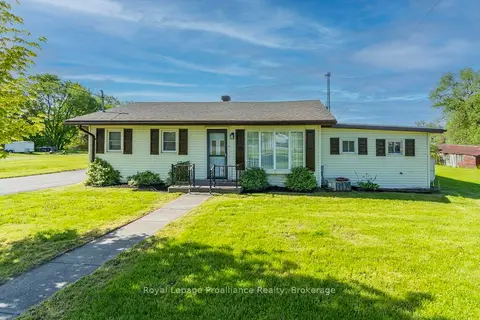
$695,000
2 bd2 ba5 pk700-1100 ft²
85 Manley Drive
Belleville Ward, Belleville
Detached · MLS® X13168744 · Royal LePage ProAlliance Realty
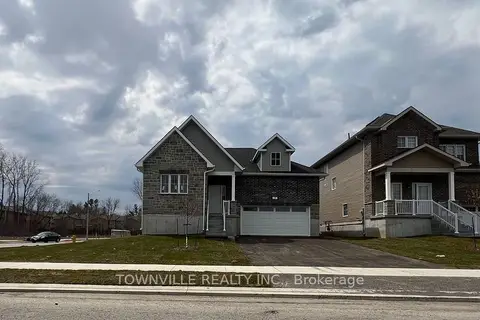
$681,327
3 bd3 ba4 pk1500-2000 ft²
3 Bradden Crescent
Belleville Ward, Belleville
Detached · MLS® X13853570 · TOWNVILLE REALTY INC.
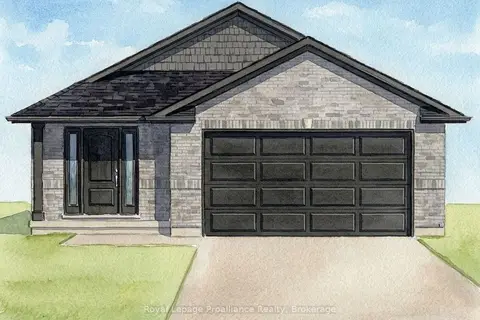
$698,500
3+2 bd3 ba4 pk1100-1500 ft²
119 Hastings Park Drive
Belleville Ward, Belleville
Duplex · MLS® X13668872 · Royal Lepage Proalliance Realty
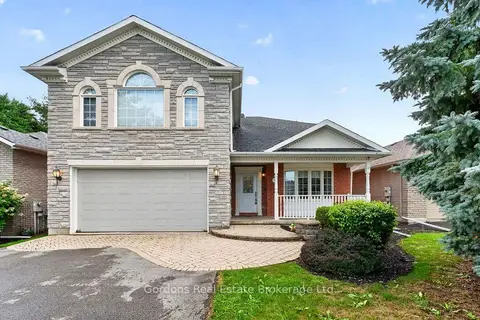
$699,000
3 bd3 ba8 pk2500-3000 ft²
7 Hazel Court
Belleville Ward, Belleville
Detached · MLS® X13715322 · Gordons Real Estate Brokerage Ltd.