119 Hastings Park Drive
Belleville Ward, Belleville, K8P 0J1
$698,500
- 3+2 bedrooms
- 3 bathrooms
- 4 parking
- 1100-1500 sq ft
Listed 69 days ago · MLS® X13668872
About this home
A clever purpose (to-be) built DUPLEX by Duvanco Homes in Potters Creek Estates offering two independent living suites, ideal for multi-generational living or rental income to help you gain equity. The main floor unit features a bright great room with coffered ceilings, a custom kitchen with corner pantry and generous island, a primary bedroom complete with a walk in closet and ensuite with double sinks and a glass and tile shower, two more guest bedrooms, a full bath and laundry/utility room. The lower level includes its own separate entrance, a large living room, a generous kitchen, two bedrooms, a full bath, large storage room and a laundry/utility room. The upper unit is serviced by a forced air gas furnace and A/C while the lower unit has an energy efficient heat pump, both units share municipal, hydro and gas meters. Every Duvanco home undergoes a rigorous Holmes Approved three-stage inspection, giving you peace of mind with certification and detailed reporting. Outside, enjoy the fully sodded yard, professional landscaping, and double-wide driveway. The neighbourhood shines with walking paths, pickle ball courts, Potter's Creek Playground, and proximity to Loyalist College and Potters Creek Conservation area.
Details
- Type
- Duplex
- Style
- Bungalow
- Age
- New
- Size
- 1100-1500 sq ft
- Lot
- 12.49 × 33.5 ft
- Basement
- Apartment, Full, Separate Entrance
- Garage
- Attached
- Kitchens
- 2
- Neighbourhood
- Belleville Ward
- Municipality
- Belleville
Interior
- Bedrooms
- 3 above ground + 2 below
- Bathrooms
- 1 × 4-piece (main), 1 × 4-piece (main), 1 × 4-piece (basement)
- Kitchens
- 2 (1 below ground)
- Rooms
- 9 above ground + 6 below
- Family room or den
- No
- Fireplace
- No
- Features
- Accessory Apartment, Auto Garage Door Remote, Air Exchanger, In-Law Capability, On Demand Water Heater, Primary Bedroom - Main Floor, Separate Heating Controls, Sump Pump
Heating, cooling and services
- Heating
- Forced Air, Gas
- Air conditioning
- Central Air
- Water and sewer
- Sewer
Building and exterior
- Style
- Bungalow
- Exterior
- Brick
- Roof
- Asphalt Shingle
- Foundation
- Poured Concrete
- Age
- New
- Faces
- North
- Outdoor
- Landscaped
Parking
- Garage spaces
- 2
- Total parking
- 4
Lot
- Size
- 12.49 × 33.5 m (rectangular)
- Acreage
- < .50
More
- Possession
- TBB
- Nearby
- Cul de Sac/Dead End, Park, Place Of Worship, School
- Cross street
- Hastings Park Drive and Sienna Avenue
Rooms
| Room | Level | Size | Features |
|---|---|---|---|
| Foyer | Main | 2.94 × 1.68 m (9'8" × 5'6") | |
| Kitchen | Main | 3.15 × 3.35 m (10'4" × 11') | Combined w/Dining |
| Dining Room | Main | 3.66 × 2.74 m (12' × 9') | |
| Primary Bedroom | Main | 4.12 × 3.51 m (13'6" × 11'6") | 4 Pc Ensuite |
| Bedroom 2 | Main | 3.15 × 3.3 m (10'4" × 10'10") | |
| Bedroom 3 | Main | 3.15 × 3.3 m (10'4" × 10'10") | |
| Kitchen | Basement | 2.9 × 3.35 m (9'6" × 11') | |
| Dining Room | Basement | 4.42 × 4.17 m (14'6" × 13'8") | |
| Bedroom 4 | Basement | 3.71 × 3.35 m (12'2" × 11') | |
| Bedroom 5 | Basement | 3.71 × 3.25 m (12'2" × 10'8") |
Listed by Royal Lepage Proalliance Realty.
Listing information provided by PropTx Innovations Inc. and TRREB; deemed reliable but not guaranteed accurate by PropTx.
Similar homes nearby
See more in Belleville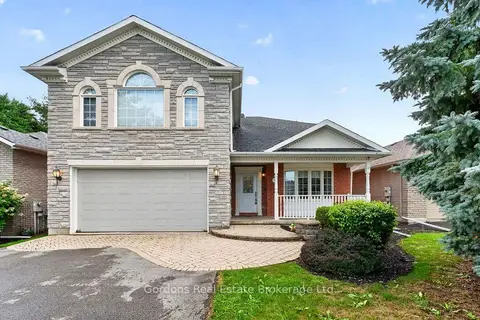
$699,000
3 bd3 ba8 pk2500-3000 ft²
7 Hazel Court
Belleville Ward, Belleville
Detached · MLS® X13715322 · Gordons Real Estate Brokerage Ltd.
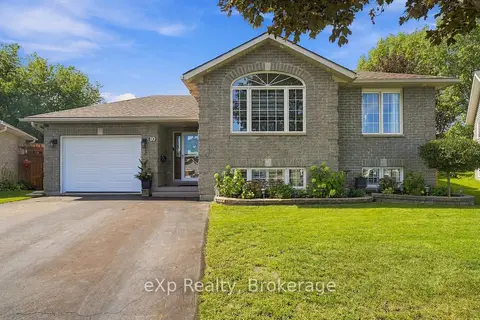
$699,000
Reduced $20,000
3+2 bd2 ba5 pk1100-1500 ft²
10 Christopher Court
Belleville Ward, Belleville
Detached · MLS® X13788814 · eXp Realty
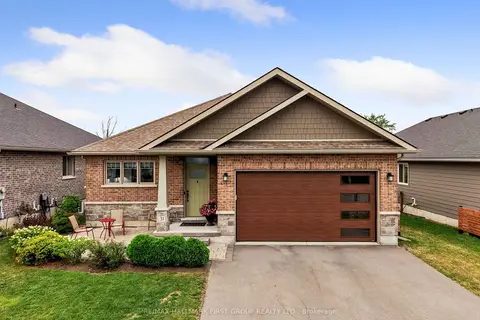
$699,900
Reduced $59,100
2+2 bd3 ba4 pk1100-1500 ft²
31 Mercedes Drive
Belleville Ward, Belleville
Detached · MLS® X13571332 · RE/MAX HALLMARK FIRST GROUP REALTY LTD.
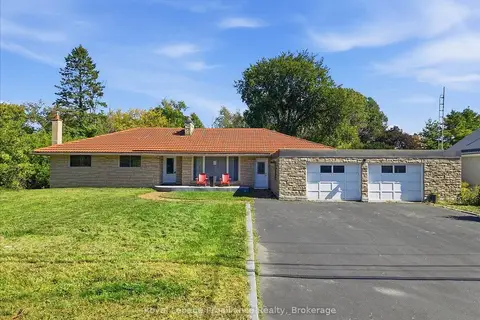
$699,900
3 bd2 ba6 pk2000-2500 ft²
380 Ashley Street
Belleville Ward, Belleville
Detached · MLS® X13836274 · Royal Lepage ProAlliance Realty
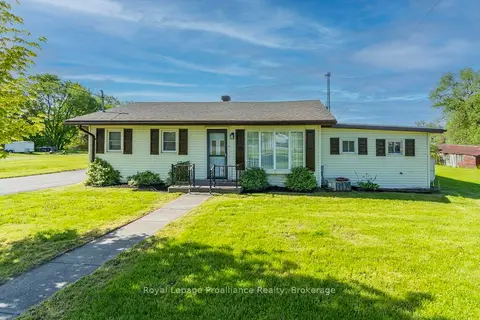
$695,000
2 bd2 ba5 pk700-1100 ft²
85 Manley Drive
Belleville Ward, Belleville
Detached · MLS® X13168744 · Royal LePage ProAlliance Realty
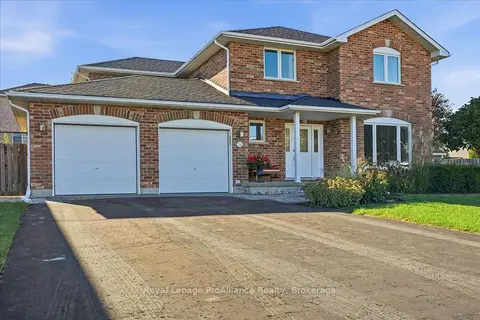
$689,900
4 bd3 ba6 pk2000-2500 ft²
24 Bristol Place
Belleville Ward, Belleville
Detached · MLS® X13878200 · Royal Lepage ProAlliance Realty
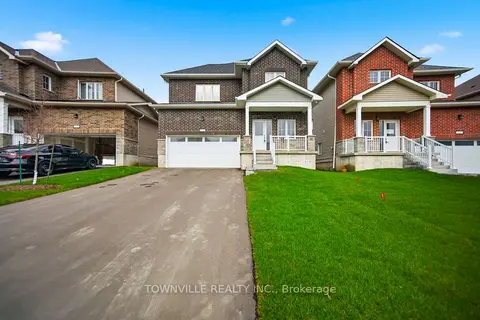
$686,637
4 bd3 ba6 pk2000-2500 ft²
12 Bradden Crescent
Belleville Ward, Belleville
Detached · MLS® X13853596 · TOWNVILLE REALTY INC.
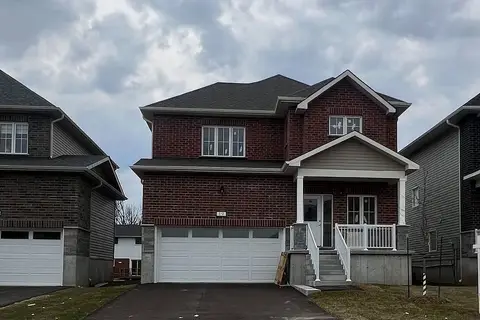
$686,637
4 bd3 ba4 pk2000-2500 ft²
19 Bradden Crescent
Belleville Ward, Belleville
Detached · MLS® X13853604 · TOWNVILLE REALTY INC.