7 Cooper Court
Brantford, N3T 6G7
$949,900
- 5 bedrooms
- 4 bathrooms
- 4 parking
- 2000-2500 sq ft
Listed 40 days ago · MLS® X13767262
About this home
Welcome to this stunning two-storey home, situated on a quiet court in the highly desirable Pioneer Grove community. Offering over 2,800 sq. ft. of total finished living space, this beautifully maintained home features 5 bedrooms plus a den, 2 full bathrooms, 2 powder rooms, and oversized double car garage - making it an ideal home for growing families. When you arrive, the home's curb appeal makes a lasting impression. Inside, a grand foyer with soaring ceilings creates an inviting welcome. The elegant sitting room showcases a coffered ceiling, custom feature wall &fireplace, while the formal dining room is enhanced with modern wainscotting and tray ceiling-perfect for hosting family gatherings. At the heart of the home is a spacious eat-in kitchen complete with stainless steel appliances, abundant cabinetry, generous counter space, and room for casual dining. The kitchen flows into the family room with a cozy fireplace. A main-floor bedroom offers flexibility for guests or a home office, while the laundry & powder room add everyday convenience. The upper level features a spacious primary suite with a large ensuite bathroom and two walk-in closets. Three additional bedrooms and a full bathroom complete this level, ensuring everyone has their own space. The lower level extends the home's versatility with a den, rec room, and powder room. Ample unfinished space provides an exciting opportunity to customize additional living space. Outside, your private backyard is ready for summer! Spend sunny afternoons relaxing by the heated above-ground pool, entertain friends on the expansive deck beneath the gazebo, and take advantage of the storage shed for all your outdoor essentials. Located minutes from parks, walking trails & schools, this home offers the perfect balance of quiet court living & convenience. Thoughtfully updated, impeccably maintained, and located in one of the area's most sought-after neighbourhoods, this is a home where your next chapter begins.
Details
- Type
- Detached
- Style
- 2-Storey
- Age
- 31-50 years
- Size
- 2000-2500 sq ft
- Lot
- 62.47 × 114.83 ft
- Basement
- Partial Basement, Partially Finished
- Garage
- Attached
- Kitchens
- 1
- Property tax
- $6,859 (2026)
- Municipality
- Brantford
- Price per sq ft
- $422 (about the same as detached houses in Brantford)
Interior
- Bedrooms
- 5 above ground
- Bathrooms
- 1 × 2-piece (main), 2 × 4-piece (second), 1 × 2-piece (basement)
- Rooms
- 12 above ground + 3 below
- Family room or den
- No
- Fireplace
- Electric, Natural Gas
- Features
- Auto Garage Door Remote, Sump Pump
Heating, cooling and services
- Heating
- Forced Air, Gas
- Air conditioning
- Central Air
- Water and sewer
- Sewer
Building and exterior
- Style
- 2-Storey
- Exterior
- Aluminum Siding, Brick
- Roof
- Asphalt Shingle
- Foundation
- Poured Concrete
- Age
- 31-50 years
- Faces
- South
- Pool
- Above Ground
- Outdoor
- Fence - Full
Parking
- Garage spaces
- 2
- Total parking
- 4
- Driveway and parking
- Private Double
Lot
- Size
- 62.47 × 114.83 ft (irregular)
- Acreage
- < .50
More
- Possession
- Flexible
- Cross street
- Beckett Drive and Sherman Drive
Rooms
| Room | Level | Size | Features |
|---|---|---|---|
| Sitting | Main | 3.63 × 5.13 m (11'11" × 16'10") | Coffered Ceiling(s), Fireplace |
| Dining Room | Main | 4.11 × 3.96 m (13'6" × 13') | Coffered Ceiling(s) |
| Kitchen | Main | 6.83 × 3.2 m (22'5" × 10'6") | Eat-in Kitchen |
| Living Room | Main | 5 × 3.48 m (16'5" × 11'5") | Fireplace |
| Bedroom | Main | 4.17 × 3.07 m (13'8" × 10'1") | |
| Primary Bedroom | Second | 5.05 × 4.65 m (16'7" × 15'3") | 4 Pc Ensuite |
| Bedroom | Second | 4.57 × 3.05 m (15' × 10') | |
| Bedroom | Second | 3.71 × 2.49 m (12'2" × 8'2") | |
| Bedroom | Second | 2.97 × 2.87 m (9'9" × 9'5") | |
| Den | Basement | 3.84 × 3.86 m (12'7" × 12'8") | |
| Recreation | Basement | 5.05 × 3.05 m (16'7" × 10') |
History of this address
2 earlier listings at this address, with sold and leased prices. Create a free account or sign in to see them.
Location
Location is approximate. See nearby homes on the map
Recent sales nearby
See what similar homes within 1 km sold for in the last year. Create a free account or sign in to see them.
The neighbourhood
Getting around Car-dependent
No subway, LRT or GO station within a short trip.
Within a 10-minute walk: no grocery stores, 0 cafés and restaurants, 3 parks. Nearest park: Wyndfield Rotary Park (350 m).
Schools nearby
Elementary
- Agnes G. Hodge Public School
EQAO: Gr 6 reading 55%, math 23%12 min walk - École élémentaire catholique Sainte-Marguerite-Bourgeoys Catholic · French
EQAO: Gr 6 reading 71%, math 18%14 min walk - St. Gabriel Catholic Elementary School Catholic
EQAO: Gr 6 reading 85%, math 56%1.3 km - Ryerson Heights Elementary School1.6 km
Secondary
- Assumption College School Catholic
EQAO: Gr 9 math 51%, literacy test 91%1.4 km - Joseph Brant Learning Centre2.1 km
- Brantford Collegiate Institute and Vocational School
EQAO: Gr 9 math 49%, literacy test 80%2.5 km
EQAO: share of students meeting the provincial standard (2024–25). Ontario average: Gr 6 reading 86%, math 51%; Gr 9 math 55%; literacy test 83%.
Closest schools, not school zones. Check which school serves this address with the school board before relying on it.
Who lives here postal area N3T
- Owners / renters
- 66% / 34%
- Median household income
- $86,000
- Average age
- 40
- Children under 15
- 19%
- Homes
- 65% detached, 12% high-rise
- Commute by transit
- 4%
- Population
- 37,406
Languages spoken most at home besides English: Punjabi (Panjabi) 3.1%, Urdu 0.6%, Polish 0.6%, Gujarati 0.5%.
Safety
Crime Severity Index for Brantford police: 84 vs 57 for Ontario (2025).
Police-reported figures for the whole police service area, not this street. Rates use the area’s resident population.
Distances are approximate. Places © OpenStreetMap contributors. Neighbourhood figures: Statistics Canada, 2021 Census. School results: EQAO via Ontario Data Catalogue (Open Government Licence – Ontario). Crime Severity Index: Statistics Canada.
Living here
Commute
Noise Nothing major nearby
No highway within 500 m, rail line within 300 m, or airport flight path nearby.
Distances from the map, not noise measurements. Visit at rush hour to judge for yourself.
Internet High-speed
50/10 Mbps or faster available here by cable, fibre or DSL (the federal high-speed target).
From the federal broadband map. Check exact speeds and providers for the address.
Roads, rail, airports and planned stations © OpenStreetMap contributors. Internet: Innovation, Science and Economic Development Canada, National Broadband Data.
Listed by REVEL REALTY INC..
Listing information provided by PropTx Innovations Inc. and TRREB; deemed reliable but not guaranteed accurate by PropTx.
Similar homes nearby
See more in Brantford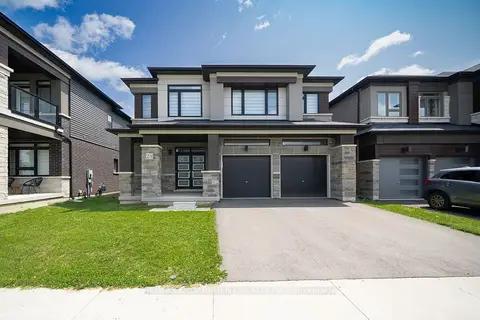
$949,900
Reduced $30,000
4 bd4 ba6 pk3000-3500 ft²
23 Stauffer Road
Brantford
Detached · MLS® X13596860 · RE/MAX ESCARPMENT REALTY INC.
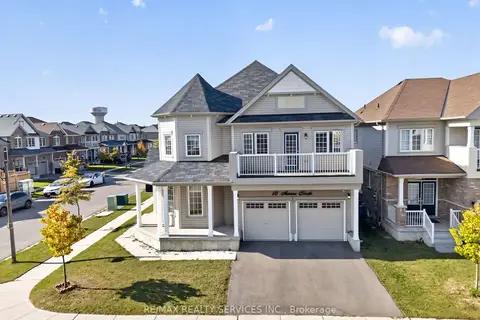
$949,000
4 bd3 ba4 pk2500-3000 ft²
10 Munro Circle
Brantford
Detached · MLS® X13883032 · RE/MAX REALTY SERVICES INC.
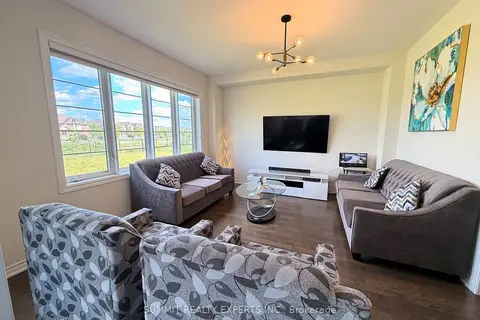
$940,000
4+2 bd5 ba4 pk2000-2500 ft²
109 Anderson Road
Brantford
Detached · MLS® X13463106 · SUMMIT REALTY EXPERTS INC.
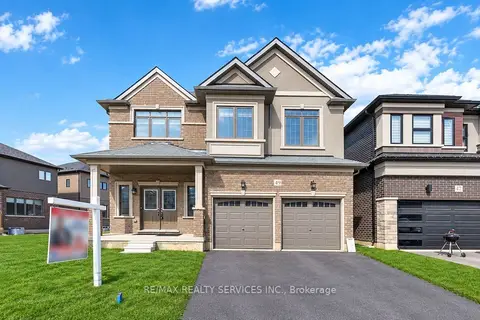
$929,000
4 bd4 ba4 pk2500-3000 ft²
49 Dennis Avenue
Brantford
Detached · MLS® X13870942 · RE/MAX REALTY SERVICES INC.
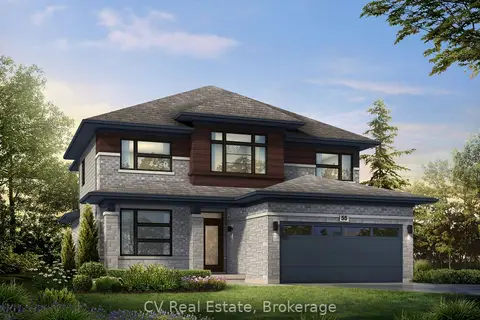
$925,900
4 bd3 ba4 pk2000-2500 ft²
479 Blackburn Drive
Brantford
Detached · MLS® X13671984 · CV Real Estate
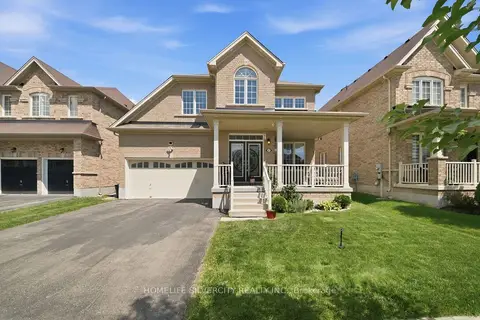
$920,000
4+1 bd4 ba4 pk2500-3000 ft²
57 Cheevers Road
Brantford
Detached · MLS® X13698262 · HOMELIFE SILVERCITY REALTY INC.
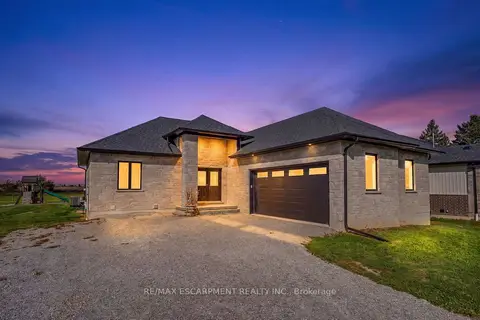
$910,000
2+2 bd3 ba6 pk1500-2000 ft²
519 Concession 14 Walpole Road
Brantford
Detached · MLS® X13886156 · RE/MAX ESCARPMENT REALTY INC.
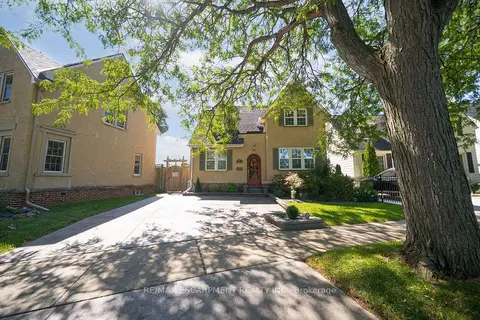
$989,900
Reduced $99,100
4+1 bd4 ba2 pk2500-3000 ft²
48 Lincoln Avenue
Brantford
Detached · MLS® X13789728 · RE/MAX ESCARPMENT REALTY INC.