7 Colchester Court
Edenbridge-Humber Valley, Toronto, M9A 4S5
$6,745,000
- 5+1 bedrooms
- 9 bathrooms
- 9 parking
- 5000 + sq ft
Listed yesterday · MLS® W14093226
About this home
Tucked away on a quiet cul-de-sac in Toronto's coveted west end, 7 Colchester Court is an extraordinary architectural residence offering 8,125 square feet of exquisitely finished living space. Comprehensively reimagined through an extensive architectural and structural transformation, this remarkable home combines exceptional craftsmanship, striking contemporary design and resort-inspired luxury. Soaring 28-foot ceilings, floor-to-ceiling windows, floating staircases and multiple walkouts create a seamless connection to the outdoors. Vienna-sourced white oak floors, European doors, bespoke millwork and designer lighting complement radiant heated floors, motorized blinds, integrated audio and Control4 technology. The chef's kitchen features premium integrated appliances, an oversized island, and custom cabinetry, supported by a servery, prep kitchen, and sophisticated temperature-controlled wine cellar. Upstairs, five bedrooms each offer a private ensuite and walk-in closet, while the primary retreat features expansive dressing rooms and a spa-inspired ensuite. The lower level includes a Scandinavian dry sauna, steam room, fitness studio, theatre and concealed guest accommodation. A self-contained nanny or in-law suite includes a kitchen, laundry and separate entrance. Outdoors, a concrete pool engineered for year-round use, integrated hot tub, outdoor shower and heated lounging areas create a private resort setting. An enclosed passage connects the home to the four-season poolside lounge and bar, which offer a fully equipped wet bar with a sink, fridge and dishwasher, a games area, and a bathroom. Additional highlights include nine bathrooms, a spacious garage, ample storage, and advanced security systems. Moments from Humber River trails, golf courses and excellent schools, with convenient access to Pearson Airport and downtown Toronto, this home offers estate-like privacy and an extraordinary lifestyle.
Details
- Type
- Detached
- Style
- 2-Storey
- Size
- 5000 + sq ft
- Lot
- 54.07 × 181.04 ft
- Basement
- Separate Entrance, Walk-Out, Finished
- Garage
- Built-In
- Kitchens
- 2
- Property tax
- $22,482 (2026)
- Neighbourhood
- Edenbridge-Humber Valley
- Municipality
- Toronto W08
- Price per sq ft
- ~$1,349 (29% above detached houses in Edenbridge-Humber Valley, $1,049)
Interior
- Bedrooms
- 5 above ground + 1 below
- Bathrooms
- 2 × 2-piece (main), 1 × 2-piece (second), 3 × 3-piece (second), 1 × 4-piece (second), 2 × 3-piece (lower)
- Kitchens
- 2 (1 below ground)
- Rooms
- 15 above ground + 5 below
- Family room or den
- Yes
- Fireplace
- No
- Features
- Air Exchanger, Bar Fridge, Built-In Oven, Carpet Free, ERV/HRV, Floor Drain, In-Law Capability, In-Law Suite, Sauna, Separate Heating Controls, Steam Room, Storage, Storage Area Lockers, Sump Pump, Suspended Ceilings, Upgraded Insulation, Ventilation System, Water Heater, Water Heater Owned
Heating, cooling and services
- Heating
- Forced Air, Gas
- Air conditioning
- Central Air
- Water and sewer
- Sewer
Building and exterior
- Style
- 2-Storey
- Exterior
- Stone, Stucco (Plaster)
- Roof
- Asphalt Shingle
- Foundation
- Concrete Block, Concrete
- Faces
- South
- Pool
- Inground
- Outdoor
- Patio, Lawn Sprinkler System, Privacy, Landscape Lighting, Porch, Hot Tub, Lighting, Landscaped, Garden Shed
Parking
- Garage spaces
- 2
- Total parking
- 9
- Driveway and parking
- Private
Lot
- Size
- 54.07 × 181.04 ft (pie)
More
- Possession
- 120 Days
- Nearby
- Hospital, School, Fenced Yard, Park, Rec./Commun.Centre, Library
- Cross street
- Edenbridge Dr & Taylorwood Dr
Rooms
| Room | Level | Size | Features |
|---|---|---|---|
| Kitchen | Main | 6.25 × 5.33 m (20'6" × 17'6") | Stainless Steel Appl, Breakfast Bar, Centre Island |
| Dining Room | Main | 5.66 × 5.33 m (18'7" × 17'6") | Large Window, Hardwood Floor, Built-in Speakers |
| Living Room | Main | 8.53 × 5.38 m (28' × 17'8") | Window Floor to Ceiling, Concrete Floor, W/O To Deck |
| Family Room | Main | 8.41 × 5.41 m (27'7" × 17'9") | Hardwood Floor, Window Floor to Ceiling, Combined w/Office |
| Mud Room | Main | 3.07 × 1.37 m (10'1" × 4'6") | Tile Floor, B/I Closet, W/O To Garage |
| Primary Bedroom | Second | 5.84 × 5.18 m (19'2" × 17') | 5 Pc Ensuite, Walk-In Closet(s), B/I Vanity |
| Bedroom 2 | Second | 5.66 × 4.09 m (18'7" × 13'5") | 3 Pc Ensuite, Walk-In Closet(s), Overlooks Frontyard |
| Bedroom 3 | Second | 4.06 × 3.81 m (13'4" × 12'6") | 4 Pc Ensuite, Walk-In Closet(s), W/O To Balcony |
| Bedroom 4 | Second | 4.56 × 3.66 m (15' × 12') | 3 Pc Ensuite, Walk-In Closet(s), Large Window |
| Bedroom 5 | Second | 5.79 × 3.66 m (19' × 12') | 3 Pc Ensuite, Walk-In Closet(s), Window Floor to Ceiling |
| Laundry | Second | 3.05 × 1.78 m (10' × 5'10") | Tile Floor, Laundry Sink, Large Window |
| Recreation | Lower | 9.22 × 4.57 m (30'3" × 15') | Walk-Out, Heated Floor, Sliding Doors |
| Other | Lower | 3.38 × 2.57 m (11'1" × 8'5") | Wet Bar, B/I Bar, Heated Floor |
| Exercise Room | Lower | 5.26 × 4.04 m (17'3" × 13'3") | Mirrored Walls, Built-in Speakers, W/O To Patio |
| Media Room | Lower | 7.9 × 5.11 m (25'11" × 16'9") | Heated Floor, Built-in Speakers, Murphy Bed |
| Other | Lower | 5 × 4.24 m (16'5" × 13'11") | Sauna, B/I Shelves, Heated Floor |
| Bedroom | Lower | 3.66 × 3.63 m (12' × 11'11") | B/I Closet, 3 Pc Bath, Heated Floor |
| Other | Lower | 5.26 × 4.5 m (17'3" × 14'9") | Combined w/Kitchen, Combined w/Living, Combined w/Laundry |
| Utility Room | Lower | 5.16 × 2.62 m (16'11" × 8'7") |
History of this address
3 earlier listings at this address, with sold and leased prices. Create a free account or sign in to see them.
Location
Location is approximate. See nearby homes on the map
Recent sales nearby
See what similar homes within 1 km sold for in the last year. Create a free account or sign in to see them.
The neighbourhood
Getting around Somewhat walkable
- 🚇 Weston UP Express2.4 km
- 🚆 Mount Dennis GO2.4 km
Within a 10-minute walk: no grocery stores, 4 cafés and restaurants, 10 parks, 2 pharmacies. Nearest park: Scarlett Mills Park (500 m).
Schools nearby
Elementary
- St. Demetrius Catholic School Catholic
EQAO: Gr 6 reading 96%, math 65%13 min walk - Westmount Junior School
EQAO: Gr 3 reading 65%, math 45%19 min walk - All Saints Catholic School Catholic
EQAO: Gr 6 reading 86%, math 41%1.3 km - Roselands Junior Public School
EQAO: Gr 6 reading 65%, math 17%1.3 km
Secondary
- York Humber High School1.3 km
- Hilltop Middle School1.8 km
EQAO: share of students meeting the provincial standard (2024–25). Ontario average: Gr 6 reading 86%, math 51%; Gr 9 math 55%; literacy test 83%.
Closest schools, not school zones. Check which school serves this address with the school board before relying on it.
Who lives here postal area M9A
- Owners / renters
- 51% / 49%
- Median household income
- $93,000
- Average age
- 44
- Children under 15
- 13%
- Homes
- 32% detached, 58% high-rise
- Commute by transit
- 24%
- Population
- 36,642
Languages spoken most at home besides English: Spanish 2.3%, Ukrainian 2.1%, Portuguese 1.7%, Korean 1.5%.
Flood and conservation Regulated area
This address is inside a conservation-authority regulated area (Toronto and Region Conservation Authority): near a valley, stream, shoreline or wetland, where flooding or erosion can occur. New building, additions, pools or grading usually need a permit from the authority.
Screening maps only. Ask the conservation authority for a property inquiry before relying on this.
Safety
Major crime per resident in Edenbridge-Humber Valley (2025): 33% below the Toronto average, down 11% from the year before.
- Assault60% below average
- Break and enter28% above average
- Auto theftabout average
- Robbery31% below average
- Theft from vehicles72% below average
- Shootingsnone reported
Crime Severity Index for Toronto police: 60 vs 57 for Ontario (2025).
Police-reported figures for the whole neighbourhood, not this street. Rates use the area’s resident population.
Development nearby
-
100 ALLANHURST DR · 450 mSite Plan · Closed · applied 2022Proposed 2 storey, elementary school, child care centre, and associated parking, play fields and child care play yard.Application details
Rezoning, site plan, subdivision and condominium applications filed with the city.
Distances are approximate. Places © OpenStreetMap contributors. Neighbourhood figures: Statistics Canada, 2021 Census. School results: EQAO via Ontario Data Catalogue (Open Government Licence – Ontario). Flood and regulation mapping: Toronto and Region Conservation Authority open data. Neighbourhood crime: Toronto Police Service Public Safety Data Portal (Open Government Licence – Toronto Police Service). Crime Severity Index: Statistics Canada. Planning applications: City of Toronto open data.
Living here
Commute
To Union Station (downtown Toronto): 11 km. Transit times · Driving times
Noise Nothing major nearby
No highway within 500 m, rail line within 300 m, or airport flight path nearby.
Distances from the map, not noise measurements. Visit at rush hour to judge for yourself.
What can be built RD
Residential Detached.
- ✅ Up to 4 homes on the lot (multiplex)
- ✅ Garden suite in the backyard
- ✅ Laneway suite, if the lot backs onto a lane
From Toronto’s Zoning By-law 569-2013 map. Lot size, setbacks and trees decide what actually fits; check with a planner before you buy.
Building permits
- Multiple Projects · 2024 · ClosedProposal for new addition to the basement level below a new back patio + underpinning.
- Multiple Projects · 2015 · ClosedPropose 133m2 second storey addition to existing single family dwelling.
Permits filed with the City of Toronto. A permit doesn’t mean the work passed final inspection.
Trees
42 City street trees within 100 m, mostly maples. That’s about the Toronto average of 42.
Trees on City boulevards only, not private yards or parks.
Internet High-speed
50/10 Mbps or faster available here by cable, fibre or DSL (the federal high-speed target).
From the federal broadband map. Check exact speeds and providers for the address.
Short-term rentals
Only in your principal residence (where you live). The entire home can be rented up to 180 nights a year; renting up to 3 bedrooms while you live there has no limit. Hosts register with the City and collect the 6% accommodation tax.
Zoning, heritage, building permits and street trees: City of Toronto open data (Open Government Licence – Toronto). Roads, rail, airports and planned stations © OpenStreetMap contributors. Internet: Innovation, Science and Economic Development Canada, National Broadband Data.
Listed by ROYAL LEPAGE REAL ESTATE SERVICES HEAPS ESTRIN TEAM.
Listing information provided by PropTx Innovations Inc. and TRREB; deemed reliable but not guaranteed accurate by PropTx.
Similar homes nearby
See more in Toronto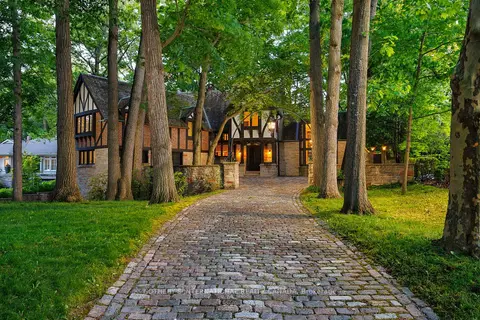
$6,499,999
6 bd4 ba20 pk3500-5000 ft²
38 Edenbrook Hill
Edenbridge-Humber Valley, Toronto
Detached · MLS® W13174856 · SOTHEBY'S INTERNATIONAL REALTY CANADA
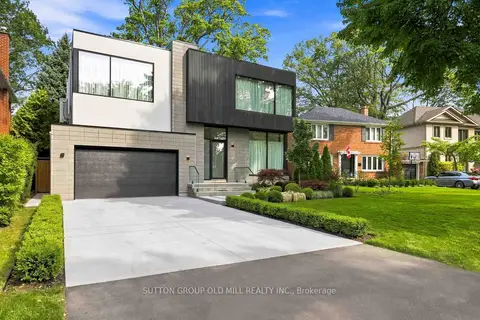
$6,250,000
4+1 bd7 ba6 pk3500-5000 ft²
18 Herne Hill
Edenbridge-Humber Valley, Toronto
Detached · MLS® W13803222 · SUTTON GROUP OLD MILL REALTY INC.
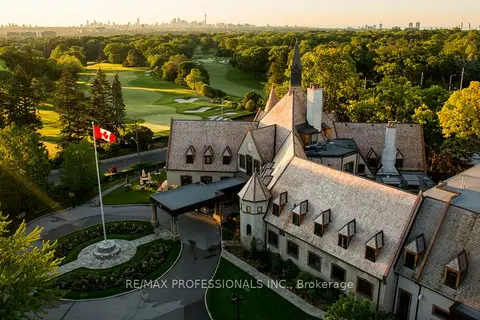
$5,888,000
Reduced $500,000
0 bd0 ba
10 Woodmere Court
Edenbridge-Humber Valley, Toronto
Vacant Land · MLS® W13535100 · RE/MAX PROFESSIONALS INC.
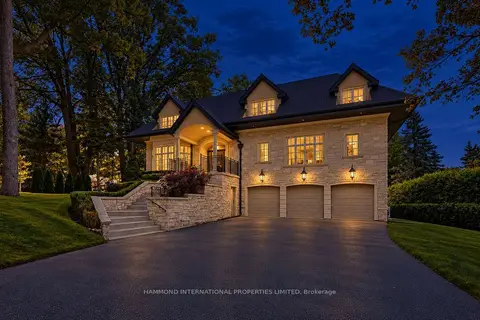
$5,750,000
5+1 bd7 ba9 pk5000 + ft²
8 Country Club Drive
Edenbridge-Humber Valley, Toronto
Detached · MLS® W13867630 · HAMMOND INTERNATIONAL PROPERTIES LIMITED
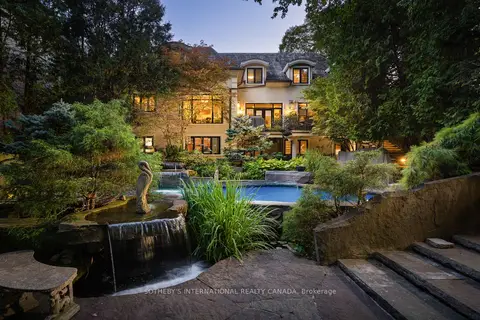
$5,489,000
4+2 bd6 ba9 pk3500-5000 ft²
23 Edenbrook Hill
Edenbridge-Humber Valley, Toronto
Detached · MLS® W13641898 · SOTHEBY'S INTERNATIONAL REALTY CANADA
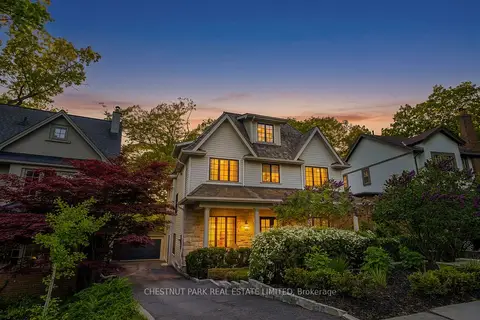
$6,699,000
5+1 bd8 ba2 pk5000 + ft²
56 Pine Crescent
The Beaches, Toronto
Detached · MLS® E13813822 · CHESTNUT PARK REAL ESTATE LIMITED
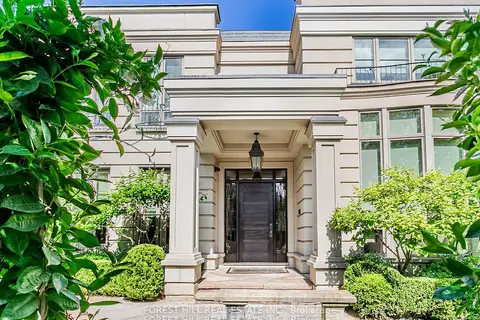
$6,795,000
5+2 bd11 ba9 pk5000 + ft²
7 Cedarwood Avenue
Bridle Path-Sunnybrook-York Mills, Toronto
Detached · MLS® C13634704 · FOREST HILL REAL ESTATE INC.
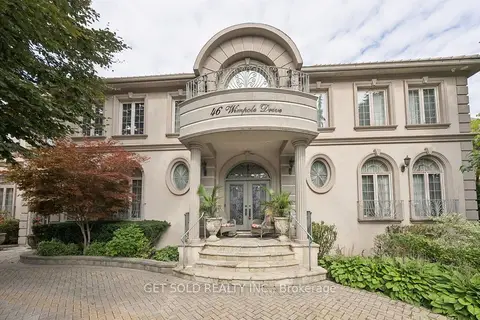
$6,799,000
6+2 bd10 ba14 pk5000 + ft²
46 Wimpole Drive
St. Andrew-Windfields, Toronto
Detached · MLS® C13805786 · GET SOLD REALTY INC.