56 Pine Crescent
The Beaches, Toronto, M2E 1L4
$6,699,000
- 5+1 bedrooms
- 8 bathrooms
- 2 parking
- 5000 + sq ft
Listed 27 days ago · MLS® E13813822
About this home
Welcome to 56 Pine Crescent: an exceptional residence nestled on the iconic brick road in one of Toronto's most coveted neighbourhoods, The Beaches. Set on a rare, wide ravine lot with stunning western exposure, this remarkable home offers breathtaking views, an abundance of natural light, and nearly 6,000 sq. ft. of beautifully designed living space. Boasting 6 generously appointed bedrooms and 8 luxurious bathrooms, this home has been thoughtfully designed for both elegant entertaining and comfortable family living. The dream main floor layout flows seamlessly, offering the perfect balance of grand, open spaces and warm, intimate settings. For those who love to indulge, a dedicated home gym and private theatre room await, offering every amenity for the ultimate in-home experience. A two-car garage completes this extraordinary offering. Whether you're drawn to the unparalleled ravine setting, the coveted Beaches location, or the spectacular finishes within, 56 Pine Crescent is a property that must be experienced in person.
Details
- Type
- Detached
- Style
- 3-Storey
- Age
- 6-15 years
- Size
- 5000 + sq ft
- Lot
- 40 × 157 ft
- Basement
- Full, Finished
- Garage
- Detached
- Kitchens
- 1
- Property tax
- $24,809 (2025)
- Neighbourhood
- The Beaches
- Municipality
- Toronto E02
- Price per sq ft
- ~$1,340 (29% above detached houses in The Beaches, $1,036)
Interior
- Bedrooms
- 5 above ground + 1 below
- Bathrooms
- 2 × 3-piece (second), 2 × 3-piece (basement), 1 × 2-piece (main), 1 × 5-piece (second), 2 × 3-piece (third)
- Rooms
- 10 above ground + 4 below
- Family room or den
- Yes
- Fireplace
- Family Room, Natural Gas
- Features
- Air Exchanger, Auto Garage Door Remote, Bar Fridge, Built-In Oven, On Demand Water Heater, Water Meter
Heating, cooling and services
- Heating
- Forced Air, Gas
- Air conditioning
- Central Air
- Water and sewer
- Sewer
Building and exterior
- Style
- 3-Storey
- Exterior
- Aluminum Siding, Brick
- Roof
- Cedar
- Foundation
- Concrete
- Age
- 6-15 years
- Faces
- West
Parking
- Garage spaces
- 2
- Total parking
- 2
- Driveway and parking
- Mutual
Lot
- Size
- 40 × 157 ft (pie)
More
- Possession
- TBD
- Nearby
- Beach, Electric Car Charger, Fenced Yard, Ravine, School
- Cross street
- Pine and Pine Glen Rd
Rooms
| Room | Level | Size | Features |
|---|---|---|---|
| Family Room | Main | 6.15 × 6.17 m (20'2" × 20'3") | Hardwood Floor, B/I Bookcase, Overlooks Ravine |
| Loft | Third | 5.82 × 3.35 m (19'1" × 11') | Hardwood Floor, 3 Pc Ensuite, Closet |
| Bedroom 5 | Third | 5.18 × 3.96 m (17' × 13') | Hardwood Floor, 3 Pc Ensuite, Walk-In Closet(s) |
| Bedroom 2 | Second | 4.75 × 3.04 m (15'7" × 10') | Hardwood Floor, 4 Pc Ensuite, Double Closet |
| Kitchen | Main | 6.7 × 5.48 m (22' × 18') | Hardwood Floor, B/I Appliances, Overlooks Family |
| Bedroom | Basement | 4.26 × 3.04 m (14' × 10') | Broadloom, 3 Pc Ensuite, Closet |
| Primary Bedroom | Second | 5.79 × 4.87 m (19' × 16') | Hardwood Floor, Fireplace, Overlooks Ravine |
| Bathroom | |||
| Dining Room | Main | 5.18 × 3.65 m (17' × 12') | Hardwood Floor, Overlooks Backyard, Formal Rm |
| Bedroom 4 | Second | 3.96 × 3.65 m (13' × 12') | Hardwood Floor, Double Closet, Semi Ensuite |
| Recreation | Basement | 8.53 × 5.48 m (28' × 18') | Broadloom, Pot Lights |
| Bedroom 3 | Second | 3.96 × 3.35 m (13' × 11') | Hardwood Floor, Double Closet, Semi Ensuite |
| Living Room | Main | 3.65 × 3.35 m (12' × 11') | Hardwood Floor, Fireplace, Overlooks Ravine |
History of this address
3 earlier listings at this address, with sold and leased prices. Create a free account or sign in to see them.
Location
Location is approximate. See nearby homes on the map
Recent sales nearby
See what similar homes within 1 km sold for in the last year. Create a free account or sign in to see them.
The neighbourhood
Getting around Very walkable
- 🚇 Main Street Subway1.6 km
- 🚇 Woodbine Subway1.9 km
- 🚆 Danforth GO1.3 km
Within a 10-minute walk: 6 grocery stores, 54 cafés and restaurants, 5 parks, 7 pharmacies. Nearest grocery: Rowe Beach Market (450 m). Nearest park: Glen Stewart Park (100 m).
Schools nearby
Elementary
- Balmy Beach Community School
EQAO: Gr 6 reading 92%, math 62%5 min walk - Williamson Road Junior Public School
EQAO: Gr 6 reading 97%, math 73%5 min walk - St. Denis Catholic School Catholic
EQAO: Gr 6 reading 96%, math 62%7 min walk - Avalon Children's Montessori School Private8 min walk
Secondary
- Glen Ames Senior Public School6 min walk
- Notre Dame Catholic High School Catholic
EQAO: Gr 9 math 67%, literacy test 97%9 min walk - Malvern Collegiate Institute
EQAO: Gr 9 math 78%, literacy test 96%13 min walk
EQAO: share of students meeting the provincial standard (2024–25). Ontario average: Gr 6 reading 86%, math 51%; Gr 9 math 55%; literacy test 83%.
Closest schools, not school zones. Check which school serves this address with the school board before relying on it.
Flood and conservation Regulated area
This address is inside a conservation-authority regulated area (Toronto and Region Conservation Authority): near a valley, stream, shoreline or wetland, where flooding or erosion can occur. New building, additions, pools or grading usually need a permit from the authority.
Screening maps only. Ask the conservation authority for a property inquiry before relying on this.
Safety
Major crime per resident in The Beaches (2025): 31% below the Toronto average, down 11% from the year before.
- Assault32% below average
- Break and enter20% below average
- Auto theft27% below average
- Robbery68% below average
- Theft from vehiclesabout average
- Shootingsnone reported
Crime Severity Index for Toronto police: 60 vs 57 for Ontario (2025).
Police-reported figures for the whole neighbourhood, not this street. Rates use the area’s resident population.
Development nearby
No planning applications within 500 m in the last five years.
Rezoning, site plan, subdivision and condominium applications filed with the city.
Distances are approximate. Places © OpenStreetMap contributors. Neighbourhood figures: Statistics Canada, 2021 Census. School results: EQAO via Ontario Data Catalogue (Open Government Licence – Ontario). Flood and regulation mapping: Toronto and Region Conservation Authority open data. Neighbourhood crime: Toronto Police Service Public Safety Data Portal (Open Government Licence – Toronto Police Service). Crime Severity Index: Statistics Canada. Planning applications: City of Toronto open data.
Living here
Commute
To Union Station (downtown Toronto): 8 km. Transit times · Driving times
Noise Nothing major nearby
No highway within 500 m, rail line within 300 m, or airport flight path nearby.
Distances from the map, not noise measurements. Visit at rush hour to judge for yourself.
What can be built RD
Residential Detached (with a site-specific exception).
- ✅ Up to 6 homes on the lot (multiplex): a sixplex ward
- ✅ Garden suite in the backyard
- ✅ Laneway suite, if the lot backs onto a lane
From Toronto’s Zoning By-law 569-2013 map. Lot size, setbacks and trees decide what actually fits; check with a planner before you buy.
Building permits
- Garage · 2023 · ClosedProposal to construct a detached garage in rear yard of an existing SFD-detached dwelling.
- Garage · 2023 · CancelledProposal for rear yard detached garage
- Accessory Building · 2017 · CancelledProposed construction of new detached garage in rear yard of single family detached dwelling.
- Accessory Building · 2017 · CancelledProposed construction of a new detached garage in rear yard of existing two storey single family detcahed dwelling.
3 permits on this block of the street in the last 2 years.
Permits filed with the City of Toronto. A permit doesn’t mean the work passed final inspection.
Trees
59 City street trees within 100 m, mostly oaks. That’s more than the Toronto average of 42.
Trees on City boulevards only, not private yards or parks.
Internet High-speed
50/10 Mbps or faster available here by cable, fibre or DSL (the federal high-speed target).
From the federal broadband map. Check exact speeds and providers for the address.
Short-term rentals
Only in your principal residence (where you live). The entire home can be rented up to 180 nights a year; renting up to 3 bedrooms while you live there has no limit. Hosts register with the City and collect the 6% accommodation tax.
Zoning, heritage, building permits and street trees: City of Toronto open data (Open Government Licence – Toronto). Roads, rail, airports and planned stations © OpenStreetMap contributors. Internet: Innovation, Science and Economic Development Canada, National Broadband Data.
Listed by CHESTNUT PARK REAL ESTATE LIMITED.
Listing information provided by PropTx Innovations Inc. and TRREB; deemed reliable but not guaranteed accurate by PropTx.
Similar homes nearby
See more in Toronto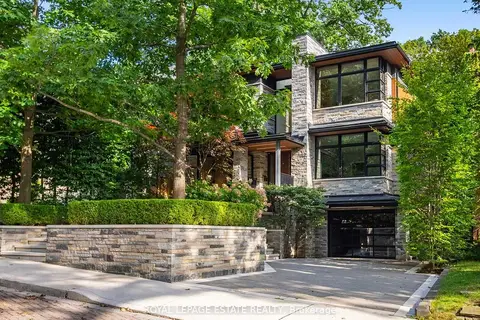
$6,887,000
4+1 bd5 ba4 pk3000-3500 ft²
11 Pine Crescent
The Beaches, Toronto
Detached · MLS® E13767248 · ROYAL LEPAGE ESTATE REALTY
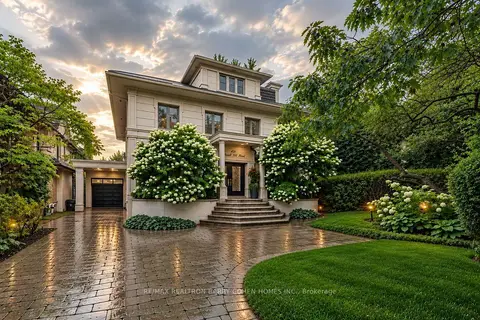
$6,688,000
5 bd5 ba9 pk3500-5000 ft²
428 Russell Hill Road
Forest Hill South, Toronto
Detached · MLS® C14028296 · RE/MAX REALTRON BARRY COHEN HOMES INC.
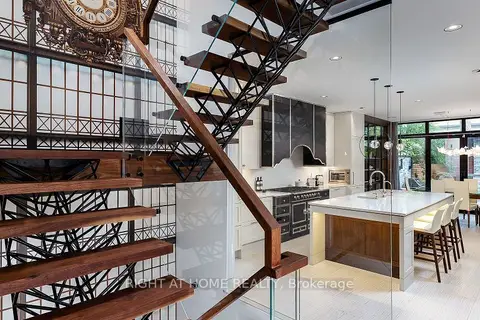
$6,680,000
3 bd4 ba2 pk2500-3000 ft²
53 Hazelton Avenue
Annex, Toronto
Semi-Detached · MLS® C13704334 · RIGHT AT HOME REALTY
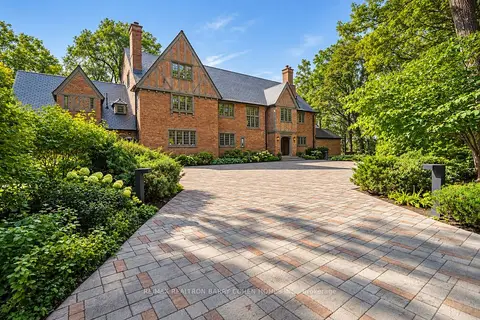
$6,680,000
8 bd8 ba18 pk5000 + ft²
372 Old Yonge Street
St. Andrew-Windfields, Toronto
Detached · MLS® C13779464 · RE/MAX REALTRON BARRY COHEN HOMES INC.
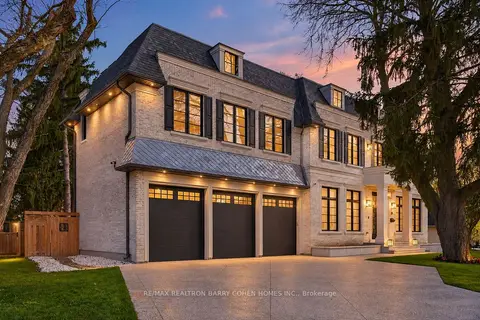
$6,680,000
5+2 bd8 ba9 pk5000 + ft²
34 Greengate Road
Banbury-Don Mills, Toronto
Detached · MLS® C13882080 · RE/MAX REALTRON BARRY COHEN HOMES INC.
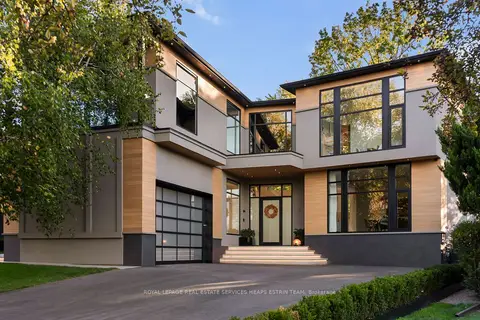 New
$6,745,000
5+1 bd9 ba9 pk5000 + ft²
7 Colchester Court
Edenbridge-Humber Valley, Toronto
Detached · MLS® W14093226 · ROYAL LEPAGE REAL ESTATE SERVICES HEAPS ESTRIN TEAM
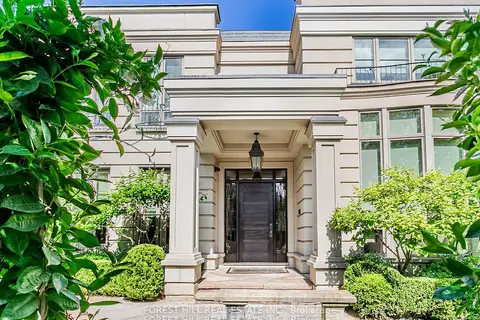
$6,795,000
5+2 bd11 ba9 pk5000 + ft²
7 Cedarwood Avenue
Bridle Path-Sunnybrook-York Mills, Toronto
Detached · MLS® C13634704 · FOREST HILL REAL ESTATE INC.
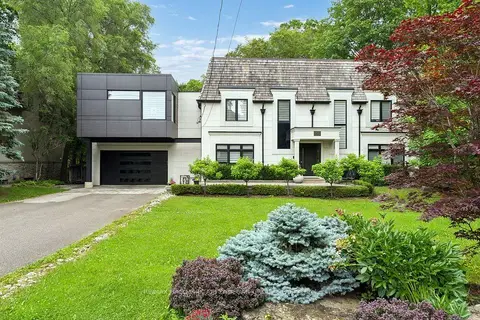
$6,600,000
4+1 bd4 ba2 pk3500-5000 ft²
150 Sandringham Drive .
Lansing-Westgate, Toronto
Detached · MLS® C13595816 · RE/MAX HALLMARK ARI ZADEGAN GROUP REALTY