6933 Notre Dame Street
2010 - Chateauneuf, Orleans - Convent Glen and Area, K1C 1H6
$999,000
- 4 bedrooms
- 4 bathrooms
- 4 parking
- 2500-3000 sq ft
Listed 25 days ago · MLS® X13831076
About this home
Thoughtfully designed and beautifully executed, this brand-new custom home offers approximately 3,000 sq. ft. of refined living space, with four bedrooms, a den, a loft and four bathrooms. The open-concept main level is anchored by an impressive great room featuring a gas fireplace, expansive windows and views toward the Gatineau Hills. At the heart of the home, the chef-inspired kitchen showcases an oversized island with a striking quartzite countertop, abundant cabinetry and a generous walk-in pantry. Hardwood flooring and a timeless neutral palette create a warm, cohesive feel throughout. Upstairs, the spacious primary retreat features an oversized walk-in closet and a luxurious ensuite with a glass-enclosed shower and stand alone tub. A second bedroom enjoys its own private ensuite, while two additional bedrooms, a versatile loft and convenient upper-level laundry complete the floor. The finished lower level offers an expansive recreation room, excellent storage and a rough-in for a future bathroom. Set on a large, mostly fenced lot with ample room for a pool, gardens, this exceptional home brings together elevated design, impressive space and outstanding outdoor potential.
Details
- Type
- Detached
- Style
- 2-Storey
- Age
- New
- Size
- 2500-3000 sq ft
- Lot
- 33.1 × 180.54 ft
- Basement
- Full, Finished
- Garage
- Attached
- Kitchens
- 1
- Neighbourhood
- 2010 - Chateauneuf
- Municipality
- Orleans - Convent Glen and Area
- Price per sq ft
- $363 (14% below detached houses in 2010 - Chateauneuf, $423)
Interior
- Bedrooms
- 4 above ground
- Bathrooms
- 1 × 2-piece (main), 2 × 5-piece (second), 1 × 4-piece (second)
- Rooms
- 9 above ground + 3 below
- Family room or den
- Yes
- Fireplace
- Natural Gas, Living Room
- Features
- Auto Garage Door Remote, ERV/HRV, Rough-In Bath, Water Heater Owned
Heating, cooling and services
- Heating
- Forced Air, Gas
- Air conditioning
- Central Air
- Water and sewer
- Sewer
Building and exterior
- Style
- 2-Storey
- Exterior
- Stone, Hardboard
- Roof
- Asphalt Shingle
- Foundation
- Poured Concrete
- Age
- New
- Faces
- North
- Outdoor
- Deck
Parking
- Garage spaces
- 1
- Total parking
- 4
- Driveway and parking
- Inside Entry
Lot
- Size
- 33.1 × 180.54 ft
More
- Possession
- Immediate
- Nearby
- Level
- Cross street
- St. Joseph Blvd & Orléans Blvd.
Rooms
| Room | Level | Size | Features |
|---|---|---|---|
| Office | Main | 3.04 × 2.69 m (10' × 8'10") | |
| Foyer | Main | 7.97 × 2.97 m (26'2" × 9'9") | Closet |
| Bathroom | Second | 3.81 × 3.04 m (12'6" × 10') | Separate Shower, Double Sink |
| Mud Room | Main | 3.07 × 1.75 m (10'1" × 5'9") | Access To Garage |
| Recreation | Basement | 69.13 × 7.03 m (226'10" × 23'1") | |
| Dining Room | Main | 4.21 × 2.59 m (13'10" × 8'6") | |
| Breakfast | Main | 3.4 × 3.17 m (11'2" × 10'5") | W/O To Deck |
| Primary Bedroom | Second | 5.58 × 4.24 m (18'4" × 13'11") | 5 Pc Ensuite, Walk-In Closet(s), Large Window |
| Kitchen | Main | 4.57 × 3.17 m (15' × 10'5") | Centre Island, Stainless Steel Appl |
| Bathroom | Main | 2.31 × 1.14 m (7'7" × 3'9") | 2 Pc Bath |
| Laundry | Second | 2.79 × 1.8 m (9'2" × 5'11") | |
| Bedroom 4 | Second | 3.91 × 3.55 m (12'10" × 11'8") | Large Closet, Large Window |
| Other | Basement | 2.76 × 1.8 m (9'1" × 5'11") | |
| Other | Basement | 3.86 × 3.81 m (12'8" × 12'6") | |
| Pantry | Main | 3.07 × 1.93 m (10'1" × 6'4") | |
| Bedroom 2 | Second | 3.37 × 3.35 m (11'1" × 11') | 4 Pc Ensuite, W/W Closet |
| Bathroom | Second | 2.43 × 2.38 m (8' × 7'10") | 5 Pc Bath, Double Sink |
| Living Room | Main | 6.22 × 4.21 m (20'5" × 13'10") | Gas Fireplace, Overlooks Backyard |
| Bedroom 3 | Second | 4.42 × 3.37 m (14'6" × 11'1") | Large Closet, Large Window |
| Bathroom | Second | 2.79 × 1.49 m (9'2" × 4'11") | 4 Pc Ensuite |
History of this address
2 earlier listings at this address, with sold and leased prices. Create a free account or sign in to see them.
Location
Location is approximate. See nearby homes on the map
Recent sales nearby
See what similar homes within 1 km sold for in the last year. Create a free account or sign in to see them.
The neighbourhood
Getting around Walkable
- 🚇 Convent Glen LRT13 min walk
- 🚇 Place-d'Orléans LRT1.2 km
Within a 10-minute walk: 1 grocery store, 23 cafés and restaurants, 7 parks, 7 pharmacies. Nearest grocery: No Frills (800 m). Nearest park: Carrière Park (300 m).
Schools nearby
Elementary
- École élémentaire catholique Saint-Joseph d'Orléans Catholic · French
EQAO: Gr 6 reading 98%, math 76%8 min walk - Ottawa Victory Christian Academy Private11 min walk
- École élémentaire publique L'Odyssée French
EQAO: Gr 6 reading 88%, math 54%12 min walk - Convent Glen Elementary School
EQAO: Gr 3 reading 68%, math 52%13 min walk
Secondary
- École secondaire catholique Garneau Catholic · French
EQAO: Gr 9 math 80%, literacy test 92%8 min walk - St. Matthew High School Catholic
EQAO: Gr 9 math 53%, literacy test 88%1.3 km
EQAO: share of students meeting the provincial standard (2024–25). Ontario average: Gr 6 reading 86%, math 51%; Gr 9 math 55%; literacy test 83%.
Closest schools, not school zones. Check which school serves this address with the school board before relying on it.
Who lives here postal area K1C
- Owners / renters
- 84% / 16%
- Median household income
- $117,000
- Average age
- 44
- Children under 15
- 15%
- Homes
- 56% detached
- Commute by transit
- 10%
- Population
- 37,235
Languages spoken most at home besides English: Arabic 1.7%, Spanish 0.7%, Mandarin 0.5%, Yue (Cantonese) 0.4%.
Distances are approximate. Places © OpenStreetMap contributors. Neighbourhood figures: Statistics Canada, 2021 Census. School results: EQAO via Ontario Data Catalogue (Open Government Licence – Ontario).
Living here
Commute
To downtown Ottawa: 15 km. Transit times · Driving times
Coming transit
- 🚧 Convent Glen O-Train800 m · opening 2025
- 🚧 Place-d'Orléans O-Train1.2 km · opening 2025
- 🚧 Jeanne-d'Arc O-Train1.6 km · opening 2024
Stations under construction or approved. Opening dates are the latest public estimates and often move.
Noise Nothing major nearby
No highway within 500 m, rail line within 300 m, or airport flight path nearby.
Distances from the map, not noise measurements. Visit at rush hour to judge for yourself.
Internet High-speed
50/10 Mbps or faster available here by cable, fibre or DSL (the federal high-speed target).
From the federal broadband map. Check exact speeds and providers for the address.
Short-term rentals
Only in your principal residence (whole home or part of it), with a City host permit. Rural cottage rentals have a separate permit.
Roads, rail, airports and planned stations © OpenStreetMap contributors. Internet: Innovation, Science and Economic Development Canada, National Broadband Data.
Listed by ENGEL & VOLKERS OTTAWA.
Listing information provided by PropTx Innovations Inc. and TRREB; deemed reliable but not guaranteed accurate by PropTx.
Similar homes nearby
See more in Orleans - Convent Glen and Area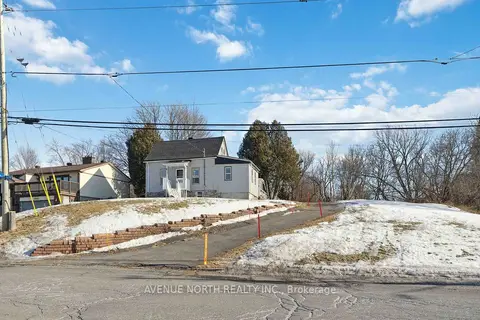
$899,900
5 bd2 ba10 pk1100-1500 ft²
6958 Notre Dame Street
2010 - Chateauneuf, Orleans - Convent Glen and Area
Detached · MLS® X13568176 · AVENUE NORTH REALTY INC.
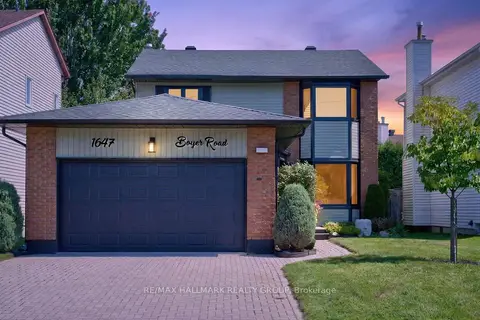
$799,900
Reduced $100,000
4+1 bd4 ba6 pk1500-2000 ft²
1647 Boyer Road
2010 - Chateauneuf, Orleans - Convent Glen and Area
Detached · MLS® X13731698 · RE/MAX HALLMARK REALTY GROUP
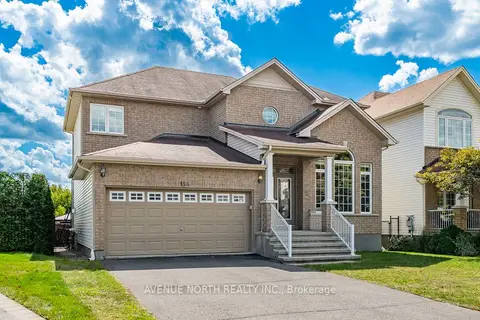
$999,900
4 bd4 ba6 pk2000-2500 ft²
184 Felicity Crescent
2013 - Mer Bleue/Bradley Estates/Anderson Park, Orleans - Convent Glen and Area
Detached · MLS® X13004430 · AVENUE NORTH REALTY INC.
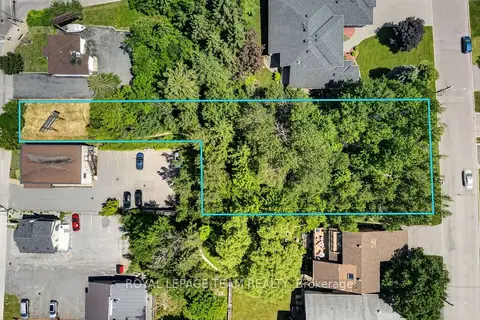
$1,000,000
0 bd0 ba
2902 St Joseph Boulevard
2011 - Orleans/Sunridge, Orleans - Convent Glen and Area
Vacant Land · MLS® X13539896 · ROYAL LEPAGE TEAM REALTY
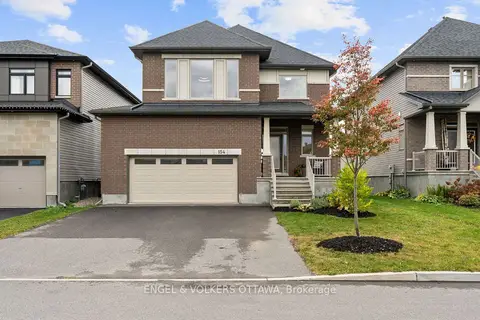
$1,000,000
4 bd4 ba6 pk2500-3000 ft²
154 Winterhaven Drive
2013 - Mer Bleue/Bradley Estates/Anderson Park, Orleans - Convent Glen and Area
Detached · MLS® X13877704 · ENGEL & VOLKERS OTTAWA
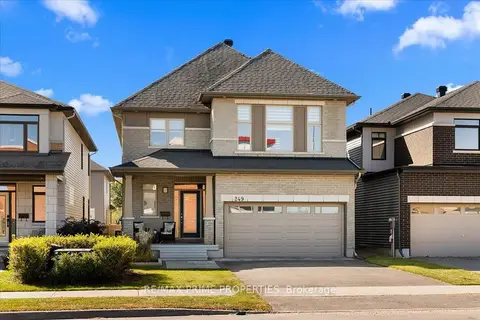
$990,000
4 bd4 ba6 pk2500-3000 ft²
249 Joshua Street
2013 - Mer Bleue/Bradley Estates/Anderson Park, Orleans - Convent Glen and Area
Detached · MLS® X13848464 · RE/MAX PRIME PROPERTIES
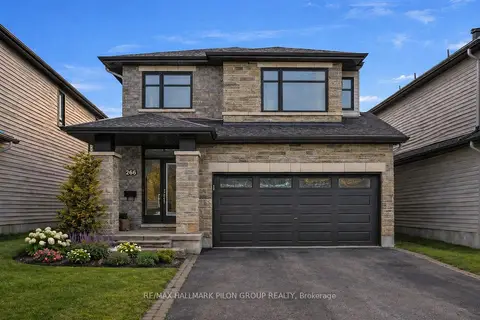
$984,900
Reduced $15,000
4+1 bd4 ba6 pk2000-2500 ft²
266 Shinleaf Crescent
2013 - Mer Bleue/Bradley Estates/Anderson Park, Orleans - Convent Glen and Area
Detached · MLS® X13514408 · RE/MAX HALLMARK PILON GROUP REALTY
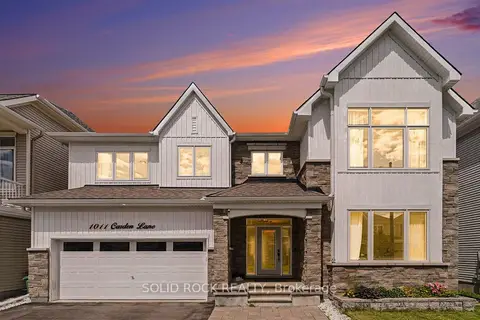
$1,039,000
4 bd4 ba4 pk2500-3000 ft²
1011 Carden Lane
2012 - Chapel Hill South - Orleans Village, Orleans - Convent Glen and Area
Detached · MLS® X13685990 · SOLID ROCK REALTY