184 Felicity Crescent
2013 - Mer Bleue/Bradley Estates/Anderson Park, Orleans - Convent Glen and Area, K1W 0C2
$999,900
- 4 bedrooms
- 4 bathrooms
- 6 parking
- 2000-2500 sq ft
Listed 188 days ago · MLS® X13004430
About this home
What a stunner! This beautiful, bright, well-maintained 4 bed, 3.5 bath home in Bradley Estates sits on a quiet street, offers gorgeous views to your rear facing NCC greenspace & an abundance of natural light! Welcoming you to your new home are Oak Hardwood floors, high ceilings & large windows! After passing the open-concept dining & living area w/ cathedral ceilings, you'll enter the family zone. Here, you'll find a large breakfast area, stunning kitchen w/ granite counters & sizeable family room ft. a 7.1 Surround Sound Home Theatre System w/ ceiling speakers, perfect for family movie nights. This area features 2 large patio doors for even more natural light and accessibility, both protected by automatic shutter metal doors. The entire backside of this space is covered w/ windows & doors for high visibility of the stunning views out back. The main level is completed by a large mudroom/laundry area & a 2pc bath. Continuing your journey up are your Oak Hardwood stairs & floors throughout the 2nd level. There, you'll find a generous Primary Suite complete w/ walk-in closet, 5pc ensuite bath & a TV for some late night entertainment. The 2nd level is completed by 3 more bedrooms & a well-maintained 4pc bath. On the lower level you'll find luxury vinyl-plank floors in your finished rec-room, a 3pc bath with stand-up shower & a large mechanical/storage space for your convenience. Add a couple of walls & a door & you'll have built an additional bedroom/guest room, whichever you need. Stepping into your beautifully landscaped backyard, you'll find a huge composite deck that's excellent for hosting parties & gatherings alike, giving your loved ones a taste of the daily views you get to admire. Jump into the crystal clear waters of your above ground pool w/ heater & salt water system, or catch some shade under the gazebo on a sunny afternoon. With schools, trails & amenities all nearby, this isn't one you'll want to miss! Be sure to check out the attached Video & 3D Tour.
Details
- Type
- Detached
- Style
- 2-Storey
- Size
- 2000-2500 sq ft
- Lot
- 45.22 × 94.09 ft
- Basement
- Finished, Full
- Garage
- Attached
- Kitchens
- 1
- Property tax
- $6,504 (2025)
- Neighbourhood
- 2013 - Mer Bleue/Bradley Estates/Anderson Park
- Municipality
- Orleans - Convent Glen and Area
- Price per sq ft
- $444 (10% above detached houses in 2013 - Mer Bleue/Bradley Estates/Anderson Park, $403)
Interior
- Bedrooms
- 4 above ground
- Bathrooms
- 1 × 5-piece (second), 1 × 4-piece (second), 1 × 2-piece (main), 1 × 3-piece (lower)
- Rooms
- 14 above ground + 3 below
- Family room or den
- Yes
- Fireplace
- Natural Gas
- Features
- Auto Garage Door Remote, Water Heater
Heating, cooling and services
- Heating
- Forced Air, Gas
- Air conditioning
- Central Air
- Water and sewer
- Sewer
Building and exterior
- Style
- 2-Storey
- Exterior
- Brick, Vinyl Siding
- Roof
- Asphalt Shingle
- Foundation
- Poured Concrete
- Faces
- South
- Pool
- Above Ground
- Outdoor
- Deck, Landscaped, Backs On Green Belt, Gazebo
Parking
- Garage spaces
- 2
- Total parking
- 6
Lot
- Size
- 45.22 × 94.09 ft
More
- Possession
- TBD
- Nearby
- Park, Public Transit, School
- Cross street
- Renaud Rd & Navan Rd
Rooms
| Room | Level | Size | Features |
|---|---|---|---|
| Foyer | Main | 1.6 × 1.55 m (5'3" × 5'1") | |
| Living Room | Main | 4.04 × 3.33 m (13'3" × 10'11") | |
| Dining Room | Main | 3.28 × 3.28 m (10'9" × 10'9") | |
| Kitchen | Main | 3.25 × 4.29 m (10'8" × 14'1") | |
| Breakfast | Main | 2.06 × 2.62 m (6'9" × 8'7") | |
| Family Room | Main | 5.46 × 3.71 m (17'11" × 12'2") | Gas Fireplace |
| Bathroom | Main | 1.37 × 1.6 m (4'6" × 5'3") | 2 Pc Bath |
| Laundry | Main | 2.41 × 3.56 m (7'11" × 11'8") | |
| Primary Bedroom | Second | 3.89 × 4.42 m (12'9" × 14'6") | Walk-In Closet(s), 5 Pc Ensuite |
| Bathroom | Second | 3.35 × 3.35 m (11' × 11') | 5 Pc Ensuite |
| Bedroom | Second | 3.05 × 3.02 m (10' × 9'11") | |
| Bedroom | Second | 3.35 × 3.4 m (11' × 11'2") | |
| Bedroom | Second | 3.61 × 2.92 m (11'10" × 9'7") | |
| Bathroom | Second | 2.18 × 2.62 m (7'2" × 8'7") | 4 Pc Bath |
| Recreation | Lower | 11.66 × 4.95 m (38'3" × 16'3") | |
| Bathroom | Lower | 2.21 × 1.63 m (7'3" × 5'4") | 3 Pc Bath |
| Other | Lower | 3.38 × 5.49 m (11'1" × 18') |
History of this address
2 earlier listings at this address, with sold and leased prices. Create a free account or sign in to see them.
Location
Location is approximate. See nearby homes on the map
Recent sales nearby
See what similar homes within 1 km sold for in the last year. Create a free account or sign in to see them.
The neighbourhood
Getting around Somewhat walkable
No subway, LRT or GO station within a short trip.
Within a 10-minute walk: no grocery stores, 0 cafés and restaurants, 3 parks, 1 pharmacy. Nearest park: Fountainhead Park (350 m).
Schools nearby
Elementary
- Brian Mulroney Elementary School5 min walk
- École élémentaire catholique Notre-Dame-des-Champs Catholic · French
EQAO: Gr 6 reading 87%, math 56%16 min walk - École élémentaire publique Le Prélude French
EQAO: Gr 6 reading 89%, math 65%1.9 km
Secondary
- Collège catholique Mer Bleue French1.6 km
EQAO: share of students meeting the provincial standard (2024–25). Ontario average: Gr 6 reading 86%, math 51%; Gr 9 math 55%; literacy test 83%.
Closest schools, not school zones. Check which school serves this address with the school board before relying on it.
Who lives here postal area K1W
- Owners / renters
- 86% / 14%
- Median household income
- $141,000
- Average age
- 38
- Children under 15
- 20%
- Homes
- 56% detached
- Commute by transit
- 6%
- Population
- 13,825
Languages spoken most at home besides English: Arabic 3.5%, Punjabi (Panjabi) 0.7%, Mandarin 0.7%, Pashto 0.6%.
Distances are approximate. Places © OpenStreetMap contributors. Neighbourhood figures: Statistics Canada, 2021 Census. School results: EQAO via Ontario Data Catalogue (Open Government Licence – Ontario).
Living here
Commute
To downtown Ottawa: 14 km. Transit times · Driving times
Noise Nothing major nearby
No highway within 500 m, rail line within 300 m, or airport flight path nearby.
Distances from the map, not noise measurements. Visit at rush hour to judge for yourself.
Internet High-speed
50/10 Mbps or faster available here by cable, fibre or DSL (the federal high-speed target).
From the federal broadband map. Check exact speeds and providers for the address.
Short-term rentals
Only in your principal residence (whole home or part of it), with a City host permit. Rural cottage rentals have a separate permit.
Roads, rail, airports and planned stations © OpenStreetMap contributors. Internet: Innovation, Science and Economic Development Canada, National Broadband Data.
Listed by AVENUE NORTH REALTY INC..
Listing information provided by PropTx Innovations Inc. and TRREB; deemed reliable but not guaranteed accurate by PropTx.
Similar homes nearby
See more in Orleans - Convent Glen and Area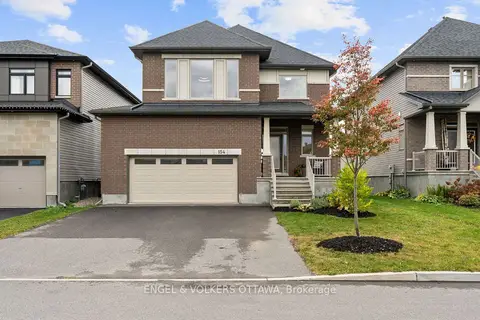
$1,000,000
4 bd4 ba6 pk2500-3000 ft²
154 Winterhaven Drive
2013 - Mer Bleue/Bradley Estates/Anderson Park, Orleans - Convent Glen and Area
Detached · MLS® X13877704 · ENGEL & VOLKERS OTTAWA
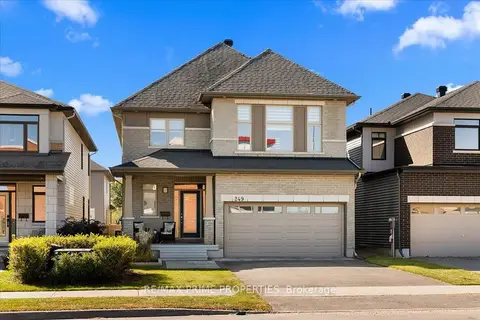
$990,000
4 bd4 ba6 pk2500-3000 ft²
249 Joshua Street
2013 - Mer Bleue/Bradley Estates/Anderson Park, Orleans - Convent Glen and Area
Detached · MLS® X13848464 · RE/MAX PRIME PROPERTIES
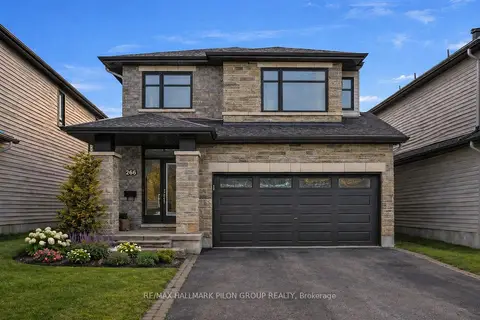
$984,900
Reduced $15,000
4+1 bd4 ba6 pk2000-2500 ft²
266 Shinleaf Crescent
2013 - Mer Bleue/Bradley Estates/Anderson Park, Orleans - Convent Glen and Area
Detached · MLS® X13514408 · RE/MAX HALLMARK PILON GROUP REALTY
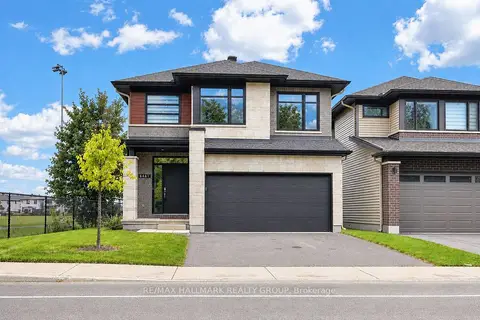
$945,000
Reduced $5,000
4 bd3 ba4 pk2500-3000 ft²
6461 Renaud Road
2013 - Mer Bleue/Bradley Estates/Anderson Park, Orleans - Convent Glen and Area
Detached · MLS® X13795932 · RE/MAX HALLMARK REALTY GROUP
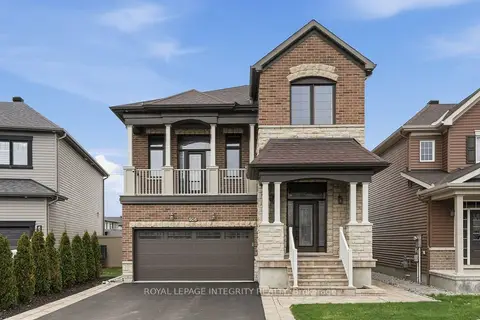
$939,900
3 bd4 ba6 pk2000-2500 ft²
508 Yellow Birch Street
2013 - Mer Bleue/Bradley Estates/Anderson Park, Orleans - Convent Glen and Area
Detached · MLS® X13847080 · ROYAL LEPAGE INTEGRITY REALTY
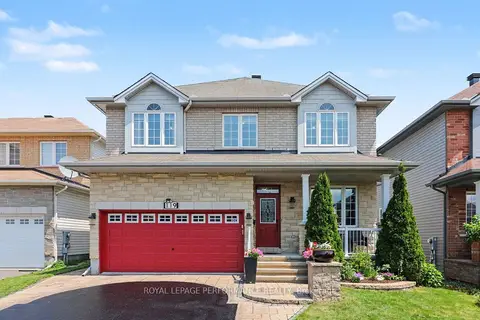
$899,900
4 bd4 ba6 pk2500-3000 ft²
119 Felicity Crescent
2013 - Mer Bleue/Bradley Estates/Anderson Park, Orleans - Convent Glen and Area
Detached · MLS® X13880590 · ROYAL LEPAGE PERFORMANCE REALTY
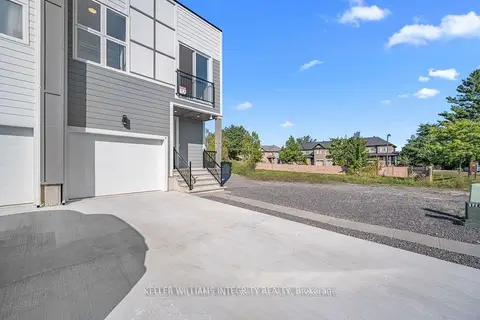
$888,880
3+1 bd4 ba3 pk1500-2000 ft²
875 CONTOUR Street B
2013 - Mer Bleue/Bradley Estates/Anderson Park, Orleans - Convent Glen and Area
Semi-Detached · MLS® X13800422 · ROYAL LEPAGE INTEGRITY REALTY
$888,880
3+1 bd4 ba3 pk1500-2000 ft²
875 CONTOUR Street A
2013 - Mer Bleue/Bradley Estates/Anderson Park, Orleans - Convent Glen and Area
Semi-Detached · MLS® X13800424 · ROYAL LEPAGE INTEGRITY REALTY