119 Felicity Crescent
2013 - Mer Bleue/Bradley Estates/Anderson Park, Orleans - Convent Glen and Area, K1W 0C3
$899,900
- 4 bedrooms
- 4 bathrooms
- 6 parking
- 2500-3000 sq ft
Listed 11 days ago · MLS® X13880590
About this home
DISTINGUISHED ELEGANCE & LUXURIOUSLY APPOINTED, this Stunning 4-bedroom, 3.5-bath residence offers approximately 3,440 sq. ft. of beautifully finished living space, blending quality w/modern luxury. Nestled in a sought-after location just steps to Fountainhead Park & Goose Lake, this remarkable home showcases true pride of ownership w/premium finishes & thoughtful updates throughout. The inviting main level features hardwood flooring & ceramic tile, a formal open-concept living & dining room, private office, powder room, convenient main-flr laundry (washer & dryer 2024) & inside access to the double garage. The spectacular open-to-above family room is filled w/natural light from its picturesque window w/MOTORIZED blinds & showcases a cozy gas fireplace while flowing seamlessly into the beautifully Kitchen. This beautifully appointed space features GRANITE countertops, a raised breakfast bar, stylish backsplash, modern cabinetry, pot lights, smart lighting, intricate crown mouldings (2024), premium appliances including a gas stove(2019), high-end refrigerator(2023) & a bright breakfast area w/patio doors leading to the private backyard. The hardwood staircase leads to an impressive primary retreat w/a walk-in closet & RENOVATED magnificent spa-inspired ensuite(2024) w/QUARTZ counters, double vanity, freestanding soaker tub & an exquisite glass shower w/luxurious finishes. Three additional ample sized bedrooms & a full bathroom complete the upper level. The finished basement is equally impressive, offering laminate floors, oversized windows, pot lights, a stylish wet bar, a beautiful 3-piece bath, office nook & den. Outside, enjoy a thoughtfully landscaped front(2021) & backyard(2022) featuring a patio, outdoor BBQ kitchen, garden shed, flower beds, permanent exterior holiday lighting, plus it's designed for greater PRIVACY as the backyard overlooks the side of the adjacent home! A truly exceptional home where luxury & quality come together perfectly.
Details
- Type
- Detached
- Style
- 2-Storey
- Size
- 2500-3000 sq ft
- Lot
- 41.29 × 101.73 ft
- Basement
- Finished
- Garage
- Attached
- Kitchens
- 1
- Property tax
- $6,717 (2026)
- Neighbourhood
- 2013 - Mer Bleue/Bradley Estates/Anderson Park
- Municipality
- Orleans - Convent Glen and Area
- Price per sq ft
- $327 (19% below detached houses in 2013 - Mer Bleue/Bradley Estates/Anderson Park, $403)
Interior
- Bedrooms
- 4 above ground
- Bathrooms
- 1 × 2-piece (main), 1 × 4-piece (second), 1 × 5-piece (second), 1 × 3-piece (lower)
- Rooms
- 15 above ground + 5 below
- Family room or den
- Yes
- Fireplace
- Natural Gas, Electric
- Features
- Auto Garage Door Remote
Heating, cooling and services
- Heating
- Forced Air, Gas
- Air conditioning
- Central Air
- Water and sewer
- Sewer
Building and exterior
- Style
- 2-Storey
- Exterior
- Brick, Vinyl Siding
- Roof
- Asphalt Shingle
- Foundation
- Poured Concrete
- Faces
- East
- Outdoor
- Built-In-BBQ, Landscaped, Lighting, Patio, Privacy, Fence - Full, Shed
Parking
- Garage spaces
- 2
- Total parking
- 6
- Driveway and parking
- Inside Entry, Lane
Lot
- Size
- 41.29 × 101.73 ft
More
- Possession
- TBA
- Nearby
- Fenced Yard, Park, Lake/Pond, Public Transit
- Cross street
- Renaud Rd
Rooms
| Room | Level | Size | Features |
|---|---|---|---|
| Living Room | Main | 4.27 × 3.81 m (14' × 12'6") | Hardwood Floor, Open Concept |
| Dining Room | Main | 4.27 × 2.95 m (14' × 9'8") | Hardwood Floor |
| Kitchen | Main | 2.92 × 3.65 m (9'7" × 12') | Stainless Steel Appl, Breakfast Bar, Granite Counters |
| Breakfast | Main | 2.91 × 2.65 m (9'7" × 8'8") | W/O To Patio |
| Family Room | Main | 4.25 × 6.39 m (13'11" × 21') | Gas Fireplace, Open Concept |
| Office | Main | 2.58 × 3 m (8'6" × 9'10") | Hardwood Floor |
| Bathroom | Main | 2.11 × 0.81 m (6'11" × 2'8") | 2 Pc Bath |
| Laundry | Main | 1.61 × 1.87 m (5'3" × 6'2") | |
| Foyer | Main | 1.07 × 1 m (3'6" × 3'3") | |
| Primary Bedroom | Second | 5.5 × 4.97 m (18'1" × 16'4") | Walk-In Closet(s), 5 Pc Ensuite |
| Bathroom | Second | 2.82 × 3.36 m (9'3" × 11') | 5 Pc Ensuite, Quartz Counter, Double Sink |
| Bedroom 2 | Second | 3.48 × 5.15 m (11'5" × 16'11") | |
| Bedroom 3 | Second | 3.29 × 4.5 m (10'10" × 14'9") | |
| Bedroom 4 | Second | 2.9 × 2.97 m (9'6" × 9'9") | |
| Bathroom | Second | 2.91 × 2.62 m (9'7" × 8'7") | 4 Pc Bath |
| Recreation | Lower | 6.98 × 10.27 m (22'11" × 33'8") | Electric Fireplace |
| Den | Lower | 4.21 × 2.81 m (13'10" × 9'3") | |
| Other | Lower | 3.03 × 3.26 m (9'11" × 10'8") | Wet Bar |
| Bathroom | Lower | 2.93 × 1.61 m (9'7" × 5'3") | 3 Pc Bath |
| Office | Lower | 1.88 × 2.48 m (6'2" × 8'2") | |
| Utility Room | Lower | 2.91 × 3.85 m (9'7" × 12'8") |
History of this address
1 earlier listing at this address, with sold and leased prices. Create a free account or sign in to see them.
Location
Location is approximate. See nearby homes on the map
Recent sales nearby
See what similar homes within 1 km sold for in the last year. Create a free account or sign in to see them.
The neighbourhood
Getting around Car-dependent
No subway, LRT or GO station within a short trip.
Within a 10-minute walk: no grocery stores, 0 cafés and restaurants, 3 parks. Nearest park: Fountainhead Park (50 m).
Schools nearby
Elementary
- Brian Mulroney Elementary School7 min walk
- École élémentaire catholique Notre-Dame-des-Champs Catholic · French
EQAO: Gr 6 reading 87%, math 56%18 min walk - École élémentaire publique Le Prélude French
EQAO: Gr 6 reading 89%, math 65%1.7 km
Secondary
- Collège catholique Mer Bleue French1.7 km
EQAO: share of students meeting the provincial standard (2024–25). Ontario average: Gr 6 reading 86%, math 51%; Gr 9 math 55%; literacy test 83%.
Closest schools, not school zones. Check which school serves this address with the school board before relying on it.
Who lives here postal area K1W
- Owners / renters
- 86% / 14%
- Median household income
- $141,000
- Average age
- 38
- Children under 15
- 20%
- Homes
- 56% detached
- Commute by transit
- 6%
- Population
- 13,825
Languages spoken most at home besides English: Arabic 3.5%, Punjabi (Panjabi) 0.7%, Mandarin 0.7%, Pashto 0.6%.
Distances are approximate. Places © OpenStreetMap contributors. Neighbourhood figures: Statistics Canada, 2021 Census. School results: EQAO via Ontario Data Catalogue (Open Government Licence – Ontario).
Living here
Commute
To downtown Ottawa: 14 km. Transit times · Driving times
Noise Nothing major nearby
No highway within 500 m, rail line within 300 m, or airport flight path nearby.
Distances from the map, not noise measurements. Visit at rush hour to judge for yourself.
Internet High-speed
50/10 Mbps or faster available here by cable, fibre or DSL (the federal high-speed target).
From the federal broadband map. Check exact speeds and providers for the address.
Short-term rentals
Only in your principal residence (whole home or part of it), with a City host permit. Rural cottage rentals have a separate permit.
Roads, rail, airports and planned stations © OpenStreetMap contributors. Internet: Innovation, Science and Economic Development Canada, National Broadband Data.
Listed by ROYAL LEPAGE PERFORMANCE REALTY.
Listing information provided by PropTx Innovations Inc. and TRREB; deemed reliable but not guaranteed accurate by PropTx.
Similar homes nearby
See more in Orleans - Convent Glen and Area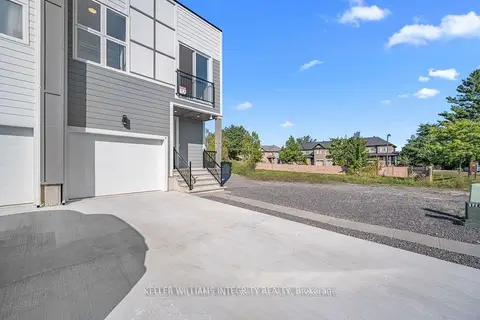
$888,880
3+1 bd4 ba3 pk1500-2000 ft²
875 CONTOUR Street B
2013 - Mer Bleue/Bradley Estates/Anderson Park, Orleans - Convent Glen and Area
Semi-Detached · MLS® X13800422 · ROYAL LEPAGE INTEGRITY REALTY
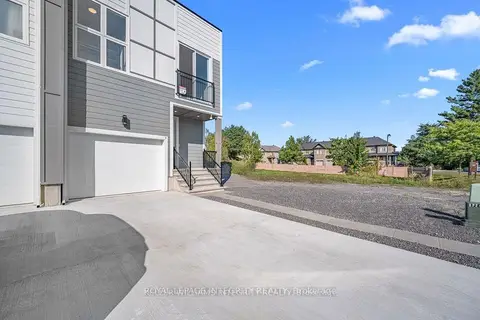
$888,880
3+1 bd4 ba3 pk1500-2000 ft²
875 CONTOUR Street A
2013 - Mer Bleue/Bradley Estates/Anderson Park, Orleans - Convent Glen and Area
Semi-Detached · MLS® X13800424 · ROYAL LEPAGE INTEGRITY REALTY
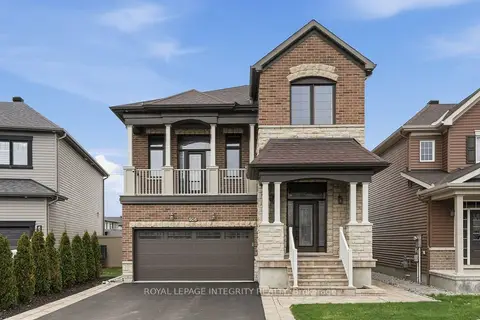
$939,900
3 bd4 ba6 pk2000-2500 ft²
508 Yellow Birch Street
2013 - Mer Bleue/Bradley Estates/Anderson Park, Orleans - Convent Glen and Area
Detached · MLS® X13847080 · ROYAL LEPAGE INTEGRITY REALTY
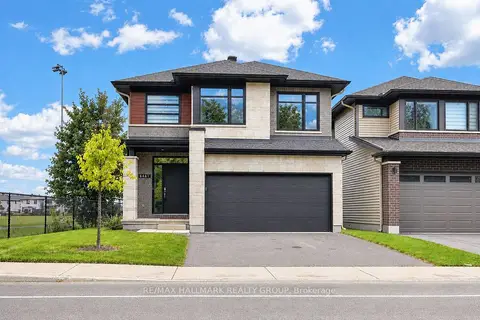
$945,000
Reduced $5,000
4 bd3 ba4 pk2500-3000 ft²
6461 Renaud Road
2013 - Mer Bleue/Bradley Estates/Anderson Park, Orleans - Convent Glen and Area
Detached · MLS® X13795932 · RE/MAX HALLMARK REALTY GROUP
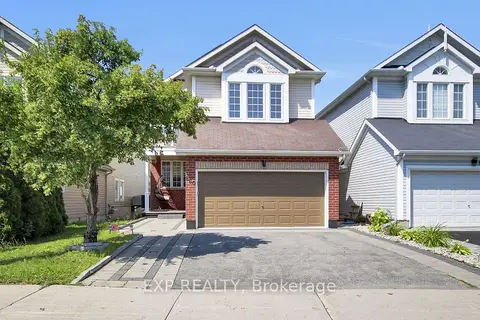
$849,900
Reduced $25,100
4 bd3 ba4 pk2000-2500 ft²
860 Percifor Way
2013 - Mer Bleue/Bradley Estates/Anderson Park, Orleans - Convent Glen and Area
Detached · MLS® X13594152 · EXP REALTY
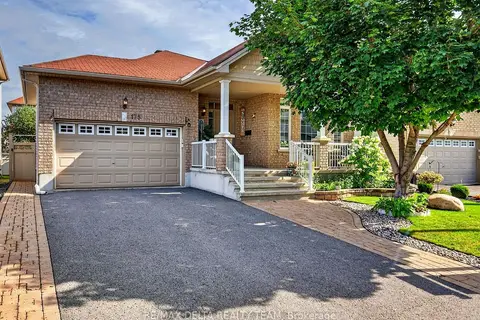
$849,900
Reduced $20,000
2+1 bd3 ba6 pk1500-2000 ft²
175 Felicity Crescent
2013 - Mer Bleue/Bradley Estates/Anderson Park, Orleans - Convent Glen and Area
Detached · MLS® X13700820 · RE/MAX DELTA REALTY TEAM
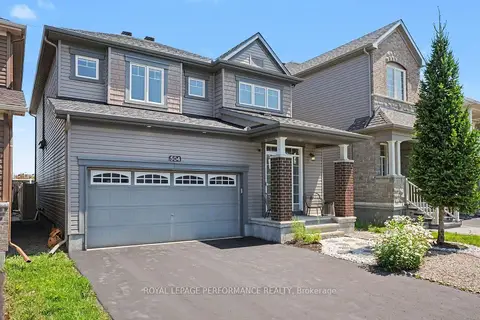
$849,900
4 bd3 ba6 pk2000-2500 ft²
504 Yellow Birch Street
2013 - Mer Bleue/Bradley Estates/Anderson Park, Orleans - Convent Glen and Area
Detached · MLS® X14031820 · ROYAL LEPAGE PERFORMANCE REALTY
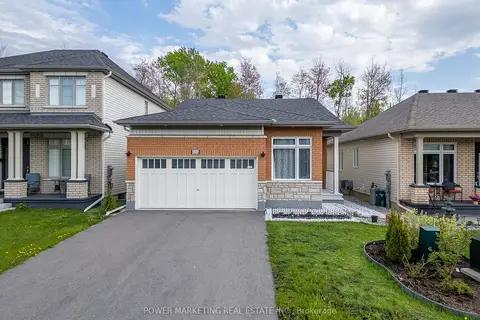
$839,900
2 bd3 ba4 pk1100-1500 ft²
6356 RENAUD Road
2013 - Mer Bleue/Bradley Estates/Anderson Park, Orleans - Convent Glen and Area
Detached · MLS® X13499160 · POWER MARKETING REAL ESTATE INC.