6919 Raleigh Boulevard
South V, London South, N6K 5B6
$999,999
- 4 bedrooms
- 3 bathrooms
- 4 parking
- 2500-3000 sq ft
Listed 60 days ago · MLS® X13701898
About this home
Welcome to 6919 Raleigh Blvd, where elevated family living meets resort-style fun in the heart of Talbot Village, one of London's most desirable communities. From the moment you step into the grand foyer, you'll know this home is something special. Heated floors welcome you in, while the thoughtfully designed main level delivers everything a busy family needs, with formal dining, main-floor laundry, a 2pc bath, ceiling speakers throughout, and a spacious living room anchored by a cozy gas fireplace. At the centre of it all? A chef-inspired kitchen featuring extensive cabinetry, premium stainless steel appliances, and a GE Café stove and dishwasher. Whether you're preparing a weeknight dinner or hosting the whole crew, this is a space built to be enjoyed. Upstairs, the home keeps delivering with a second living space and four generous bedrooms. The primary retreat is a standout, featuring vaulted ceilings and a spa-inspired ensuite with dual shower heads-your own place to unwind at the end of the day. But then you step outside...And lifestyle upgrade really begins. The professionally designed backyard is your own private resort, complete with a heated saltwater pool, Jacuzzi hot tub, premium concrete hardscaping, and artificial turf. It's made for pool days, backyard dinners, entertaining friends, or simply kicking back and enjoying your own private escape. And when you're ready to venture out, Talbot Village puts you close to parks, schools, walking trails, shopping, and major amenities.Luxury. Lifestyle. Location. And a backyard you'll never want to leave. 6919 Raleigh Blvd - Talbot Village, London. Come see why summer looks better from here.
Details
- Type
- Detached
- Style
- 2-Storey
- Size
- 2500-3000 sq ft
- Lot
- 53.59 × 114.83 ft
- Basement
- Partially Finished, Full
- Garage
- Attached
- Kitchens
- 1
- Property tax
- $7,192 (2025)
- Neighbourhood
- South V
- Municipality
- London South
- Price per sq ft
- $364 (9% below detached houses in South V, $400)
Interior
- Bedrooms
- 4 above ground
- Bathrooms
- 2 × 4-piece (upper), 1 × 2-piece (main)
- Rooms
- 16 above ground
- Family room or den
- Yes
- Fireplace
- Natural Gas
- Features
- Sump Pump, Garburator
Heating, cooling and services
- Heating
- Forced Air, Gas
- Air conditioning
- Central Air
- Water and sewer
- Sewer
Building and exterior
- Style
- 2-Storey
- Exterior
- Brick, Vinyl Siding
- Roof
- Asphalt Shingle
- Foundation
- Concrete
- Faces
- South
- Pool
- Inground, Salt
Parking
- Garage spaces
- 2
- Total parking
- 4
- Driveway and parking
- Private Double
Lot
- Size
- 53.59 × 114.83 ft
More
- Possession
- Flexible
- Cross street
- Settlement Trail
Rooms
| Room | Level | Size | Features |
|---|---|---|---|
| Kitchen | Main | 4.25 × 5.4 m (13'11" × 17'9") | |
| Primary Bedroom | Upper | 3.76 × 5.89 m (12'4" × 19'4") | |
| Bedroom | Upper | 3.33 × 4.09 m (10'11" × 13'5") | |
| Foyer | Main | 4.07 × 3.61 m (13'4" × 11'10") | |
| Bathroom | Upper | 2.69 × 1.51 m (8'10" × 4'11") | 4 Pc Bath |
| Bedroom 2 | Upper | 3.29 × 4.93 m (10'10" × 16'2") | |
| Living Room | Main | 6.1 × 4.27 m (20' × 14') | |
| Laundry | Main | 1.63 × 2.53 m (5'4" × 8'4") | |
| Loft | Upper | 4.17 × 3.72 m (13'8" × 12'2") | |
| Dining Room | Main | 4.2 × 3.73 m (13'9" × 12'3") | |
| Bathroom | Upper | 2.93 × 2.85 m (9'7" × 9'4") | 4 Pc Ensuite |
| Bathroom | Main | 1.5 × 1.5 m (4'11" × 4'11") | 2 Pc Bath |
| Bedroom 3 | Upper | 3.58 × 4.13 m (11'9" × 13'7") |
History of this address
2 earlier listings at this address, with sold and leased prices. Create a free account or sign in to see them.
Listed by CENTURY 21 FIRST CANADIAN CORP.
Listing information provided by PropTx Innovations Inc. and TRREB; deemed reliable but not guaranteed accurate by PropTx.
Similar homes nearby
See more in London South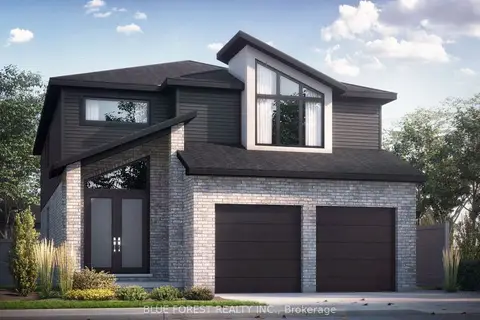
$999,999
4 bd4 ba4 pk2500-3000 ft²
LOT 95 DARWIN Crescent
South V, London South
Detached · MLS® X13474150 · BLUE FOREST REALTY INC.
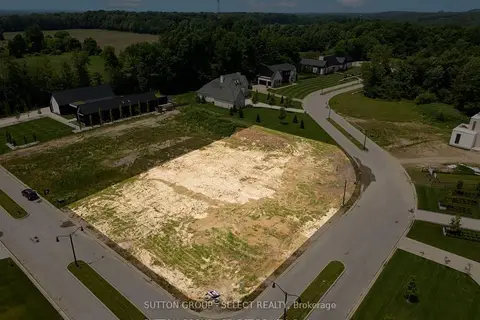
$999,000
0 bd0 ba
3870 South Winds Drive
South V, London South
Vacant Land · MLS® X13686580 · SUTTON GROUP - SELECT REALTY
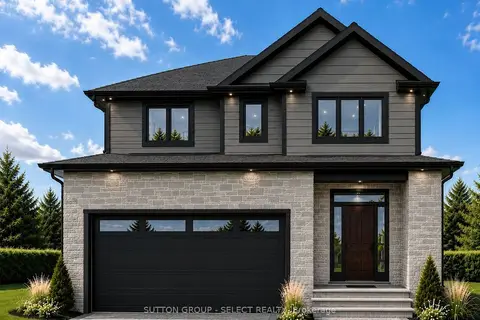 New
$999,000
4+1 bd4 ba4 pk2500-3000 ft²
4348 Green Bend
South V, London South
Detached · MLS® X14096826 · SUTTON GROUP - SELECT REALTY
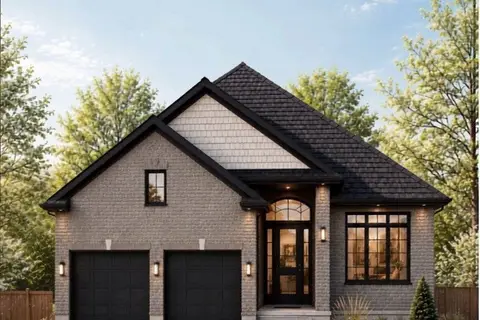
$998,500
2+1 bd3 ba4 pk1500-2000 ft²
6849 Heathwoods Avenue
South V, London South
Detached · MLS® X13853140 · ROYAL LEPAGE TRILAND REALTY
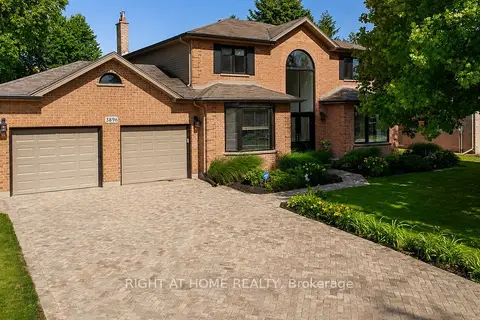
$995,888
Reduced $90,000
4 bd4 ba6 pk2000-2500 ft²
3896 Malpass Road
South V, London South
Detached · MLS® X13579160 · RIGHT AT HOME REALTY
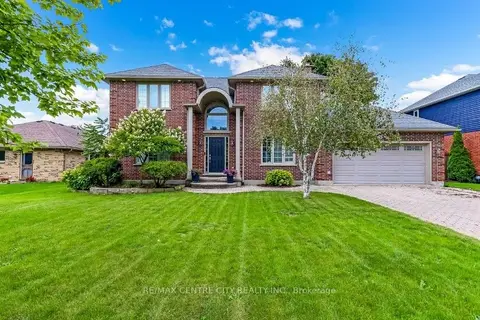
$989,900
3+1 bd4 ba6 pk2000-2500 ft²
3910 Stacey Crescent
South V, London South
Detached · MLS® X13819448 · RE/MAX CENTRE CITY REALTY INC.
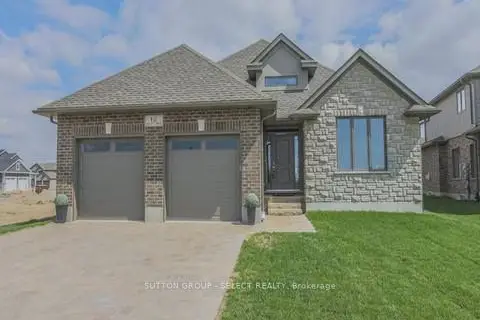
$989,000
2 bd3 ba4 pk1500-2000 ft²
4386 GREEN BEND
South V, London South
Detached · MLS® X13670958 · SUTTON GROUP - SELECT REALTY
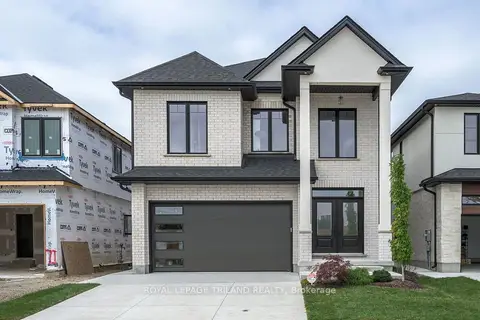
$984,999
4+2 bd5 ba4 pk2000-2500 ft²
4211 LIBERTY Crossing
South V, London South
Detached · MLS® X13822218 · ROYAL LEPAGE TRILAND REALTY