4348 Green Bend
South V, London South, N6P 0K9
$999,000
- 4+1 bedrooms
- 4 bathrooms
- 4 parking
- 2500-3000 sq ft
Listed today · MLS® X14096826
About this home
Welcome to a beautifully designed Castell Homes to-be-built two-storey residence offering 2,737 sq. ft. of finished living space, including a fully finished basement. Thoughtfully crafted for modern family living, this exceptional home features 4+1 bedrooms and 3.5 bathrooms, combining quality craftsmanship with stylish, functional design. The open-concept main floor showcases a spacious great room with a gas fireplace, a bright dining area, and a beautifully appointed kitchen complete with a large centre island and walk-in pantry. Sliding doors lead to an impressive 12' x 28' covered rear porch finished with composite decking and stairs to the backyard, creating the perfect space for outdoor entertaining and relaxation. A welcoming foyer, convenient powder room, and attached double-car garage complete the main level. Upstairs, the primary suite offers a private retreat with a walk-in closet and a well-appointed ensuite featuring double sinks and a walk-in shower. Three additional bedrooms, a full bathroom, and second-floor laundry provide comfort and convenience for the entire family. The finished basement expands the living space with a fifth bedroom, an additional full bathroom, and a versatile recreation area ideal for guests, a home office, gym, or media room. Premium finishes are featured throughout, including hardwood flooring on the main and second levels and luxury vinyl plank flooring in the basement, providing a complete solid-surface flooring package with no carpet. The striking exterior blends timeless stonework with contemporary architectural details for outstanding curb appeal. Built with the attention to detail and quality that Castell Homes is known for, this to-be-built home offers the opportunity to personalize select finishes and create a home tailored to your lifestyle in a desirable community. Renderings and photographs are for illustrative purposes only. Finishes may vary from those shown.
Details
- Type
- Detached
- Style
- 2-Storey
- Size
- 2500-3000 sq ft
- Lot
- 42.1 × 107.58 ft
- Basement
- Full, Finished
- Garage
- Attached
- Kitchens
- 1
- Neighbourhood
- South V
- Municipality
- London South
- Price per sq ft
- $363 (9% below detached houses in South V, $400)
Interior
- Bedrooms
- 4 above ground + 1 below
- Bathrooms
- 1 × 3-piece (main), 1 × 4-piece (second), 1 × 4-piece (second), 1 × 3-piece (basement)
- Rooms
- 10 above ground
- Family room or den
- Yes
- Fireplace
- Natural Gas
- Features
- Water Meter
Heating, cooling and services
- Heating
- Forced Air, Gas
- Air conditioning
- Central Air
- Water and sewer
- Sewer
Building and exterior
- Style
- 2-Storey
- Exterior
- Stone, Hardboard
- Roof
- Asphalt Shingle
- Foundation
- Concrete
- Faces
- North
Parking
- Garage spaces
- 2
- Total parking
- 4
- Driveway and parking
- Private Double
Lot
- Size
- 42.1 × 107.58 ft
More
- Possession
- To Be Built
- Cross street
- Hamlyn Street
Rooms
| Room | Level | Size | Features |
|---|---|---|---|
| Foyer | Main | 2.87 × 3.44 m (9'5" × 11'3") | |
| Great Room | Main | 3.69 × 5.36 m (12'1" × 17'7") | |
| Kitchen | Main | 4.18 × 3.35 m (13'9" × 11') | |
| Dining Room | Main | 4.18 × 3.05 m (13'9" × 10') | |
| Primary Bedroom | Second | 3.96 × 3.96 m (13' × 13') | 4 Pc Ensuite, Walk-In Closet(s) |
| Bedroom 2 | Second | 3.26 × 2.93 m (10'8" × 9'7") | |
| Bedroom 3 | Second | 3.05 × 3.08 m (10' × 10'1") | |
| Bedroom 4 | Second | 3.29 × 10 m (10'10" × 32'10") | |
| Laundry | Second | 2.56 × 1.59 m (8'5" × 5'3") | |
| Bedroom | Basement | 2.77 × 2.87 m (9'1" × 9'5") | |
| Recreation | Basement | 6.4 × 2.87 m (21' × 9'5") |
Listed by SUTTON GROUP - SELECT REALTY.
Listing information provided by PropTx Innovations Inc. and TRREB; deemed reliable but not guaranteed accurate by PropTx.
Similar homes nearby
See more in London South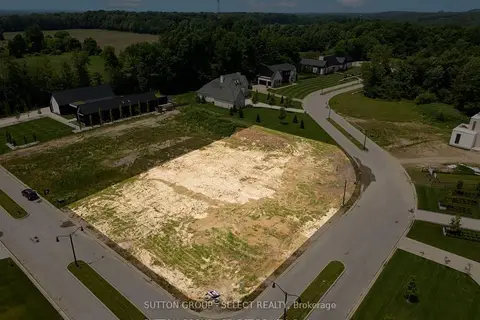
$999,000
0 bd0 ba
3870 South Winds Drive
South V, London South
Vacant Land · MLS® X13686580 · SUTTON GROUP - SELECT REALTY
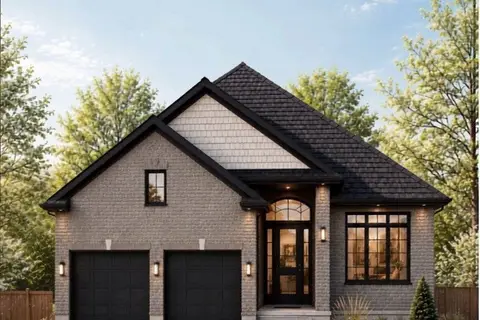
$998,500
2+1 bd3 ba4 pk1500-2000 ft²
6849 Heathwoods Avenue
South V, London South
Detached · MLS® X13853140 · ROYAL LEPAGE TRILAND REALTY
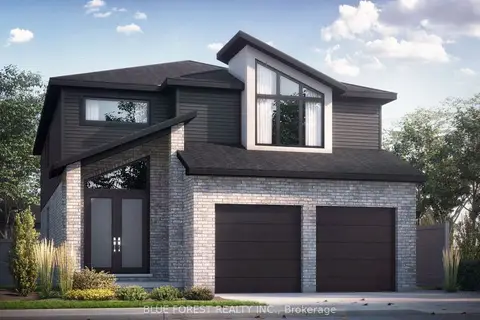
$999,999
4 bd4 ba4 pk2500-3000 ft²
LOT 95 DARWIN Crescent
South V, London South
Detached · MLS® X13474150 · BLUE FOREST REALTY INC.
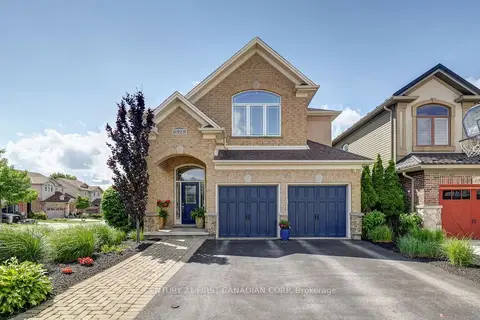
$999,999
4 bd3 ba4 pk2500-3000 ft²
6919 Raleigh Boulevard
South V, London South
Detached · MLS® X13701898 · CENTURY 21 FIRST CANADIAN CORP
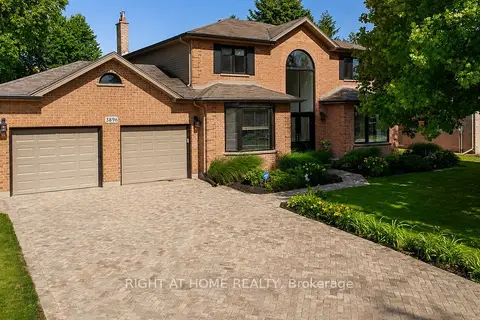
$995,888
Reduced $90,000
4 bd4 ba6 pk2000-2500 ft²
3896 Malpass Road
South V, London South
Detached · MLS® X13579160 · RIGHT AT HOME REALTY
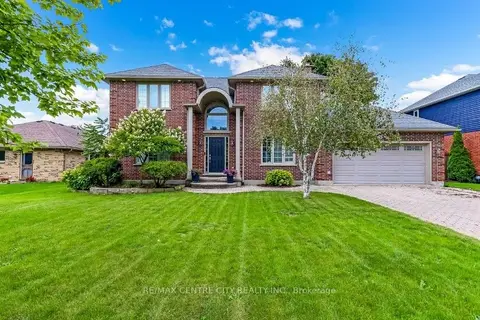
$989,900
3+1 bd4 ba6 pk2000-2500 ft²
3910 Stacey Crescent
South V, London South
Detached · MLS® X13819448 · RE/MAX CENTRE CITY REALTY INC.
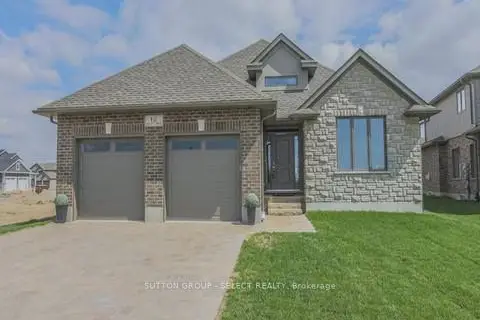
$989,000
2 bd3 ba4 pk1500-2000 ft²
4386 GREEN BEND
South V, London South
Detached · MLS® X13670958 · SUTTON GROUP - SELECT REALTY
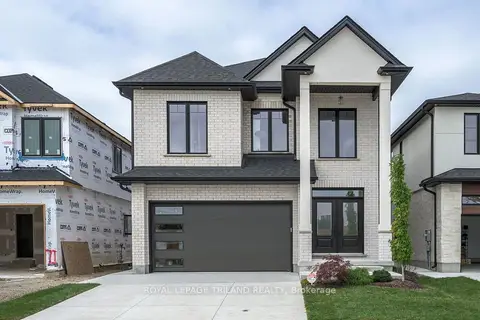
$984,999
4+2 bd5 ba4 pk2000-2500 ft²
4211 LIBERTY Crossing
South V, London South
Detached · MLS® X13822218 · ROYAL LEPAGE TRILAND REALTY