4211 LIBERTY Crossing
South V, London South, N6P 0L1
$984,999
- 4+2 bedrooms
- 5 bathrooms
- 4 parking
- 2000-2500 sq ft
Listed 26 days ago · MLS® X13822218
About this home
FABULOUS PRICE!! MODEL HOME FOR SALE- Coveted SOUTH/WEST Location! In London's NEWER subdivision "LIBERTY CROSSING" - Ready for IMMEDIATE POSSESSION! This Fabulous 4 + 2 Bedrooms, 4 + 1 Baths - 2 Storey Home known as the BELLEVIEW (Elevation A ) features Over 3300 Sq Ft of quality finishes throughout!' Premium Built-in Appliances in main floor kitchen-Mudroom with bench & shoe storage- 9 Foot Ceilings on all 3 floors! 2 storey Foyer- Convenient 2nd Level Laundry with cabinetry-3 Fireplaces! **NOTE** SEPARATE SIDE ENTRANCE to Finished Lower Level featuring kitchen/Living area, 2 Bedrooms,4 Pc Bath & Storage area, Nicely Landscaped - Composite 12' x 13' deck Close to Several Popular Amenities! Easy Access to the 401 & 402!Quality Built by: WILLOW BRIDGE HOMES ** Note** PRICE REFLECTS THE HST REBATE. **
Details
- Type
- Detached
- Style
- 2-Storey
- Age
- New
- Size
- 2000-2500 sq ft
- Lot
- 32 × 109 ft
- Basement
- Finished, Separate Entrance
- Garage
- Attached
- Kitchens
- 2
- Neighbourhood
- South V
- Municipality
- London South
- Price per sq ft
- $438 (9% above detached houses in South V, $400)
Interior
- Bedrooms
- 4 above ground + 2 below
- Bathrooms
- 1 × 2-piece (main), 1 × 5-piece (second), 1 × 4-piece (second), 1 × 3-piece (second), 1 × 4-piece (lower)
- Kitchens
- 2 (1 below ground)
- Rooms
- 10 above ground + 4 below
- Family room or den
- Yes
- Fireplace
- Yes
- Features
- In-Law Suite
Heating, cooling and services
- Heating
- Forced Air, Gas
- Air conditioning
- Central Air
- Water and sewer
- Sewer
Building and exterior
- Style
- 2-Storey
- Exterior
- Brick, Vinyl Siding
- Roof
- Asphalt Shingle
- Foundation
- Concrete
- Age
- New
- Faces
- West
- Outdoor
- Landscaped
Parking
- Garage spaces
- 2
- Total parking
- 4
- Driveway and parking
- Inside Entry, Private Double
Lot
- Size
- 32 × 109 ft
- Acreage
- < .50
More
- Possession
- IMMEDIATE
- Cross street
- LIBERTY CROSSING
Rooms
| Room | Level | Size | Features |
|---|---|---|---|
| Kitchen | Main | 3.79 × 2.92 m (12'5" × 9'7") | Pantry |
| Breakfast | Main | 3.55 × 3.67 m (11'8" × 12') | Sliding Doors |
| Great Room | Main | 4.33 × 6.48 m (14'2" × 21'3") | Combined w/Dining, Fireplace |
| Mud Room | Main | 1.75 × 3.58 m (5'9" × 11'9") | |
| Primary Bedroom | Second | 475 × 4.38 m (1558'5" × 14'4") | 5 Pc Ensuite, Electric Fireplace, Walk-In Closet(s) |
| Bedroom 2 | Second | 2.76 × 3.99 m (9'1" × 13'1") | 3 Pc Ensuite |
| Bedroom 3 | Second | 3.38 × 4.38 m (11'1" × 14'4") | Semi Ensuite |
| Bedroom 4 | Second | 2.27 × 5.03 m (7'5" × 16'6") | Semi Ensuite |
| Laundry | Second | 1.7 × 2.25 m (5'7" × 7'5") | |
| Living Room | Lower | 2.26 × 5.97 m (7'5" × 19'7") | Combined w/Kitchen, Electric Fireplace |
| Bedroom | Lower | 3.43 × 3.89 m (11'3" × 12'9") | |
| Bedroom | Lower | 3.46 × 2.75 m (11'4" × 9') | |
| Other | Lower | 2.16 × 5.15 m (7'1" × 16'11") | |
| Pantry | Main | 2.88 × 2.05 m (9'5" × 6'9") |
History of this address
3 earlier listings at this address, with sold and leased prices. Create a free account or sign in to see them.
Listed by ROYAL LEPAGE TRILAND REALTY.
Listing information provided by PropTx Innovations Inc. and TRREB; deemed reliable but not guaranteed accurate by PropTx.
Similar homes nearby
See more in London South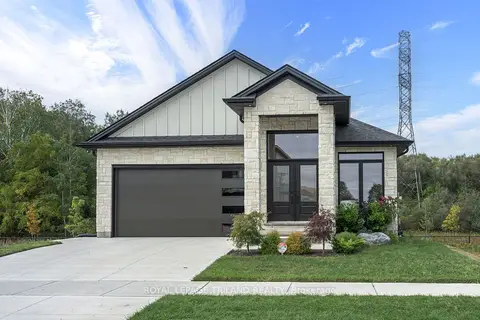
$984,999
2+3 bd4 ba4 pk1500-2000 ft²
4225 Green Bend Road
South V, London South
Detached · MLS® X13843620 · ROYAL LEPAGE TRILAND REALTY
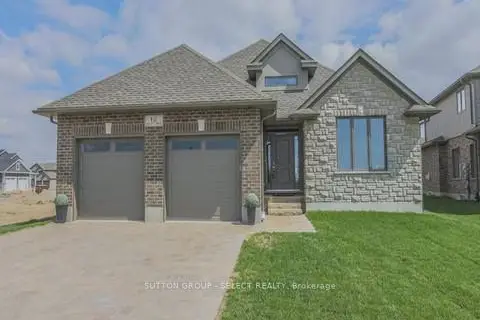
$989,000
2 bd3 ba4 pk1500-2000 ft²
4386 GREEN BEND
South V, London South
Detached · MLS® X13670958 · SUTTON GROUP - SELECT REALTY
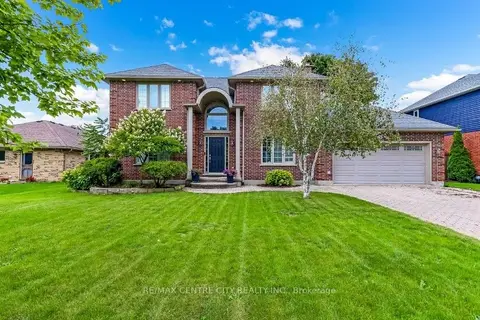
$989,900
3+1 bd4 ba6 pk2000-2500 ft²
3910 Stacey Crescent
South V, London South
Detached · MLS® X13819448 · RE/MAX CENTRE CITY REALTY INC.
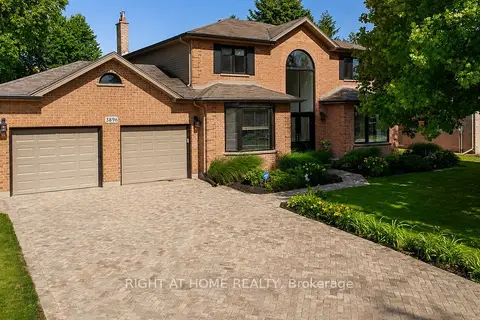
$995,888
Reduced $90,000
4 bd4 ba6 pk2000-2500 ft²
3896 Malpass Road
South V, London South
Detached · MLS® X13579160 · RIGHT AT HOME REALTY
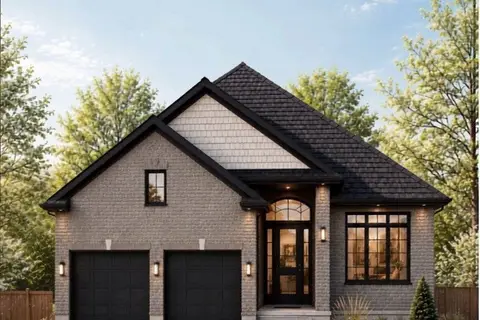
$998,500
2+1 bd3 ba4 pk1500-2000 ft²
6849 Heathwoods Avenue
South V, London South
Detached · MLS® X13853140 · ROYAL LEPAGE TRILAND REALTY
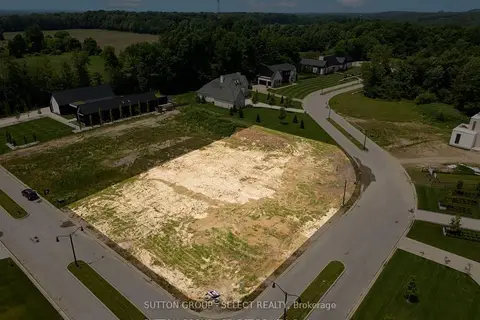
$999,000
0 bd0 ba
3870 South Winds Drive
South V, London South
Vacant Land · MLS® X13686580 · SUTTON GROUP - SELECT REALTY
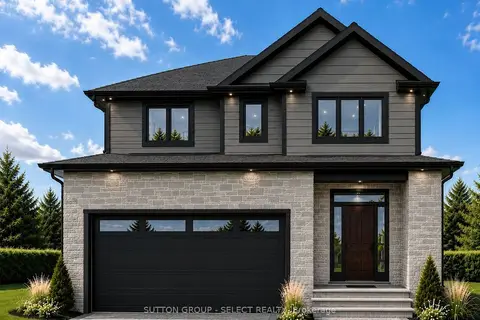 New
$999,000
4+1 bd4 ba4 pk2500-3000 ft²
4348 Green Bend
South V, London South
Detached · MLS® X14096826 · SUTTON GROUP - SELECT REALTY
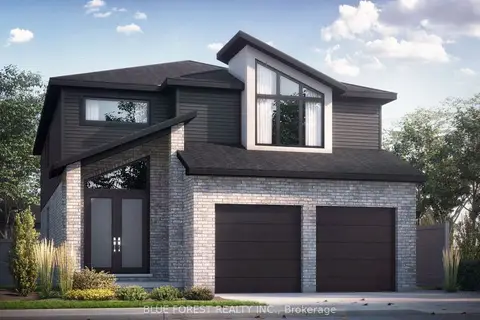
$999,999
4 bd4 ba4 pk2500-3000 ft²
LOT 95 DARWIN Crescent
South V, London South
Detached · MLS® X13474150 · BLUE FOREST REALTY INC.