68 Milligan Street E
Bradford, Bradford West Gwillimbury, L3Z 0A5
$1,850/mo
Reduced $150 from $2,000
- 2 bedrooms
- 1 bathrooms
- 2 parking
- < 700 sq ft
Listed 74 days ago · MLS® N13653268
About this home
Impressive, Executive 2 Bedroom Basement On A Premium Lot. HUGE window and lots of lights. Full kitchen with dishwasher, stove, microwave, hood, and fridge. Easy access by side of the property and garage. Incredible Location At The End Of A Cul De Sac! READY TO MOVE IN5 Min Drive To All Major Stores & Restaurants, 4 Min Drive to Library & BWG Leisure Centre, Walking Distance To Catholic and Public Schools, Beautiful View,
Details
- Type
- Detached
- Style
- 2-Storey
- Age
- 6-15 years
- Size
- < 700 sq ft
- Lot
- 72.77 × 146.29 ft
- Basement
- Separate Entrance, Apartment
- Garage
- Built-In
- Kitchens
- 1
- Neighbourhood
- Bradford
- Municipality
- Bradford West Gwillimbury
- Rent increase limit
- Depends on when the unit was first lived in: before Nov. 15, 2018 it’s covered by Ontario’s yearly limit (2.1% in 2026); after, there’s no cap.
Interior
- Bedrooms
- 2 above ground
- Bathrooms
- 1 × 4-piece (basement)
- Rooms
- 4 above ground
- Family room or den
- Yes
- Fireplace
- Yes
- Laundry
- Ensuite
- Features
- Storage
- Furnished
- Unfurnished
Heating, cooling and services
- Heating
- Forced Air, Gas
- Air conditioning
- Central Air
- Water and sewer
- Sewer
Building and exterior
- Style
- 2-Storey
- Exterior
- Stone
- Roof
- Asphalt Rolled
- Foundation
- Concrete
- Age
- 6-15 years
- Faces
- West
- Pool
- Inground
Parking
- Total parking
- 2
- Driveway and parking
- Available, Front Yard Parking
Lot
- Size
- 72.77 × 146.29 ft
Rental terms
- Rent includes
- High Speed Internet, Parking
More
- Possession
- IMMEDIATE
- Cross street
- Line 6 and 10 Sideroad
Rooms
| Room | Level | Size | Features |
|---|---|---|---|
| Kitchen | Basement | 2.54 × 3.75 m (8'4" × 12'4") | Pot Lights, Backsplash, Ceramic Floor |
| Living Room | Basement | 5.84 × 3.89 m (19'2" × 12'9") | Fireplace, Pot Lights, Large Window |
| Bedroom | Basement | 3.82 × 3.63 m (12'6" × 11'11") | Large Window, Large Closet, Broadloom |
| Bedroom 2 | Basement | 3.13 × 4.14 m (10'3" × 13'7") | Above Grade Window, Closet, Broadloom |
History of this address
1 earlier listing at this address, with sold and leased prices. Create a free account or sign in to see them.
Listed by ZOLO REALTY.
Listing information provided by PropTx Innovations Inc. and TRREB; deemed reliable but not guaranteed accurate by PropTx.
Similar homes nearby
See more in Bradford West Gwillimbury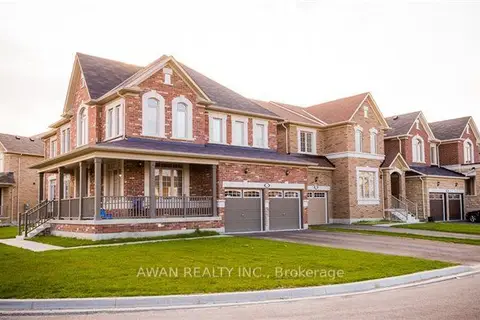
$1,850/mo
Reduced $150
2 bd2 ba1 pk1100-1500 ft²
50 Mcdonell Crescent N Basement
Bradford, Bradford West Gwillimbury
Other · MLS® N13669452 · AWAN REALTY INC.
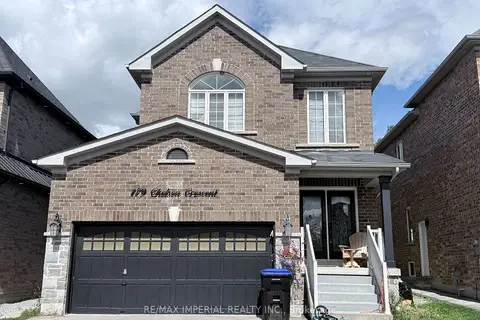
$1,850/mo
Reduced $100
2 bd1 ba2 pk2000-2500 ft²
179 Chelsea Crescent BSMT
Bradford, Bradford West Gwillimbury
Detached · MLS® N13772704 · RE/MAX IMPERIAL REALTY INC.
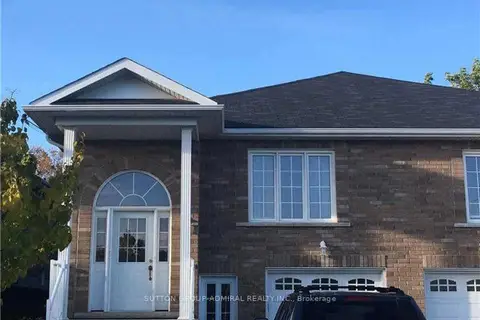
$1,800/mo
Reduced $200
2 bd1 ba2 pk700-1100 ft²
203 John Street BSMT
Bradford, Bradford West Gwillimbury
Semi-Detached · MLS® N13647064 · SUTTON GROUP-ADMIRAL REALTY INC.
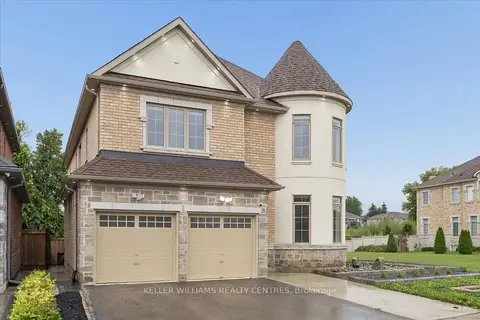
$1,800/mo
1+1 bd1 ba< 700 ft²
277 Gibson Circle Basement 2
Bradford, Bradford West Gwillimbury
Detached · MLS® N13732240 · KELLER WILLIAMS REALTY CENTRES
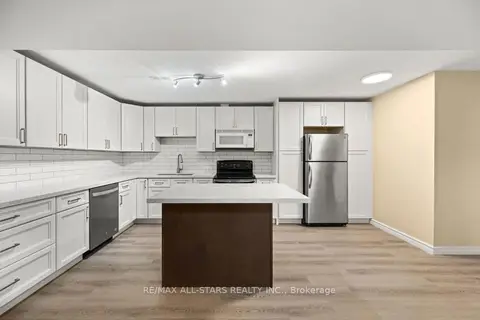
$1,900/mo
2 bd1 ba2 pk700-1100 ft²
4 Smith Street Basement
Bradford, Bradford West Gwillimbury
Detached · MLS® N13871402 · RE/MAX ALL-STARS REALTY INC.
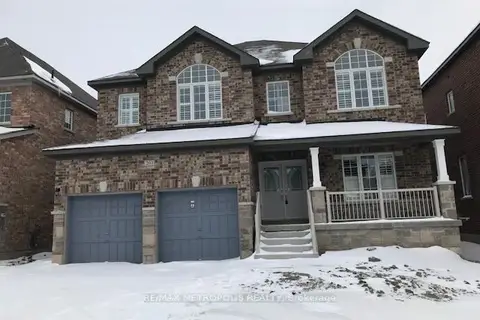 New
$1,900/mo
2 bd1 ba1 pk2500-3000 ft²
203 Gardiner Drive
Bradford, Bradford West Gwillimbury
Detached · MLS® N14098924 · RE/MAX METROPOLIS REALTY
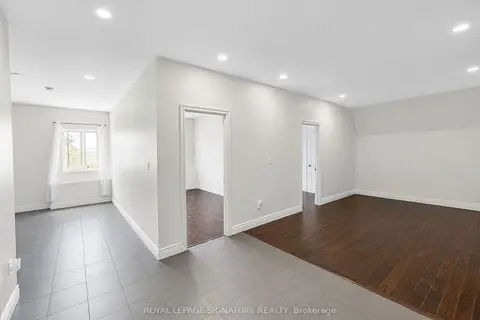
$1,950/mo
Reduced $50
2 bd1 ba1 pk700-1100 ft²
15 Barrie Street Upper 1
Bradford, Bradford West Gwillimbury
Upper Level · MLS® N13669920 · ROYAL LEPAGE SIGNATURE REALTY
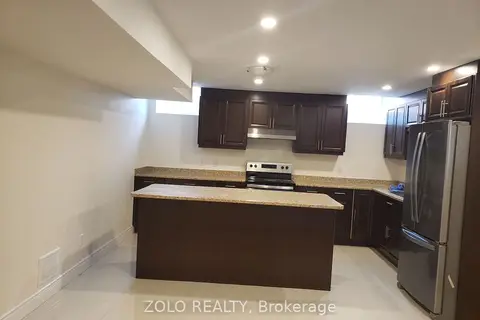
$1,750/mo
Reduced $50
1 bd1 ba2 pk< 700 ft²
58 Gibson Circle Lower
Bradford, Bradford West Gwillimbury
Detached · MLS® N13732644 · ZOLO REALTY