203 John Street BSMT
Bradford, Bradford West Gwillimbury, L3Z 1J9
$1,800/mo
Reduced $200 from $2,000
- 2 bedrooms
- 1 bathrooms
- 2 parking
- 700-1100 sq ft
Listed 75 days ago · MLS® N13647064
About this home
Beautiful 2 Bedroom Basement Apartment In Friendly Neighborhood. Separate Entrance, Separate Laundry, 2 Parking Spots On Driveway. Close To All Amenities, Public Transit & Shopping.
Details
- Type
- Semi-Detached
- Style
- Bungalow-Raised
- Size
- 700-1100 sq ft
- Basement
- Apartment, Separate Entrance
- Garage
- None
- Kitchens
- 1
- Neighbourhood
- Bradford
- Municipality
- Bradford West Gwillimbury
- Rent increase limit
- Depends on when the unit was first lived in: before Nov. 15, 2018 it’s covered by Ontario’s yearly limit (2.1% in 2026); after, there’s no cap.
Interior
- Bedrooms
- 2 above ground
- Bathrooms
- 1 × 4-piece (flat)
- Rooms
- 4 above ground
- Family room or den
- No
- Fireplace
- Yes
- Laundry
- Ensuite
- Features
- Carpet Free
- Furnished
- Unfurnished
Heating, cooling and services
- Heating
- Forced Air, Gas
- Air conditioning
- Central Air
- Water and sewer
- Sewer
Building and exterior
- Style
- Bungalow-Raised
- Exterior
- Brick
- Foundation
- Concrete
- Faces
- North
Parking
- Total parking
- 2
- Driveway and parking
- Private
Rental terms
- Rent includes
- Central Air Conditioning, Parking
More
- Possession
- TBD
- Cross street
- Church/John St
Rooms
| Room | Level | Size | Features |
|---|---|---|---|
| Living Room | Basement | 3.05 × 3.5 m (10' × 11'6") | Tile Floor, Combined w/Kitchen |
| Kitchen | Basement | 5.49 × 3.05 m (18' × 10') | Tile Floor, Combined w/Living |
| Primary Bedroom | Basement | 3.5 × 3.3 m (11'6" × 10'10") | Laminate, 4 Pc Bath |
| Bedroom 2 | Basement | 3.5 × 3.05 m (11'6" × 10') | Laminate, Window |
Listed by SUTTON GROUP-ADMIRAL REALTY INC..
Listing information provided by PropTx Innovations Inc. and TRREB; deemed reliable but not guaranteed accurate by PropTx.
Similar homes nearby
See more in Bradford West Gwillimbury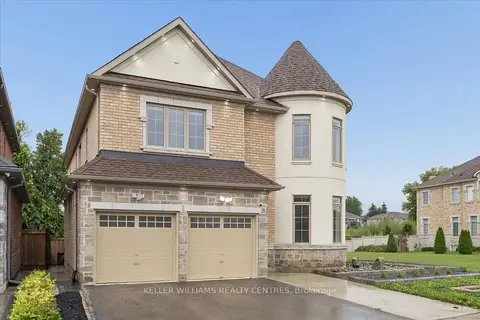
$1,800/mo
1+1 bd1 ba< 700 ft²
277 Gibson Circle Basement 2
Bradford, Bradford West Gwillimbury
Detached · MLS® N13732240 · KELLER WILLIAMS REALTY CENTRES
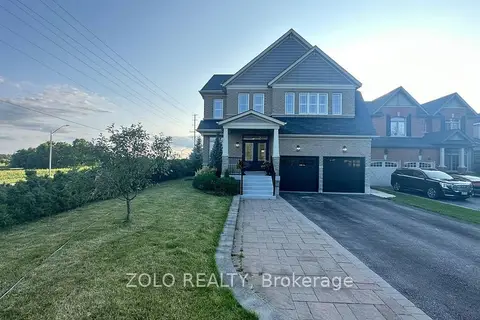
$1,850/mo
Reduced $150
2 bd1 ba2 pk< 700 ft²
68 Milligan Street E
Bradford, Bradford West Gwillimbury
Detached · MLS® N13653268 · ZOLO REALTY
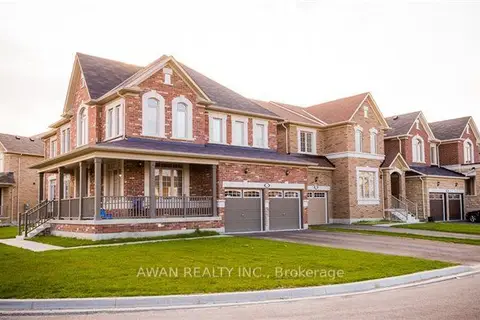
$1,850/mo
Reduced $150
2 bd2 ba1 pk1100-1500 ft²
50 Mcdonell Crescent N Basement
Bradford, Bradford West Gwillimbury
Other · MLS® N13669452 · AWAN REALTY INC.
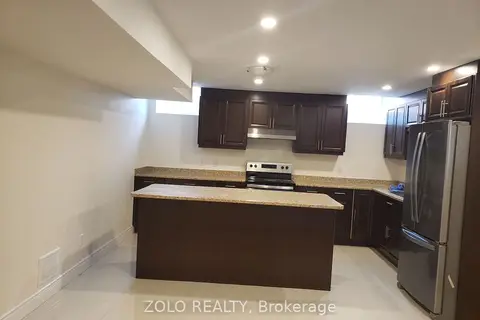
$1,750/mo
Reduced $50
1 bd1 ba2 pk< 700 ft²
58 Gibson Circle Lower
Bradford, Bradford West Gwillimbury
Detached · MLS® N13732644 · ZOLO REALTY
$1,850/mo
Reduced $100
2 bd1 ba2 pk2000-2500 ft²
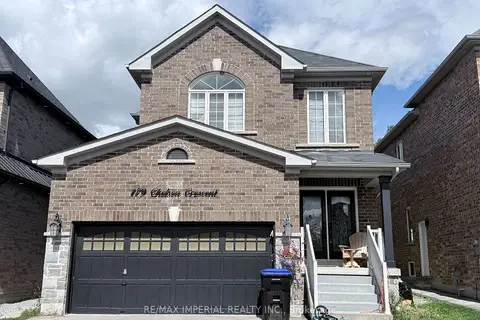
179 Chelsea Crescent BSMT
Bradford, Bradford West Gwillimbury
Detached · MLS® N13772704 · RE/MAX IMPERIAL REALTY INC.
$1,750/mo
2 bd1 ba1 pk1100-1500 ft²
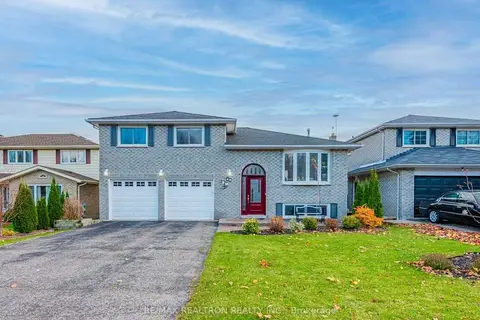
48 Imperial Crescent
Bradford, Bradford West Gwillimbury
Detached · MLS® N13780668 · RE/MAX REALTRON REALTY INC.
$1,900/mo
2 bd1 ba2 pk700-1100 ft²
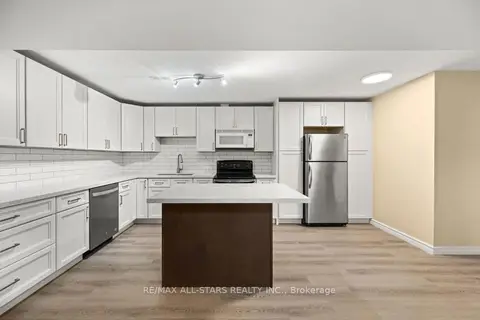
4 Smith Street Basement
Bradford, Bradford West Gwillimbury
Detached · MLS® N13871402 · RE/MAX ALL-STARS REALTY INC.
 New
$1,900/mo
2 bd1 ba1 pk2500-3000 ft²
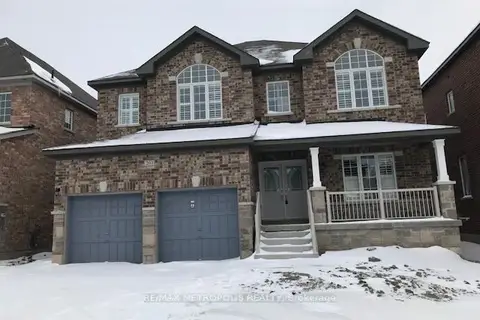
203 Gardiner Drive
Bradford, Bradford West Gwillimbury
Detached · MLS® N14098924 · RE/MAX METROPOLIS REALTY