15 Barrie Street Upper 1
Bradford, Bradford West Gwillimbury, L3S 0J1
$1,950/mo
Reduced $50 from $2,000
- 2 bedrooms
- 1 bathrooms
- 1 parking
- 700-1100 sq ft
Listed 68 days ago · MLS® N13669920
About this home
Welcome to this beautifully renovated and bright 2-bedroom suite in the heart of Bradford. Aprox1000 sqft spacious, well-appointed rooms and a modern open-concept feel, this home offers comfortable living in a convenient location. The updated kitchen boasts elegant granite countertops, stainless steel appliances, Pot-lights, while the modern bathroom features a sleek glass shower. Enjoy the added convenience of in-suite laundry and plenty of natural light throughout, Ideally located close to shops, restaurants, schools, parks, transit, and all the amenities Bradford has tooffer. A fantastic opportunity for those looking for a clean, modern, and spacious home in a desirable location. ALL UTILITIES ARE INCLUDED IN THE LEASE
Details
- Type
- Upper Level
- Style
- Apartment
- Size
- 700-1100 sq ft
- Basement
- None
- Garage
- None
- Kitchens
- 1
- Neighbourhood
- Bradford
- Municipality
- Bradford West Gwillimbury
- Rent increase limit
- Depends on when the unit was first lived in: before Nov. 15, 2018 it’s covered by Ontario’s yearly limit (2.1% in 2026); after, there’s no cap.
Interior
- Bedrooms
- 2 above ground
- Bathrooms
- 1 × 3-piece (main)
- Rooms
- 5 above ground
- Family room or den
- No
- Fireplace
- No
- Laundry
- Ensuite
- Features
- Carpet Free
- Furnished
- Unfurnished
Heating, cooling and services
- Heating
- Forced Air, Gas
- Air conditioning
- Central Air
- Water and sewer
- Sewer
Building and exterior
- Style
- Apartment
- Exterior
- Vinyl Siding
- Roof
- Metal
- Foundation
- Wood Frame
- Faces
- North
Parking
- Total parking
- 1
- Driveway and parking
- Private
Rental terms
- Rent includes
- Heat, Hydro, Parking
More
- Possession
- Immediate
- Nearby
- Clear View, Public Transit, School
- Cross street
- Barrie St. & Holland St.
Rooms
| Room | Level | Size | Features |
|---|---|---|---|
| Living Room | Main | 7.66 × 2.92 m (25'2" × 9'7") | Laminate, Pot Lights, Combined w/Dining |
| Dining Room | Main | 7.66 × 2.92 m (25'2" × 9'7") | Ceramic Floor, Pot Lights, Combined w/Living |
| Kitchen | Main | 4.44 × 3.08 m (14'7" × 10'1") | Pot Lights, Stainless Steel Appl, Granite Floor |
| Bedroom | Main | 4.48 × 2.86 m (14'8" × 9'5") | Laminate, Closet, Window |
| Bedroom 2 | Main | 4.48 × 3.18 m (14'8" × 10'5") | Laminate, Closet, Window |
Listed by ROYAL LEPAGE SIGNATURE REALTY.
Listing information provided by PropTx Innovations Inc. and TRREB; deemed reliable but not guaranteed accurate by PropTx.
Similar homes nearby
See more in Bradford West Gwillimbury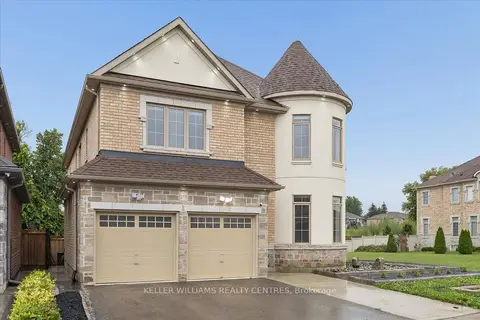
$2,000/mo
2 bd1 ba< 700 ft²
277 Gibson Circle Basement 1
Bradford, Bradford West Gwillimbury
Detached · MLS® N13732168 · KELLER WILLIAMS REALTY CENTRES
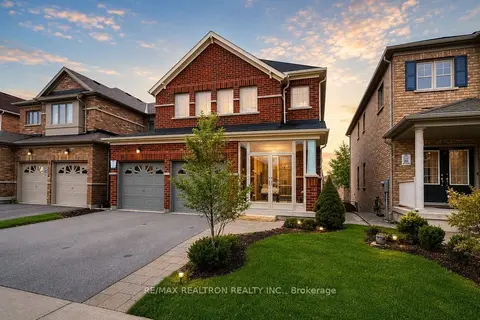
$2,000/mo
2 bd1 ba1 pk2000-2500 ft²
179 Armstrong Crescent
Bradford, Bradford West Gwillimbury
Detached · MLS® N13735032 · RE/MAX REALTRON REALTY INC.
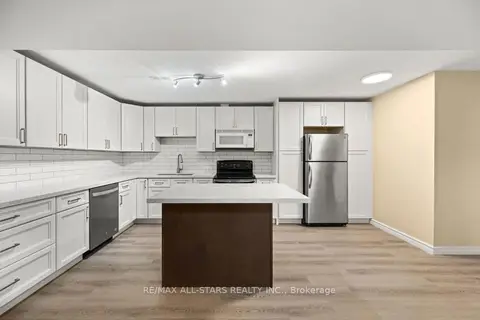
$1,900/mo
2 bd1 ba2 pk700-1100 ft²
4 Smith Street Basement
Bradford, Bradford West Gwillimbury
Detached · MLS® N13871402 · RE/MAX ALL-STARS REALTY INC.
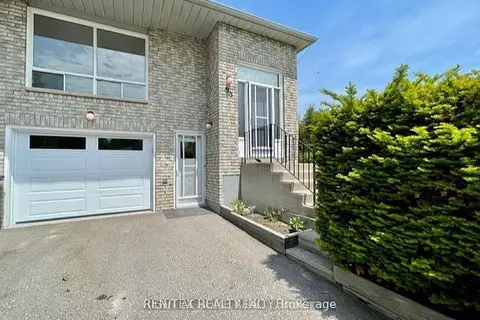
$2,000/mo
Reduced $100
2 bd1 ba2 pk700-1100 ft²
93 Maplegrove Avenue Lower Level
Bradford, Bradford West Gwillimbury
Link · MLS® N14027724 · REN/TEX REALTY INC.
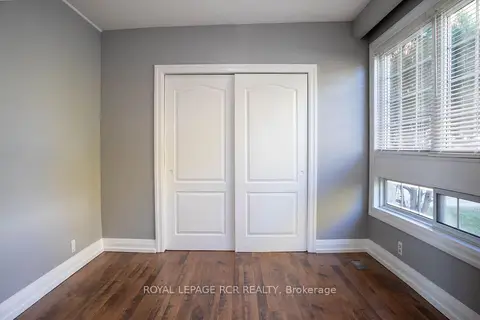
$2,000/mo
1 bd1 ba2 pk< 700 ft²
22 Centre Street 2
Bradford, Bradford West Gwillimbury
Fourplex · MLS® N14084612 · ROYAL LEPAGE RCR REALTY
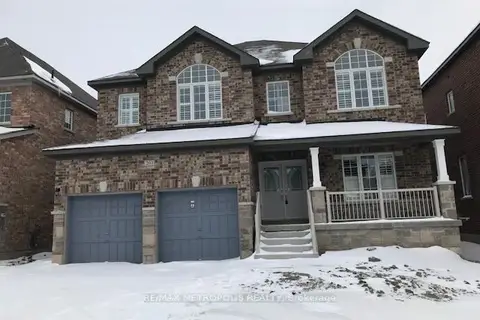 New
$1,900/mo
2 bd1 ba1 pk2500-3000 ft²
203 Gardiner Drive
Bradford, Bradford West Gwillimbury
Detached · MLS® N14098924 · RE/MAX METROPOLIS REALTY
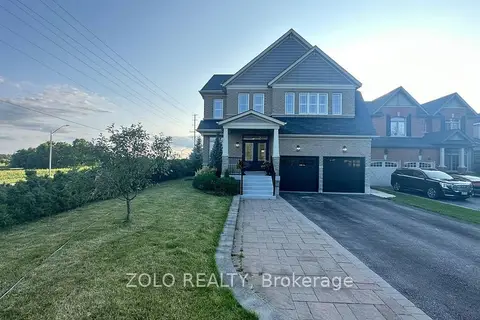
$1,850/mo
Reduced $150
2 bd1 ba2 pk< 700 ft²
68 Milligan Street E
Bradford, Bradford West Gwillimbury
Detached · MLS® N13653268 · ZOLO REALTY
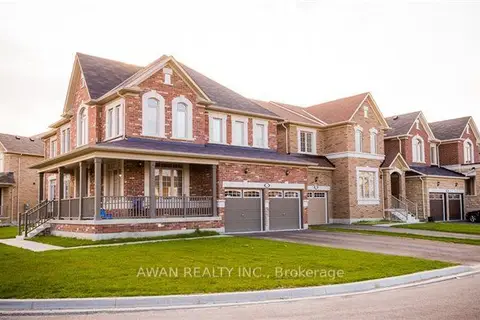
$1,850/mo
Reduced $150
2 bd2 ba1 pk1100-1500 ft²
50 Mcdonell Crescent N Basement
Bradford, Bradford West Gwillimbury
Other · MLS® N13669452 · AWAN REALTY INC.