6773 Smithville Road
055 - Grimsby Escarpment, Grimsby, L0R 2A0
$769,999
Reduced $29,901 from $799,900
- 3 bedrooms
- 1 bathrooms
- 6 parking
- 1100-1500 sq ft
Listed 83 days ago · MLS® X13613934
About this home
Escape to the peace and privacy of country living on this beautiful 1.99-acre property surrounded by picturesque farmland, this home is the perfect retreat. Step inside to a bright, open-concept main floor designed for comfortable everyday living and effortless entertaining. The kitchen, dining, and living areas flow seamlessly together and feature durable tile flooring with the added luxury of heated floors. The home offers three spacious bedrooms and a stunning 5-piecebathroom, also complete with heated floors for year-round comfort. The unfinished lower levels present incredible potential to make it your own, with a rec room and den already framed out and ready for your personal vision-whether it's a home office, gym, additional living space, or guest accommodations. Enjoy peaceful mornings, star-filled evenings, and the charm of small-town living while being surrounded by local farms, seasonal produce stands, farmers markets, and beloved small businesses. If you've been dreaming of space, privacy, and a slower pace of life without sacrificing convenience, this Smithville property is one you won't want to miss.
Details
- Type
- Detached
- Style
- Sidesplit
- Age
- 51-99 years
- Size
- 1100-1500 sq ft
- Lot
- 692.65 × ? ft
- Basement
- Full, Unfinished
- Garage
- Attached
- Kitchens
- 1
- Property tax
- $5,382 (2026)
- Neighbourhood
- 055 - Grimsby Escarpment
- Municipality
- Grimsby
- Price per sq ft
- $592 (14% below detached houses in 055 - Grimsby Escarpment, $687)
Interior
- Bedrooms
- 3 above ground
- Bathrooms
- 1 × 5-piece (second)
- Rooms
- 5 above ground
- Family room or den
- No
- Fireplace
- No
- Features
- Auto Garage Door Remote
Heating, cooling and services
- Heating
- Forced Air, Propane
- Air conditioning
- Central Air
- Water and sewer
- Septic
Building and exterior
- Style
- Sidesplit
- Exterior
- Brick, Vinyl Siding
- Roof
- Asphalt Shingle
- Foundation
- Concrete Block, Poured Concrete
- Age
- 51-99 years
- Faces
- North
Parking
- Garage spaces
- 2
- Total parking
- 6
- Driveway and parking
- Front Yard Parking
Lot
- Size
- 692.65 × ? ft (irregular)
- Acreage
- .50-1.99
More
- Possession
- TBD
- Cross street
- Twenty Rd and Townline Rd
Rooms
| Room | Level | Size | Features |
|---|---|---|---|
| Foyer | Main | 4.5 × 1.56 m (14'9" × 5'1") | |
| Kitchen | Main | 4.08 × 3.83 m (13'5" × 12'7") | |
| Dining Room | Main | 3.83 × 2.94 m (12'7" × 9'8") | |
| Living Room | Main | 4.68 × 4.5 m (15'4" × 14'9") | |
| Primary Bedroom | Second | 5.35 × 3.07 m (17'7" × 10'1") | |
| Bedroom | Second | 4.21 × 2.74 m (13'10" × 9') | |
| Bedroom | Second | 3.54 × 3.26 m (11'7" × 10'8") | |
| Bathroom | Second | 2.31 × 2.29 m (7'7" × 7'6") | 5 Pc Bath |
| Den | Lower | 5.7 × 3.58 m (18'8" × 11'9") | Unfinished |
| Recreation | Lower | 6.27 × 5.7 m (20'7" × 18'8") | Unfinished |
| Utility Room | Basement | 7.96 × 6.21 m (26'1" × 20'4") | Unfinished |
| Cold Room/Cantina | Basement | 6.21 × 1.34 m (20'4" × 4'5") |
Listed by COLDWELL BANKER COMMUNITY PROFESSIONALS.
Listing information provided by PropTx Innovations Inc. and TRREB; deemed reliable but not guaranteed accurate by PropTx.
Similar homes nearby
See more in Grimsby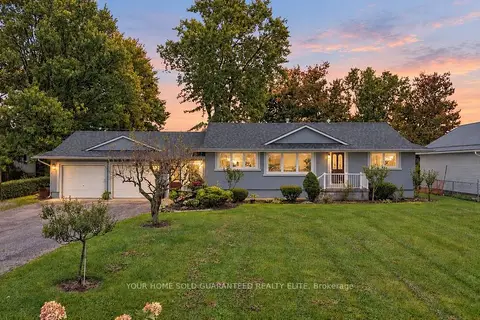
$799,900
4 bd2 ba10 pk1100-1500 ft²
493 Allen Road
055 - Grimsby Escarpment, Grimsby
Detached · MLS® X13882440 · YOUR HOME SOLD GUARANTEED REALTY ELITE
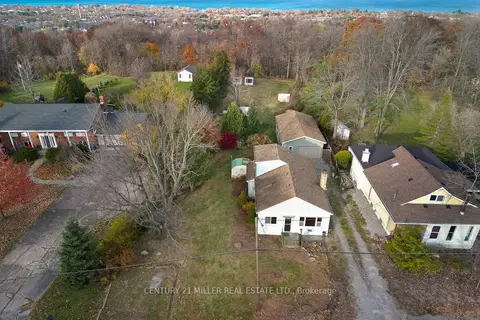
$689,000
1 bd1 ba8 pk700-1100 ft²
49 Ridge Road E
055 - Grimsby Escarpment, Grimsby
Detached · MLS® X14029518 · CENTURY 21 MILLER REAL ESTATE LTD.
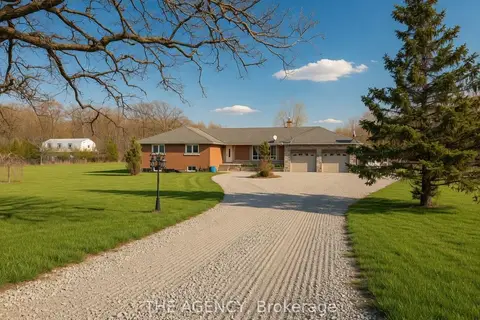
$899,888
3 bd1 ba12 pk1100-1500 ft²
295 Park Road S
055 - Grimsby Escarpment, Grimsby
Detached · MLS® X13627910 · THE AGENCY
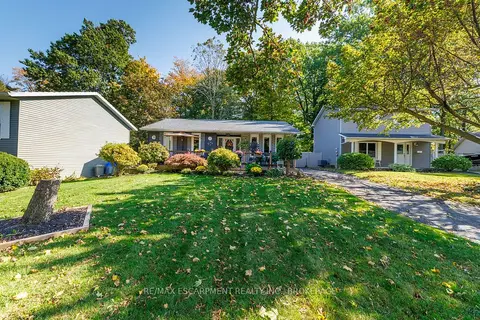
$779,000
2+1 bd2 ba4 pk700-1100 ft²
24 Inglewood Court
540 - Grimsby Beach, Grimsby
Detached · MLS® X14032426 · RE/MAX ESCARPMENT REALTY INC., BROKERAGE
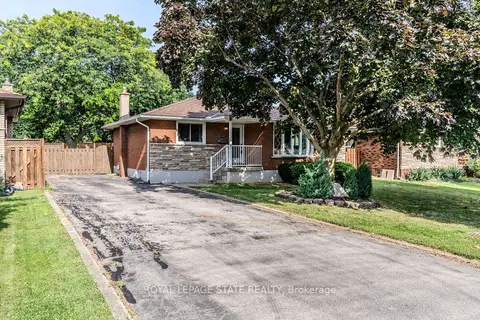
$749,999
Reduced $50,000
3+2 bd2 ba5 pk1100-1500 ft²
17 WOODSVIEW Avenue
540 - Grimsby Beach, Grimsby
Detached · MLS® X13537712 · ROYAL LEPAGE STATE REALTY
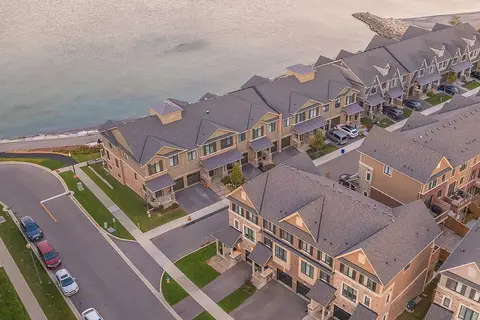
$795,000
3 bd3 ba2 pk1500-2000 ft²
16 Place Polonaise Drive
540 - Grimsby Beach, Grimsby
Att/Row/Townhouse · MLS® X13136908 · LPT REALTY
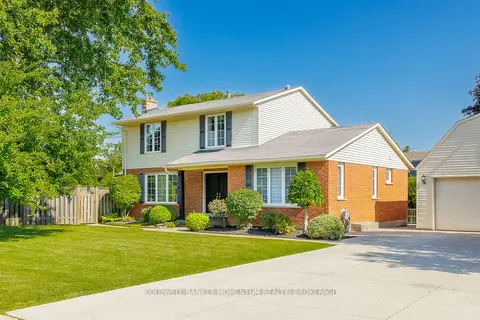
$799,900
Reduced $30,000
4 bd2 ba6 pk1500-2000 ft²
212 Livingston Avenue
541 - Grimsby West, Grimsby
Detached · MLS® X13643170 · COLDWELL BANKER MOMENTUM REALTY, BROKERAGE
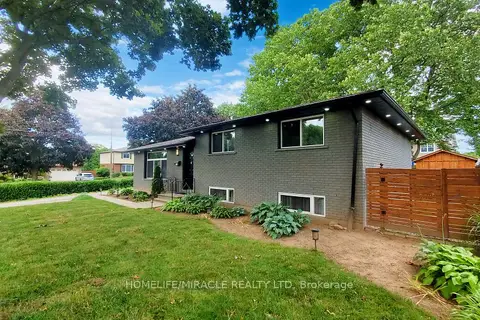
$799,998
3+2 bd5 ba7 pk1100-1500 ft²
374 Book Road
540 - Grimsby Beach, Grimsby
Detached · MLS® X13749276 · HOMELIFE/MIRACLE REALTY LTD