374 Book Road
540 - Grimsby Beach, Grimsby, L3M 2M6
$799,998
- 3+2 bedrooms
- 5 bathrooms
- 7 parking
- 1100-1500 sq ft
Listed 45 days ago · MLS® X13749276
About this home
Beautiful Detached House for Sale in Grimsby beach community, Over 10,000 sq ft. Corner lot, walking distance to Lake Ontario, Don't miss this rare income-generating opportunity in the heart of South Grimsby, just minutes from the serene shores of Lake Ontario. This spacious and well-maintained detached bungalow offers a flexible layout ideal for investors or multi-generational living. Currently fully tenanted on month-to-month leases, the home features 3 self-contained kitchens, 3 private laundry areas, 7 bedrooms, and 5 full bathrooms, offering strong and steady rental income potential. Sitting on a generous 80 x 124 ft. lot, the property also includes approved permits to build a double-car garage , providing excellent opportunity for future expansion and added value. Whether you're looking to grow your investment portfolio or live in one unit while renting the others, this home delivers unmatched versatility. The private backyard is surrounded by mature trees, creating a peaceful outdoor retreat perfect for relaxing or hosting gatherings. The location is ideal just a short stroll to Bal Harbor, with lake access, scenic parks, and quiet residential charm. Enjoy close proximity to Bell Park, the Bruce Trail, local conservation areas, farmers markets, shopping, dining, and some of Niagara region's best wineries. Commuters will love the easy access to the QEW, connecting you to both the Niagara Region and the GTA in minutes. This property offers a unique blend of immediate rental income, future development potential, and a prime location near nature, amenities, and transit. an excellent investment in one of Grimsby most peaceful and picturesque neighborhoods.
Details
- Type
- Detached
- Style
- Backsplit 3
- Age
- 51-99 years
- Size
- 1100-1500 sq ft
- Lot
- 80 × 124 ft
- Basement
- Apartment, Crawl Space
- Garage
- None
- Kitchens
- 3
- Property tax
- $4,820 (2025)
- Neighbourhood
- 540 - Grimsby Beach
- Municipality
- Grimsby
- Price per sq ft
- $615 (6% below detached houses in 540 - Grimsby Beach, $652)
Interior
- Bedrooms
- 3 above ground + 2 below
- Bathrooms
- 2 × 4-piece (main), 1 × 3-piece (main), 2 × 4-piece (lower)
- Kitchens
- 3 (2 below ground)
- Rooms
- 9 above ground + 2 below
- Family room or den
- No
- Fireplace
- Electric
- Features
- Water Heater, Water Heater Owned, Accessory Apartment, Carpet Free, In-Law Suite
Heating, cooling and services
- Heating
- Forced Air, Gas
- Air conditioning
- Central Air
- Water and sewer
- Sewer
Building and exterior
- Style
- Backsplit 3
- Exterior
- Brick, Aluminum Siding
- Roof
- Asphalt Shingle
- Foundation
- Concrete Block
- Age
- 51-99 years
- Faces
- North
- Outdoor
- Landscaped
Parking
- Total parking
- 7
- Driveway and parking
- Private
Lot
- Size
- 80 × 124 ft (irregular)
- Acreage
- < .50
More
- Possession
- Flexible
- Nearby
- Fenced Yard, Lake Access, Park, School Bus Route, Public Transit
- Cross street
- Lake St. & Book Rd.
Rooms
| Room | Level | Size | Features |
|---|---|---|---|
| Kitchen | Main | 3.48 × 2.79 m (11'5" × 9'2") | Vinyl Floor, Quartz Counter, Stainless Steel Appl |
| Living Room | Main | 5.74 × 4.09 m (18'10" × 13'5") | Vinyl Floor, Pot Lights, Overlooks Frontyard |
| Dining Room | Main | 2.61 × 2.85 m (8'7" × 9'4") | Vinyl Floor, Combined w/Living, Open Concept |
| Sunroom | Main | 5.54 × 3.66 m (18'2" × 12') | Vinyl Floor, 3 Pc Bath, Combined w/Br |
| Primary Bedroom | Second | 4.06 × 3.12 m (13'4" × 10'3") | Laminate, Large Closet, Large Window |
| Bedroom 2 | Second | 3.48 × 3.43 m (11'5" × 11'3") | Laminate, Closet, Window |
| Bedroom 3 | Second | 3.05 × 3.05 m (10' × 10') | Laminate, Closet, Window |
| Living Room | Lower | 7.7 × 3.43 m (25'3" × 11'3") | Vinyl Floor, Pot Lights, Window |
| Bedroom 4 | Lower | 3.43 × 3.05 m (11'3" × 10') | Vinyl Floor, Closet, Window |
| Bedroom 5 | Lower | 3 × 3 m (9'10" × 9'10") | Vinyl Floor, Closet, Window |
| Kitchen | Lower | 2.74 × 2.5 m (9' × 8'2") | Vinyl Floor, Stainless Steel Appl, B/I Microwave |
History of this address
8 earlier listings at this address, with sold and leased prices. Create a free account or sign in to see them.
Location
Location is approximate. See nearby homes on the map
Recent sales nearby
See what similar homes within 1 km sold for in the last year. Create a free account or sign in to see them.
The neighbourhood
Getting around Car-dependent
No subway, LRT or GO station within a short trip.
Within a 10-minute walk: no grocery stores, 0 cafés and restaurants, 8 parks. Nearest park: Cindy Court Park (150 m).
Schools nearby
Elementary
- Grand Avenue Public School
EQAO: Gr 6 reading 92%, math 77%12 min walk - Park Public School
EQAO: Gr 6 reading 100%, math 75%1.5 km - St. John Catholic Elementary School Catholic
EQAO: Gr 6 reading 97%, math 50%1.6 km
Secondary
- West Niagara Secondary School
EQAO: Gr 9 math 67%, literacy test 88%18 min walk
EQAO: share of students meeting the provincial standard (2024–25). Ontario average: Gr 6 reading 86%, math 51%; Gr 9 math 55%; literacy test 83%.
Closest schools, not school zones. Check which school serves this address with the school board before relying on it.
Who lives here postal area L3M
- Owners / renters
- 83% / 17%
- Median household income
- $104,000
- Average age
- 44
- Children under 15
- 16%
- Homes
- 64% detached, 3% high-rise
- Commute by transit
- 1%
- Population
- 28,433
Languages spoken most at home besides English: Spanish 0.4%, Polish 0.4%, Punjabi (Panjabi) 0.3%, Croatian 0.2%.
Flood and conservation No mapped hazard
Not inside a mapped flood plain or regulated area in Niagara Peninsula Conservation’s mapping.
Screening maps only. Ask the conservation authority for a property inquiry before relying on this.
Safety
Crime Severity Index for Niagara Region (St. Catharines) police: 54 vs 57 for Ontario (2025).
Police-reported figures for the whole police service area, not this street. Rates use the area’s resident population.
Distances are approximate. Places © OpenStreetMap contributors. Neighbourhood figures: Statistics Canada, 2021 Census. School results: EQAO via Ontario Data Catalogue (Open Government Licence – Ontario). Flood and regulation mapping: Niagara Peninsula Conservation open data. Crime Severity Index: Statistics Canada.
Living here
Commute
To Union Station (downtown Toronto): 51 km. Transit times · Driving times
Noise 1 source nearby
- 🛣️ QEW450 m
Distances from the map, not noise measurements. Visit at rush hour to judge for yourself.
Internet High-speed
50/10 Mbps or faster available here by cable, fibre or DSL (the federal high-speed target).
From the federal broadband map. Check exact speeds and providers for the address.
Roads, rail, airports and planned stations © OpenStreetMap contributors. Internet: Innovation, Science and Economic Development Canada, National Broadband Data.
Listed by HOMELIFE/MIRACLE REALTY LTD.
Listing information provided by PropTx Innovations Inc. and TRREB; deemed reliable but not guaranteed accurate by PropTx.
Similar homes nearby
See more in Grimsby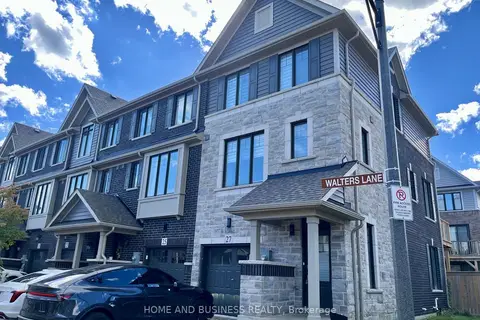
$799,999
3+1 bd4 ba2 pk1500-2000 ft²
27 Walters Lane
540 - Grimsby Beach, Grimsby
Att/Row/Townhouse · MLS® X13878776 · HOME AND BUSINESS REALTY
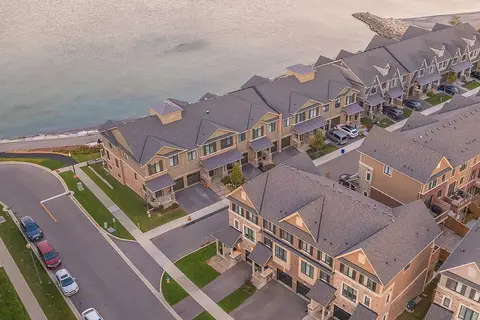
$795,000
3 bd3 ba2 pk1500-2000 ft²
16 Place Polonaise Drive
540 - Grimsby Beach, Grimsby
Att/Row/Townhouse · MLS® X13136908 · LPT REALTY
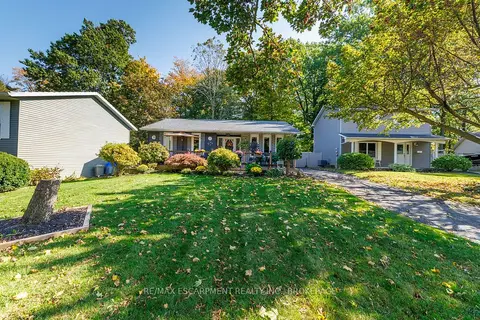
$779,000
2+1 bd2 ba4 pk700-1100 ft²
24 Inglewood Court
540 - Grimsby Beach, Grimsby
Detached · MLS® X14032426 · RE/MAX ESCARPMENT REALTY INC., BROKERAGE
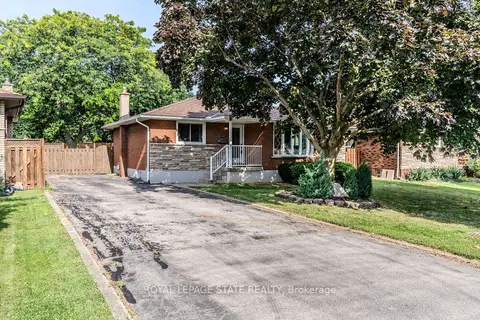
$749,999
Reduced $50,000
3+2 bd2 ba5 pk1100-1500 ft²
17 WOODSVIEW Avenue
540 - Grimsby Beach, Grimsby
Detached · MLS® X13537712 · ROYAL LEPAGE STATE REALTY
$729,000
3 bd3 ba2 pk1500-2000 ft²
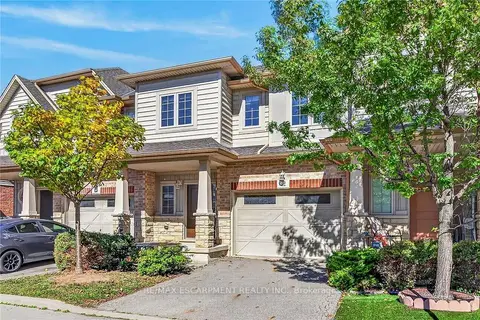
8 Lakelawn Road 22
540 - Grimsby Beach, Grimsby
Att/Row/Townhouse · MLS® X13883840 · RE/MAX ESCARPMENT REALTY INC.
$725,000
3 bd2 ba4 pk1100-1500 ft²
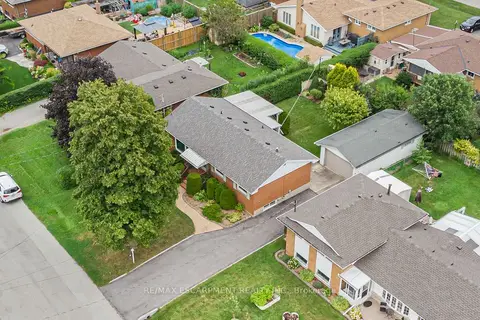
37 Lorne Avenue
540 - Grimsby Beach, Grimsby
Detached · MLS® X13718594 · RE/MAX ESCARPMENT REALTY INC.
$725,000
3+1 bd2 ba3 pk1100-1500 ft²
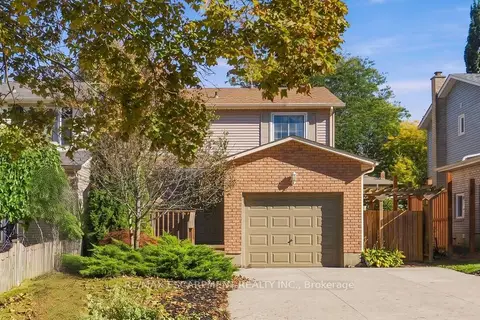
37 Bayview Drive
540 - Grimsby Beach, Grimsby
Detached · MLS® X13868094 · RE/MAX ESCARPMENT REALTY INC.
$874,999
3 bd2 ba2 pk1500-2000 ft²
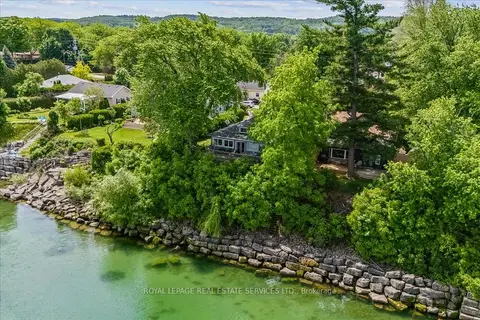
2 14th Street
540 - Grimsby Beach, Grimsby
Detached · MLS® X13667772 · ROYAL LEPAGE REAL ESTATE SERVICES LTD.