2 14th Street
540 - Grimsby Beach, Grimsby, L3M 2W2
$874,999
- 3 bedrooms
- 2 bathrooms
- 2 parking
- 1500-2000 sq ft
Listed 69 days ago · MLS® X13667772
About this home
Rare Lakefront Bungalow with 50+ Feet of Lake Ontario Frontage.Lakefront living doesn't get much better than this! Tucked away on a quiet cul-de-sac in one of Grimsby's most sought-after waterfront communities, this rare 3-bedroom bungalow offers over 50 feet of Lake Ontario frontage with sweeping, unobstructed water views. Expansive windows fill the home with natural light while capturing the stunning lake views, creating a seamless connection between the interior and its beautiful surroundings. The thoughtfully designed layout offers convenient single-level living with spacious open-concept living and dining areas, a bright sunroom, and inviting spaces ideal for both everyday living and entertaining. A finished attic loft, accessed by pull-down ladder, provides versatile bonus space perfect for a home office, creative studio, reading nook, or additional storage. Step outside to beautifully landscaped grounds featuring enchanting English-style gardens, mature trees, colourful perennial beds, winding garden paths, and multiple outdoor spaces to relax, entertain, and enjoy the peaceful waterfront setting. This is a rare opportunity to bring your own vision and personal touch to a truly special property, offering the charm of a "cottage in the city" while maintaining everyday convenience. Located just minutes from downtown Grimsby, waterfront trails, shops, restaurants, schools, and quick QEW access. Enjoy peaceful lakeside living with exceptional convenience just outside your door. Some pictures have been virtually staged.
Details
- Type
- Detached
- Style
- Bungalow
- Age
- 100+ years
- Size
- 1500-2000 sq ft
- Lot
- 50.88 × 114.05 ft
- Basement
- Crawl Space
- Garage
- Detached
- Kitchens
- 1
- Property tax
- $8,388 (2025)
- Neighbourhood
- 540 - Grimsby Beach
- Municipality
- Grimsby
- Price per sq ft
- $500 (22% below detached houses in 540 - Grimsby Beach, $640)
Interior
- Bedrooms
- 3 above ground
- Bathrooms
- 1 × 3-piece (main), 1 × 4-piece (main)
- Rooms
- 10 above ground + 1 below
- Family room or den
- Yes
- Fireplace
- Wood
- Features
- Water Heater
Heating, cooling and services
- Heating
- Forced Air, Gas
- Air conditioning
- Window Unit(s)
- Water and sewer
- Sewer
Building and exterior
- Style
- Bungalow
- Exterior
- Wood
- Roof
- Asphalt Shingle
- Foundation
- Concrete Block
- Age
- 100+
- Faces
- North
- Waterfront
- Direct
Parking
- Garage spaces
- 1
- Total parking
- 2
- Driveway and parking
- Private
Lot
- Size
- 50.88 × 114.05 ft
More
- Possession
- Flexible
- Cross street
- Baker Rd N & Lake St
Rooms
| Room | Level | Size | Features |
|---|---|---|---|
| Living Room | Ground | 6.27 × 3.61 m (20'7" × 11'10") | Open Concept, Brick Fireplace, Overlook Water |
| Kitchen | Ground | 3.51 × 3.31 m (11'6" × 10'10") | Vaulted Ceiling(s), Open Concept |
| Dining Room | Ground | 6.31 × 2.29 m (20'8" × 7'6") | Open Concept, Large Window |
| Utility Room | Ground | 2.41 × 1.62 m (7'11" × 5'4") | |
| Sunroom | Ground | 9.28 × 2.62 m (30'5" × 8'7") | Overlook Water, W/O To Deck |
| Primary Bedroom | Ground | 4.39 × 3.02 m (14'5" × 9'11") | Closet, Window |
| Bedroom 2 | Ground | 3.33 × 3.02 m (10'11" × 9'11") | Closet, Window |
| Bedroom 3 | Ground | 3.49 × 2.74 m (11'5" × 9') | |
| Bathroom | Ground | 3.32 × 2.43 m (10'11" × 8') | 4 Pc Bath, Soaking Tub |
| Bathroom | Ground | 2.41 × 1.52 m (7'11" × 5') | 3 Pc Bath, Separate Shower |
| Loft | Second | 6.34 × 1.58 m (20'10" × 5'2") | Finished, Closet |
| Foyer | Ground | 3.56 × 3.12 m (11'8" × 10'3") |
History of this address
2 earlier listings at this address, with sold and leased prices. Create a free account or sign in to see them.
Location
Location is approximate. See nearby homes on the map
Recent sales nearby
See what similar homes within 1 km sold for in the last year. Create a free account or sign in to see them.
The neighbourhood
Getting around Car-dependent
No subway, LRT or GO station within a short trip.
Within a 10-minute walk: no grocery stores, 0 cafés and restaurants, 9 parks. Nearest park: Mayfair Park (300 m).
Schools nearby
Elementary
- Grand Avenue Public School
EQAO: Gr 6 reading 92%, math 77%9 min walk - Park Public School
EQAO: Gr 6 reading 100%, math 75%15 min walk - Nelles Public School
EQAO: Gr 6 reading 100%, math 85%1.7 km - St. Joseph Catholic Elementary School Catholic
EQAO: Gr 6 reading 73%, math 56%2.0 km
Secondary
- West Niagara Secondary School
EQAO: Gr 9 math 67%, literacy test 88%2.1 km
EQAO: share of students meeting the provincial standard (2024–25). Ontario average: Gr 6 reading 86%, math 51%; Gr 9 math 55%; literacy test 83%.
Closest schools, not school zones. Check which school serves this address with the school board before relying on it.
Who lives here postal area L3M
- Owners / renters
- 83% / 17%
- Median household income
- $104,000
- Average age
- 44
- Children under 15
- 16%
- Homes
- 64% detached, 3% high-rise
- Commute by transit
- 1%
- Population
- 28,433
Languages spoken most at home besides English: Spanish 0.4%, Polish 0.4%, Punjabi (Panjabi) 0.3%, Croatian 0.2%.
Flood and conservation No mapped hazard
Not inside a mapped flood plain or regulated area in Niagara Peninsula Conservation’s mapping.
Screening maps only. Ask the conservation authority for a property inquiry before relying on this.
Safety
Crime Severity Index for Niagara Region (St. Catharines) police: 54 vs 57 for Ontario (2025).
Police-reported figures for the whole police service area, not this street. Rates use the area’s resident population.
Distances are approximate. Places © OpenStreetMap contributors. Neighbourhood figures: Statistics Canada, 2021 Census. School results: EQAO via Ontario Data Catalogue (Open Government Licence – Ontario). Flood and regulation mapping: Niagara Peninsula Conservation open data. Crime Severity Index: Statistics Canada.
Living here
Commute
To Union Station (downtown Toronto): 51 km. Transit times · Driving times
Noise 1 source nearby
- 🛣️ QEW350 m
Distances from the map, not noise measurements. Visit at rush hour to judge for yourself.
Internet High-speed
50/10 Mbps or faster available here by cable, fibre or DSL (the federal high-speed target).
From the federal broadband map. Check exact speeds and providers for the address.
Roads, rail, airports and planned stations © OpenStreetMap contributors. Internet: Innovation, Science and Economic Development Canada, National Broadband Data.
Listed by ROYAL LEPAGE REAL ESTATE SERVICES LTD..
Listing information provided by PropTx Innovations Inc. and TRREB; deemed reliable but not guaranteed accurate by PropTx.
Similar homes nearby
See more in Grimsby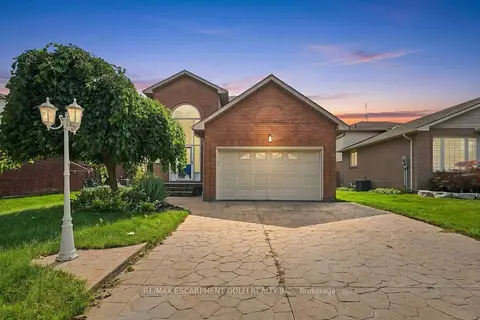
$899,900
3 bd3 ba5 pk2000-2500 ft²
12 Sumner Crescent
540 - Grimsby Beach, Grimsby
Detached · MLS® X13746254 · RE/MAX ESCARPMENT GOLFI REALTY INC.
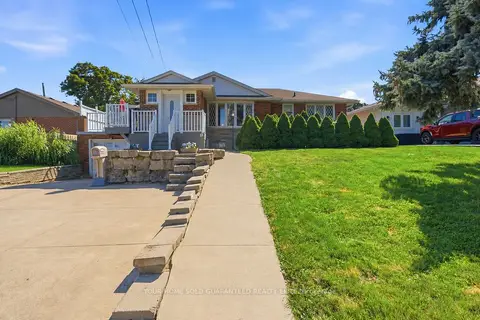
$899,900
3+1 bd3 ba3 pk700-1100 ft²
13 Lakeside Drive
540 - Grimsby Beach, Grimsby
Detached · MLS® X13766854 · YOUR HOME SOLD GUARANTEED REALTY ELITE
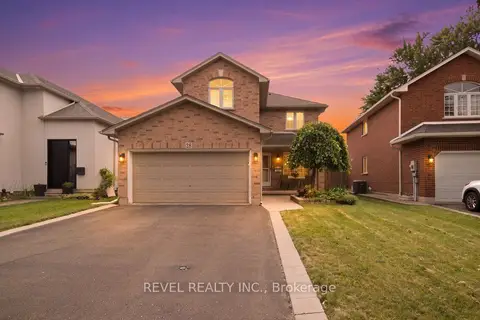
$939,900
4 bd3 ba6 pk2000-2500 ft²
28 Lake Street
540 - Grimsby Beach, Grimsby
Detached · MLS® X14030834 · REVEL REALTY INC.
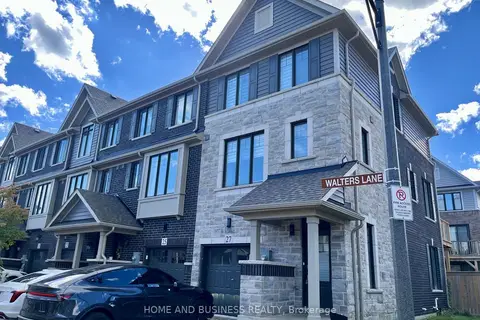
$799,999
3+1 bd4 ba2 pk1500-2000 ft²
27 Walters Lane
540 - Grimsby Beach, Grimsby
Att/Row/Townhouse · MLS® X13878776 · HOME AND BUSINESS REALTY
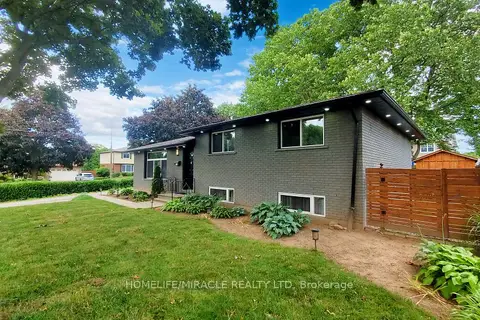
$799,998
3+2 bd5 ba7 pk1100-1500 ft²
374 Book Road
540 - Grimsby Beach, Grimsby
Detached · MLS® X13749276 · HOMELIFE/MIRACLE REALTY LTD
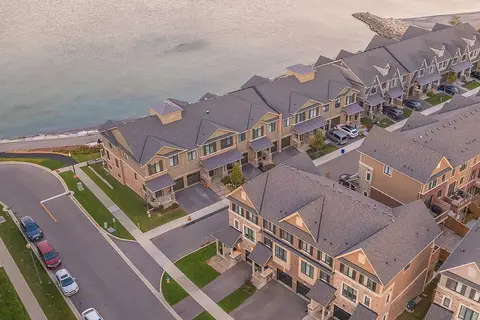
$795,000
3 bd3 ba2 pk1500-2000 ft²
16 Place Polonaise Drive
540 - Grimsby Beach, Grimsby
Att/Row/Townhouse · MLS® X13136908 · LPT REALTY
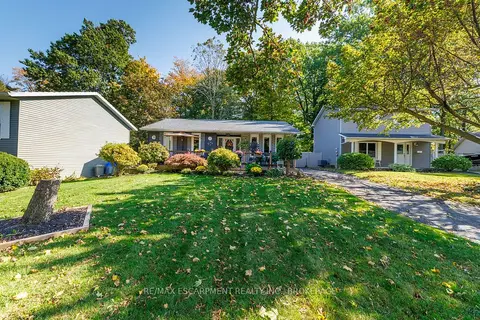
$779,000
2+1 bd2 ba4 pk700-1100 ft²
24 Inglewood Court
540 - Grimsby Beach, Grimsby
Detached · MLS® X14032426 · RE/MAX ESCARPMENT REALTY INC., BROKERAGE
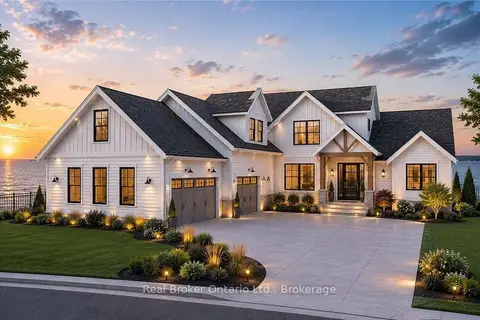
$999,000
0 bd0 ba
136A Olive Street
540 - Grimsby Beach, Grimsby
Vacant Land · MLS® X13542412 · Real Broker Ontario Ltd.