493 Allen Road
055 - Grimsby Escarpment, Grimsby, L0R 1M0
$799,900
- 4 bedrooms
- 2 bathrooms
- 10 parking
- 1100-1500 sq ft
Listed 10 days ago · MLS® X13882440
About this home
COUNTRY SPACE WITH GRIMSBY CONVENIENCE. Room to spread out, unwind, and enjoy the outdoors. Enjoy more breathing room without giving up the convenience of town. Set on a half-acre lot backing onto farm fields, this bright raised bungalow offers a park-like setting just minutes from downtown Grimsby. Approximately 1,280 square feet, 3+1 bedrooms, and two bathrooms provide a practical balance of everyday comfort and flexibility. The bungalow layout keeps the main living spaces within easy reach, while the bright interior creates a welcoming backdrop for quiet mornings, shared meals, and evenings together. Three bedrooms plus an additional bedroom give you options for a growing household, overnight guests, a home office, or hobbies. Two bathrooms help simplify busy routines and make hosting more comfortable. Outside, the spacious grounds offer room for gardening, play, pets, and gathering with friends and family. Create a favourite spot to relax, enjoy meals outdoors, or simply take in the farm-field backdrop. The half-acre setting gives you space to make outdoor living part of your daily routine. An attached double-car garage keeps vehicles and storage close to the house, adding convenience throughout the seasons. The separate 12-by-24-foot outbuilding/barn provides useful space for tools, outdoor equipment, and hobby supplies. Minutes from downtown Grimsby, this property lets you enjoy a country setting while keeping town amenities and everyday errands within convenient reach. With adaptable living space, practical storage, and grounds that invite you outside, this home offers comfort and room to grow in a setting that balances rural appeal with access to town.
Details
- Type
- Detached
- Style
- Bungalow-Raised
- Age
- 51-99 years
- Size
- 1100-1500 sq ft
- Lot
- 100 × 230 ft
- Basement
- Full, Partially Finished, Separate Entrance
- Garage
- Attached
- Kitchens
- 1
- Property tax
- $5,171 (2025)
- Neighbourhood
- 055 - Grimsby Escarpment
- Municipality
- Grimsby
- Price per sq ft
- $615 (10% below detached houses in 055 - Grimsby Escarpment, $687)
Interior
- Bedrooms
- 4 above ground
- Bathrooms
- 1 × 4-piece (main), 1 × 2-piece (main)
- Rooms
- 9 above ground
- Family room or den
- No
- Fireplace
- Wood Stove
- Features
- Sump Pump
Heating, cooling and services
- Heating
- Forced Air, Gas
- Air conditioning
- Central Air
- Water and sewer
- Septic
Building and exterior
- Style
- Bungalow-Raised
- Exterior
- Stucco (Plaster)
- Roof
- Asphalt Shingle
- Foundation
- Block
- Age
- 51-99 years
- Faces
- East
- Outdoor
- Patio, Fence - Partial, Workshop
Parking
- Garage spaces
- 2
- Total parking
- 10
- Driveway and parking
- Private Double
Lot
- Size
- 100 × 230 ft
More
- Possession
- 60-89 days
- Nearby
- Place Of Worship
- Cross street
- Mud st
Rooms
| Room | Level | Size | Features |
|---|---|---|---|
| Kitchen | Main | 3.4 × 2.9 m (11'2" × 9'6") | |
| Dining Room | Main | 3.99 × 3.81 m (13'1" × 12'6") | |
| Living Room | Main | 5.03 × 3.81 m (16'6" × 12'6") | |
| Primary Bedroom | Main | 3.79 × 3.51 m (12'5" × 11'6") | |
| Bedroom | Main | 3.53 × 2.79 m (11'7" × 9'2") | |
| Bedroom | Main | 3.51 × 2.79 m (11'6" × 9'2") | |
| Bathroom | Main | 2.79 × 1.85 m (9'2" × 6'1") | 4 Pc Bath |
| Bathroom | Main | 1.68 × 1.65 m (5'6" × 5'5") | 2 Pc Bath |
| Family Room | Lower | 7.98 × 4.12 m (26'2" × 13'6") | |
| Recreation | Lower | 8 × 3.58 m (26'3" × 11'9") | |
| Bedroom | Lower | 3.58 × 3.1 m (11'9" × 10'2") | |
| Utility Room | Lower | 7.8 × 5.72 m (25'7" × 18'9") | Combined w/Laundry |
Location
Location is approximate. See nearby homes on the map
Recent sales nearby
See what similar homes within 1 km sold for in the last year. Create a free account or sign in to see them.
The neighbourhood
Getting around Car-dependent
No subway, LRT or GO station within a short trip.
Within a 10-minute walk: no grocery stores, 0 cafés and restaurants, 0 parks.
Who lives here postal area L0R
- Owners / renters
- 88% / 12%
- Median household income
- $110,000
- Average age
- 41
- Children under 15
- 20%
- Homes
- 74% detached, 0% high-rise
- Commute by transit
- 1%
- Population
- 83,602
Languages spoken most at home besides English: Arabic 0.6%, Spanish 0.6%, Urdu 0.6%, Punjabi (Panjabi) 0.5%.
Flood and conservation No mapped hazard
Not inside a mapped flood plain or regulated area in Niagara Peninsula Conservation’s mapping.
Screening maps only. Ask the conservation authority for a property inquiry before relying on this.
Safety
Crime Severity Index for Niagara Region (St. Catharines) police: 54 vs 57 for Ontario (2025).
Police-reported figures for the whole police service area, not this street. Rates use the area’s resident population.
Distances are approximate. Places © OpenStreetMap contributors. Neighbourhood figures: Statistics Canada, 2021 Census. Flood and regulation mapping: Niagara Peninsula Conservation open data. Crime Severity Index: Statistics Canada.
Living here
Commute
To Union Station (downtown Toronto): 57 km. Transit times · Driving times
Noise Nothing major nearby
No highway within 500 m, rail line within 300 m, or airport flight path nearby.
Distances from the map, not noise measurements. Visit at rush hour to judge for yourself.
Internet High-speed
50/10 Mbps or faster available here by cable, fibre or DSL (the federal high-speed target).
From the federal broadband map. Check exact speeds and providers for the address.
Roads, rail, airports and planned stations © OpenStreetMap contributors. Internet: Innovation, Science and Economic Development Canada, National Broadband Data.
Listed by YOUR HOME SOLD GUARANTEED REALTY ELITE.
Listing information provided by PropTx Innovations Inc. and TRREB; deemed reliable but not guaranteed accurate by PropTx.
Similar homes nearby
See more in Grimsby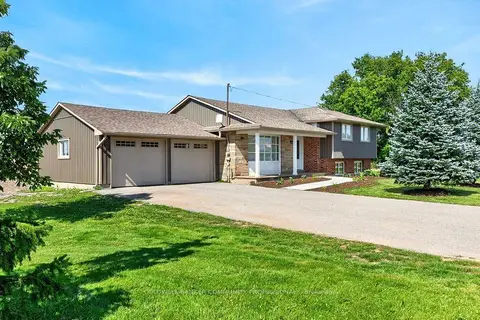
$769,999
Reduced $29,901
3 bd1 ba6 pk1100-1500 ft²
6773 Smithville Road
055 - Grimsby Escarpment, Grimsby
Detached · MLS® X13613934 · COLDWELL BANKER COMMUNITY PROFESSIONALS
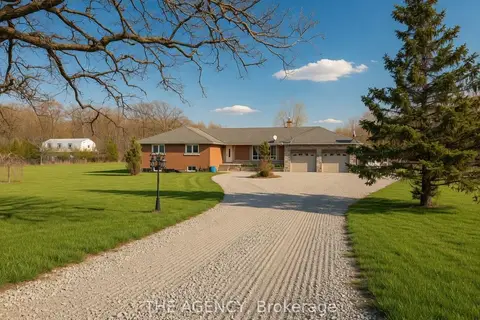
$899,888
3 bd1 ba12 pk1100-1500 ft²
295 Park Road S
055 - Grimsby Escarpment, Grimsby
Detached · MLS® X13627910 · THE AGENCY
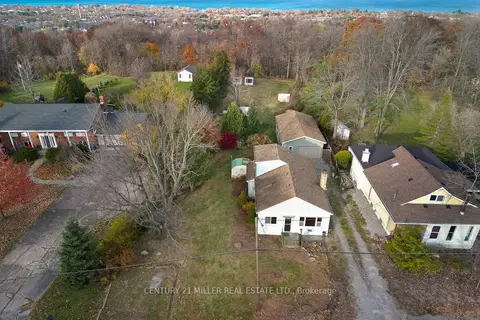
$689,000
1 bd1 ba8 pk700-1100 ft²
49 Ridge Road E
055 - Grimsby Escarpment, Grimsby
Detached · MLS® X14029518 · CENTURY 21 MILLER REAL ESTATE LTD.
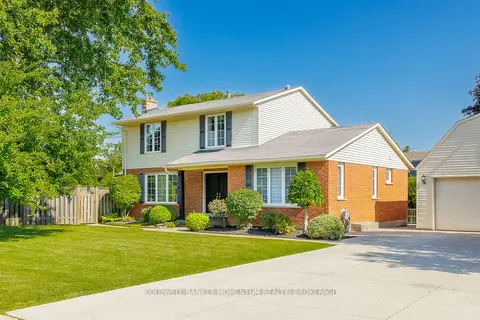
$799,900
Reduced $30,000
4 bd2 ba6 pk1500-2000 ft²
212 Livingston Avenue
541 - Grimsby West, Grimsby
Detached · MLS® X13643170 · COLDWELL BANKER MOMENTUM REALTY, BROKERAGE
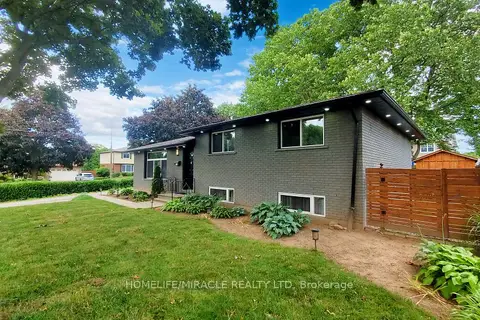
$799,998
3+2 bd5 ba7 pk1100-1500 ft²
374 Book Road
540 - Grimsby Beach, Grimsby
Detached · MLS® X13749276 · HOMELIFE/MIRACLE REALTY LTD
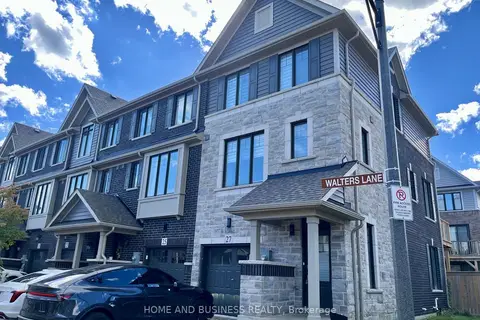
$799,999
3+1 bd4 ba2 pk1500-2000 ft²
27 Walters Lane
540 - Grimsby Beach, Grimsby
Att/Row/Townhouse · MLS® X13878776 · HOME AND BUSINESS REALTY
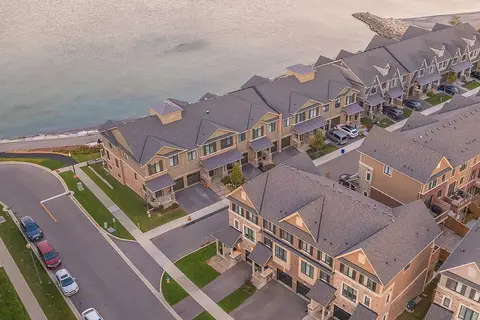
$795,000
3 bd3 ba2 pk1500-2000 ft²
16 Place Polonaise Drive
540 - Grimsby Beach, Grimsby
Att/Row/Townhouse · MLS® X13136908 · LPT REALTY
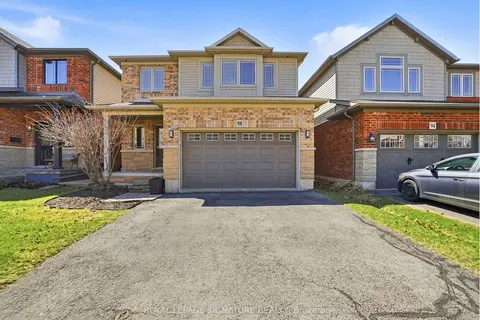
$820,000
3 bd4 ba4 pk1500-2000 ft²
98 Willow Lane
541 - Grimsby West, Grimsby
Detached · MLS® X13820520 · ROYAL LEPAGE SIGNATURE REALTY