6768 Keiffer Street
212 - Morrison, Niagara Falls, L2E 5K1
$615,000
- 3+3 bedrooms
- 3 bathrooms
- 7 parking
- 700-1100 sq ft
Listed 61 days ago · MLS® X13695724
About this home
PRIME MULTI-STREAM INVESTMENT OPPORTUNITY | OVERSIZED 50' X 150' LOT Unlock maximum yield in a high-demand Niagara Falls hub! This updated 3+3 bedroom, 3-bath detached bungalow sits on a 7,500 sq ft lot, offering immediate multi-tenant functionality and rare density upside. TRIPLE-INCOME PATHWAY Garden Suite / ADU Potential: The massive 42' x 12.5' detached garage with hydro offers an ideal footprint to build or convert a detached rear garden suite under R2 guidelines. (Buyer to satisfy self on permits & zoning). Flexible 3-Unit Blueprint: Combine the main floor with the finished lower level (separate entrance, 2nd kitchen setup) plus a rear garden suite to capture 3 distinct income streams. $100K+ IN CAPEX UPGRADES DONE Upgraded 200-Amp electrical service ready for extra load/EV charging. Full professional basement waterproofing system installed. High-efficiency Lennox HVAC system with heat pump. PROPERTY FEATURES Bright main floor with artisan plaster ceilings, crown moldings, updated baths, and 21' covered front porch. Deep concrete/asphalt driveway accommodates 7+ vehicles. Rapid access to QEW, Hwy 420, public transit, and key employment centers ensures low vacancy and top-tier tenant demand. House is fully tenanted (month to month lease).
Details
- Type
- Detached
- Style
- Bungalow
- Size
- 700-1100 sq ft
- Lot
- 50 × 150 ft
- Basement
- Separate Entrance, Finished
- Garage
- Detached
- Kitchens
- 2
- Property tax
- $3,918 (2026)
- Neighbourhood
- 212 - Morrison
- Municipality
- Niagara Falls
- Price per sq ft
- $683 (54% above detached houses in 212 - Morrison, $444)
Interior
- Bedrooms
- 3 above ground + 3 below
- Bathrooms
- 1 × 4-piece (main), 1 × 3-piece (lower), 1 × 4-piece (lower)
- Kitchens
- 2 (1 below ground)
- Rooms
- 6 above ground + 8 below
- Family room or den
- Yes
- Fireplace
- No
- Features
- Water Heater
Heating, cooling and services
- Heating
- Forced Air, Gas
- Air conditioning
- Central Air
- Water and sewer
- Sewer
Building and exterior
- Style
- Bungalow
- Exterior
- Brick, Stone
- Roof
- Asphalt Shingle
- Foundation
- Block
- Faces
- South
Parking
- Garage spaces
- 2
- Total parking
- 7
- Driveway and parking
- Private
Lot
- Size
- 50 × 150 ft
More
- Possession
- Flexible
- Cross street
- Dorchester Rd & Morrison St
Rooms
| Room | Level | Size | Features |
|---|---|---|---|
| Bedroom | Basement | 2.74 × 4.23 m (9' × 13'11") | |
| Bathroom | Ground | 1.25 × 2.28 m (4'1" × 7'6") | |
| Bedroom | Ground | 3.1 × 3.5 m (10'2" × 11'6") | |
| Laundry | Basement | 3.65 × 1.37 m (12' × 4'6") | |
| Bathroom | Basement | 3.07 × 1.21 m (10'1" × 4') | |
| Living Room | Ground | 4.69 × 4.48 m (15'5" × 14'8") | Crown Moulding, Hardwood Floor, Large Window |
| Dining Room | Basement | 3.04 × 5.21 m (10' × 17'1") | |
| Bedroom | Ground | 3.56 × 2.8 m (11'8" × 9'2") | Hardwood Floor, Large Window |
| Bedroom | Basement | 3.2 × 3.08 m (10'6" × 10'1") | |
| Bathroom | Basement | 2.16 × 1.85 m (7'1" × 6'1") | |
| Kitchen | Ground | 3.38 × 5.21 m (11'1" × 17'1") | Tile Floor, Large Window, Open Concept |
| Primary Bedroom | Ground | 3.62 × 3.38 m (11'11" × 11'1") | Hardwood Floor, Large Window |
| Bedroom | Basement | 4.17 × 3.38 m (13'8" × 11'1") | |
| Kitchen | Basement | 2.68 × 4.45 m (8'10" × 14'7") |
History of this address
7 earlier listings at this address, with sold and leased prices. Create a free account or sign in to see them.
Location
Location is approximate. See nearby homes on the map
Recent sales nearby
See what similar homes within 1 km sold for in the last year. Create a free account or sign in to see them.
The neighbourhood
Getting around Car-dependent
No subway, LRT or GO station within a short trip.
Within a 10-minute walk: 1 grocery store, 3 cafés and restaurants, 0 parks, 1 pharmacy. Nearest grocery: Zehrs (400 m).
Schools nearby
Elementary
- Cherrywood Acres Public School
EQAO: Gr 6 reading 100%, math 83%10 min walk - École élémentaire LaMarsh French
EQAO: Gr 6 reading 90%, math 76%13 min walk - Greendale Public School
EQAO: Gr 6 reading 97%, math 69%1.3 km - École élémentaire catholique Saint-Antoine Catholic · French
EQAO: Gr 6 reading 79%, math 29%1.5 km
Secondary
- Stamford Collegiate
EQAO: Gr 9 math 62%, literacy test 80%1.3 km - Saint Paul Catholic High School Catholic
EQAO: Gr 9 math 81%, literacy test 84%1.8 km
EQAO: share of students meeting the provincial standard (2024–25). Ontario average: Gr 6 reading 86%, math 51%; Gr 9 math 55%; literacy test 83%.
Closest schools, not school zones. Check which school serves this address with the school board before relying on it.
Who lives here postal area L2E
- Owners / renters
- 61% / 39%
- Median household income
- $60,800
- Average age
- 45
- Children under 15
- 13%
- Homes
- 57% detached, 7% high-rise
- Commute by transit
- 2%
- Population
- 18,587
Languages spoken most at home besides English: Italian 1.2%, Spanish 0.8%, Malayalam 0.7%, Punjabi (Panjabi) 0.6%.
Flood and conservation No mapped hazard
Not inside a mapped flood plain or regulated area in Niagara Peninsula Conservation’s mapping.
Screening maps only. Ask the conservation authority for a property inquiry before relying on this.
Safety
Crime Severity Index for Niagara Region (St. Catharines) police: 54 vs 57 for Ontario (2025).
Police-reported figures for the whole police service area, not this street. Rates use the area’s resident population.
Distances are approximate. Places © OpenStreetMap contributors. Neighbourhood figures: Statistics Canada, 2021 Census. School results: EQAO via Ontario Data Catalogue (Open Government Licence – Ontario). Flood and regulation mapping: Niagara Peninsula Conservation open data. Crime Severity Index: Statistics Canada.
Living here
Commute
To Union Station (downtown Toronto): 64 km. Transit times · Driving times
Noise 1 source nearby
- 🚆 Rail line (Stamford Subdivision)250 m
Distances from the map, not noise measurements. Visit at rush hour to judge for yourself.
Internet High-speed
50/10 Mbps or faster available here by cable, fibre or DSL (the federal high-speed target).
From the federal broadband map. Check exact speeds and providers for the address.
Roads, rail, airports and planned stations © OpenStreetMap contributors. Internet: Innovation, Science and Economic Development Canada, National Broadband Data.
Listed by PROPERTY.CA INC..
Listing information provided by PropTx Innovations Inc. and TRREB; deemed reliable but not guaranteed accurate by PropTx.
Similar homes nearby
See more in Niagara Falls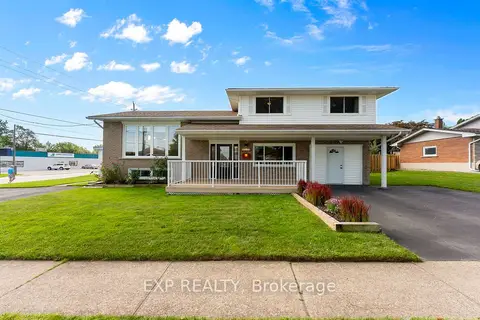
$625,000
3 bd2 ba6 pk1500-2000 ft²
6246 Glengate Street
212 - Morrison, Niagara Falls
Detached · MLS® X13876696 · EXP REALTY
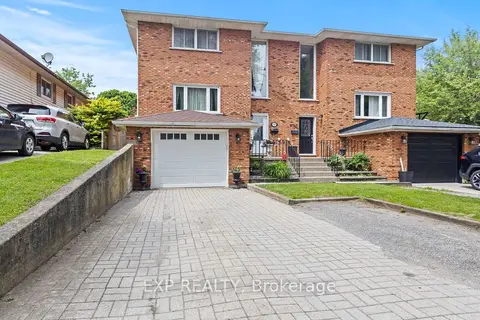
$599,900
3 bd4 ba3 pk1500-2000 ft²
6745 Dawson Street
212 - Morrison, Niagara Falls
Semi-Detached · MLS® X13788186 · EXP REALTY
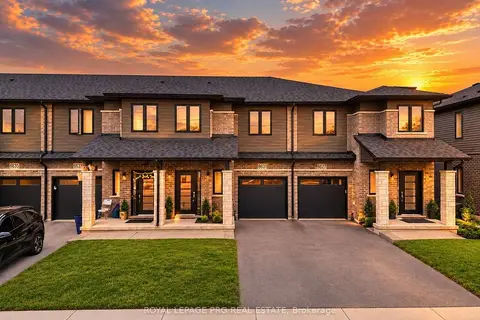
$598,888
3 bd4 ba3 pk1500-2000 ft²
6631 CROPP Street
212 - Morrison, Niagara Falls
Att/Row/Townhouse · MLS® X14087338 · ROYAL LEPAGE PRG REAL ESTATE
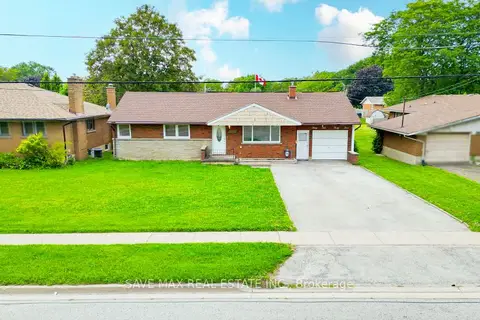
$589,900
3+2 bd2 ba5 pk1100-1500 ft²
4443 Dorchester Road
212 - Morrison, Niagara Falls
Detached · MLS® X13782312 · SAVE MAX REAL ESTATE INC.
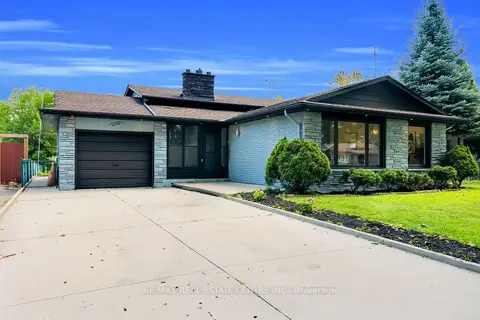 New
$649,000
3+2 bd2 ba7 pk1100-1500 ft²
4448 Mitchell Avenue
212 - Morrison, Niagara Falls
Detached · MLS® X14098756 · RE/MAX REAL ESTATE CENTRE INC.
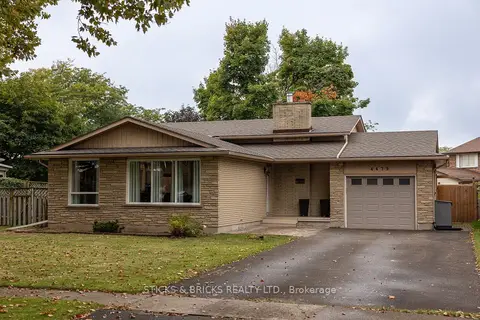
$649,900
3 bd2 ba5 pk1100-1500 ft²
4479 Mitchell Avenue
212 - Morrison, Niagara Falls
Detached · MLS® X14080698 · STICKS & BRICKS REALTY LTD.
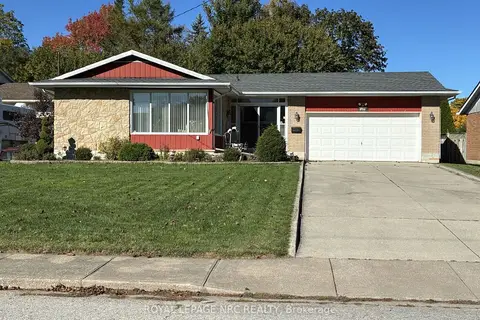
$649,900
3 bd2 ba8 pk1100-1500 ft²
6725 Randy Drive
212 - Morrison, Niagara Falls
Detached · MLS® X14091124 · ROYAL LEPAGE NRC REALTY
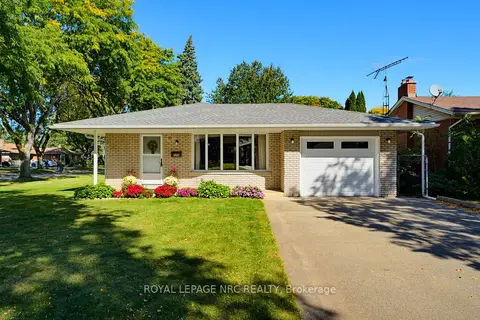
$650,000
3+1 bd2 ba3 pk700-1100 ft²
6395 Glengate Street
212 - Morrison, Niagara Falls
Detached · MLS® X13872808 · ROYAL LEPAGE NRC REALTY