674 Birchview Road
Douro-Dummer, Douro-Dummer, K0L 2H0
$4,950,000
- 2+3 bedrooms
- 5 bathrooms
- 9 parking
- 3500-5000 sq ft
Listed 141 days ago · MLS® X13221080
About this home
Welcome to an extraordinary waterfront property on sought-after Clear Lake. Located less than an hour from the GTA, this property offers an unparalleled opportunity to enjoy the very best of lakeside living for generations to come. With 200' of pristine, hard-bottom shoreline. The waterfront is deep, clean, and ideal for swimming, boating, and recreation, with an additional sandy play area perfect for children. Mature landscaping enhances the natural beauty of the property, while a winding path or stone stairways provide easy access to the lake. Panoramic views stretch across and up the lake, creating a stunning backdrop from every lakeside vantage point. The main residence offers more than 6,000 square feet of beautifully finished living space, a true classic lake house. The great room features vaulted ceilings and a magnificent floor-to-ceiling granite fireplace. The home includes 4+ bedrooms, 5 bathrooms, a library, a spacious lower-level recreation room with wet bar, a games room and 9' ceilings. There is an upper-level loft currently used as a playroom and sitting area. Rich wood flooring, custom millwork, natural stone finishes, and 4 wood-burning fireplaces add warmth and elegance throughout. Six walkouts open directly to the lakeside, seamlessly connecting indoor and outdoor living. Accommodating family and guests is effortless with the charming, self-contained 4-season guest house, complete with 2 bedrooms, vaulted ceilings, a kitchenette, a 3-piece bathroom, and a cozy gas fireplace. Outdoor amenities are equally impressive, including a boathouse with finished living space above, newer docks, a boat lift, 2 Sea-Doo lifts, and a lakeside patio area designed for memorable evenings by the water. A detached triple-car garage with loft storage provides ample space for vehicles, watercraft, and more. Offered furnished (main home, guest house, and boathouse) this turnkey property is ready for immediate enjoyment. Click Multimedia below for aerial video and more.
Details
- Type
- Detached
- Style
- Bungaloft
- Age
- 16-30 years
- Size
- 3500-5000 sq ft
- Lot
- 200 × 254 ft
- Basement
- Finished with Walk-Out
- Garage
- Detached
- Kitchens
- 1
- Property tax
- $22,741 (2026)
- Neighbourhood
- Douro-Dummer
- Municipality
- Douro-Dummer
- Price per sq ft
- ~$1,165 (92% above detached houses in Douro-Dummer, $608)
Interior
- Bedrooms
- 2 above ground + 3 below
- Bathrooms
- 1 × 6-piece (main), 1 × 4-piece (main), 1 × 2-piece (main), 1 × 4-piece (basement), 1 × 2-piece (basement)
- Rooms
- 12 above ground + 13 below
- Family room or den
- Yes
- Fireplace
- Wood
- Features
- Air Exchanger, Auto Garage Door Remote, Bar Fridge, Built-In Oven, Carpet Free, Countertop Range, Guest Accommodations, Primary Bedroom - Main Floor, Propane Tank, Steam Room, Storage, Water Heater Owned, Workbench, Water Softener
Heating, cooling and services
- Heating
- Forced Air, Propane
- Air conditioning
- Central Air
- Water and sewer
- Septic
Building and exterior
- Style
- Bungaloft
- Exterior
- Wood
- Roof
- Asphalt Shingle
- Foundation
- Insulated Concrete Form
- Age
- 16-30 years
- Faces
- North
- Outdoor
- Deck, Fishing, Landscaped, Lawn Sprinkler System, Patio, Privacy, Porch, Year Round Living
- Waterfront
- Direct
Parking
- Garage spaces
- 3
- Total parking
- 9
- Driveway and parking
- Private, Private Triple
Lot
- Size
- 200 × 254 ft (irregular)
- Acreage
- .50-1.99
More
- Possession
- No sooner than July 30, 2026
- Nearby
- Golf, Library, Marina, Rec./Commun.Centre, Waterfront, School Bus Route
- Cross street
- Hwy 28/Birchview Rd
Rooms
| Room | Level | Size | Features |
|---|---|---|---|
| Great Room | Main | 7.61 × 7.21 m (25' × 23'8") | |
| Dining Room | Main | 4.44 × 4.94 m (14'7" × 16'2") | |
| Kitchen | Main | 3.28 × 5.79 m (10'9" × 19') | |
| Family Room | Main | 5.33 × 4.36 m (17'6" × 14'4") | |
| Primary Bedroom | Main | 5.04 × 4.97 m (16'6" × 16'4") | Ensuite Bath, Walk-In Closet(s) |
| Bathroom | Main | 3.91 × 4.94 m (12'10" × 16'2") | 6 Pc Ensuite |
| Bedroom | Main | 4.69 × 5.71 m (15'5" × 18'9") | Ensuite Bath |
| Bathroom | Main | 3.27 × 1.78 m (10'9" × 5'10") | 4 Pc Ensuite |
| Bathroom | Main | 1.75 × 2.37 m (5'9" × 7'9") | 2 Pc Bath |
| Laundry | Main | 3.12 × 6.01 m (10'3" × 19'9") | |
| Foyer | Main | 2.45 × 3.69 m (8' × 12'1") | |
| Loft | Second | 7.87 × 12.13 m (25'10" × 39'10") | |
| Recreation | Basement | 11.75 × 7.23 m (38'7" × 23'9") | Wet Bar |
| Game Room | Basement | 6.7 × 4.76 m (22' × 15'7") | |
| Bedroom | Basement | 5.75 × 4.77 m (18'10" × 15'8") | |
| Bedroom | Basement | 9.14 × 4.71 m (30' × 15'5") | |
| Bedroom | Basement | 3.16 × 3.43 m (10'4" × 11'3") | |
| Bathroom | Basement | 3.04 × 3.33 m (10' × 10'11") | 4 Pc Bath |
| Bathroom | Basement | 1.51 × 1.87 m (4'11" × 6'2") | 2 Pc Bath |
| Other | Basement | 1.25 × 1.87 m (4'1" × 6'2") |
Location
Location is approximate. See nearby homes on the map
Recent sales nearby
See what similar homes within 1 km sold for in the last year. Create a free account or sign in to see them.
The neighbourhood
Getting around Car-dependent
No subway, LRT or GO station within a short trip.
Within a 10-minute walk: no grocery stores, 0 cafés and restaurants, 0 parks.
Who lives here postal area K0L
- Owners / renters
- 88% / 12%
- Median household income
- $79,000
- Average age
- 48
- Children under 15
- 13%
- Homes
- 92% detached, 0% high-rise
- Commute by transit
- 1%
- Population
- 78,142
Languages spoken most at home besides English: Polish 0.1%, Yue (Cantonese) 0.1%, Mandarin 0.1%, German 0.1%.
Distances are approximate. Places © OpenStreetMap contributors. Neighbourhood figures: Statistics Canada, 2021 Census.
Living here
Commute
Noise Nothing major nearby
No highway within 500 m, rail line within 300 m, or airport flight path nearby.
Distances from the map, not noise measurements. Visit at rush hour to judge for yourself.
Internet Limited
Up to 25/5 Mbps available here by cable, fibre or DSL.
From the federal broadband map. Check exact speeds and providers for the address.
Roads, rail, airports and planned stations © OpenStreetMap contributors. Internet: Innovation, Science and Economic Development Canada, National Broadband Data.
Listed by Royal LePage Frank Real Estate.
Listing information provided by PropTx Innovations Inc. and TRREB; deemed reliable but not guaranteed accurate by PropTx.
Similar homes nearby
See more in Douro-Dummer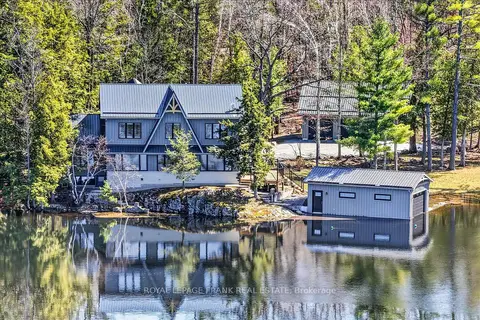
$4,495,000
4+3 bd5 ba13 pk3000-3500 ft²
1484 Birchview Road
Douro-Dummer, Douro-Dummer
Detached · MLS® X13030734 · Royal LePage Frank Real Estate
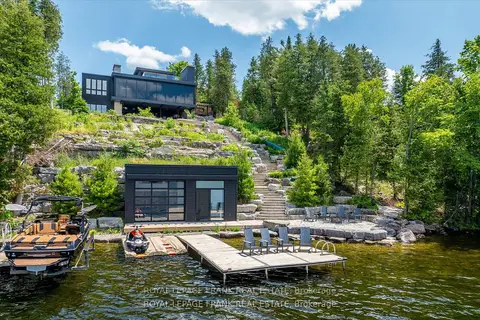
$3,995,000
Reduced $395,000
3+1 bd5 ba6 pk3500-5000 ft²
910 Birchview Road
Douro-Dummer, Douro-Dummer
Detached · MLS® X13583318 · Royal LePage Frank Real Estate