910 Birchview Road
Douro-Dummer, Douro-Dummer, K0L 2H0
$3,995,000
Reduced $395,000 from $4,390,000
- 3+1 bedrooms
- 5 bathrooms
- 6 parking
- 3500-5000 sq ft
Listed 92 days ago · MLS® X13583318
About this home
Positioned along the prestigious, West-facing shoreline of Birchview Road, this Clear Lake residence embodies the perfect balance of architectural modernism with family-first comfort. The structure uses a deliberate mix of concrete, glass, and warm textures to create a home that feels expansive and intimate at the same time. Programmed from a central glass atrium that pulls natural light into every corner, while a series of fireplaces anchor the living spaces, the interior plan has a grounded, organic feel that contrasts beautifully with sharp, mid-century-inspired lines. Four bedrooms topped by a primary suite with private deck, panoramic views and a spa-inspired ensuite radiate out from a central entertaining space with sunset views. Life on Clear Lake is lived as much outside as in - from the sunken open-air lounge with wet bar and oversize wood fireplace to the outdoor kitchen with wood-fired pizza oven and dining area. Stroll the Armour stone walkway to the waterfront (or take the slide!)where you'll be greeted by deep, crystal clear water, extensive docking for your water toys and a substantial boathouse the provides a refined retreat for guests and entertaining. The property comes with every amenity, including a double attached garage, spacious gym, outdoor shower and hot tub overlooking the lake. The waterfront is a masterclass in hardscaping, featuring extensive Armour stone patios, walkways and connecting spaces. Clear Lake is known for the quality of its community, where legacy families and high-profile residents share a love for water sports, Wildfire Golf Club, boat-to-lunch culture and an iconic landscape. Click "Multimedia" below for aerial video, additional photos and more.
Details
- Type
- Detached
- Style
- Contemporary
- Age
- 0-5 years
- Size
- 3500-5000 sq ft
- Lot
- 103.67 × 227.22 ft
- Basement
- Finished with Walk-Out
- Garage
- Attached
- Kitchens
- 1
- Property tax
- $14,434 (2026)
- Neighbourhood
- Douro-Dummer
- Municipality
- Douro-Dummer
- Price per sq ft
- ~$940 (55% above detached houses in Douro-Dummer, $608)
Interior
- Bedrooms
- 3 above ground + 1 below
- Bathrooms
- 1 × 5-piece (main), 1 × 2-piece (main), 1 × 6-piece (second), 1 × 3-piece (lower), 1 × 2-piece (lower)
- Rooms
- 11 above ground + 7 below
- Family room or den
- Yes
- Fireplace
- Wood, Propane
- Features
- Built-In Oven, Air Exchanger, Atrium, Auto Garage Door Remote, Bar Fridge, Carpet Free, Guest Accommodations, On Demand Water Heater, Countertop Range, ERV/HRV, Generator - Partial, Water Heater Owned, Water Softener, Water Purifier, Upgraded Insulation
Heating, cooling and services
- Heating
- Radiant, Propane
- Air conditioning
- Central Air
- Water and sewer
- Septic
Building and exterior
- Style
- Contemporary
- Exterior
- Concrete, Wood
- Roof
- Membrane
- Foundation
- Insulated Concrete Form
- Age
- 0-5 years
- Faces
- West
- Outdoor
- Built-In-BBQ, Deck, Landscape Lighting, Landscaped, Lighting, Out Buildings
- Waterfront
- Direct
Parking
- Garage spaces
- 2
- Total parking
- 6
- Driveway and parking
- Private Double
Lot
- Size
- 103.67 × 227.22 ft
- Acreage
- .50-1.99
More
- Possession
- Flexible
- Nearby
- Golf, Greenbelt/Conservation, Lake/Pond, Marina, Waterfront
- Cross street
- Camp Line Road & Birchview
Rooms
| Room | Level | Size | Features |
|---|---|---|---|
| Living Room | Main | 5.52 × 4.59 m (18'1" × 15'1") | |
| Kitchen | Main | 6.33 × 6.56 m (20'9" × 21'6") | |
| Foyer | Main | 4.54 × 2.41 m (14'11" × 7'11") | |
| Bedroom | Main | 4.53 × 5.06 m (14'10" × 16'7") | |
| Bedroom | Main | 3.97 × 4.13 m (13' × 13'7") | |
| Bathroom | Main | 2.79 × 2.31 m (9'2" × 7'7") | 5 Pc Bath |
| Bathroom | Main | 1.5 × 1.28 m (4'11" × 4'2") | 2 Pc Bath |
| Laundry | Main | 4.13 × 3.04 m (13'7" × 10') | |
| Primary Bedroom | Second | 5.49 × 3.65 m (18' × 12') | Ensuite Bath, Walk-In Closet(s) |
| Study | Second | 1.53 × 2.04 m (5' × 6'8") | |
| Bathroom | Second | 5.01 × 3.63 m (16'5" × 11'11") | 6 Pc Ensuite |
| Recreation | Lower | 4.97 × 5.96 m (16'4" × 19'7") | Gas Fireplace |
| Exercise Room | Lower | 6.66 × 4.24 m (21'10" × 13'11") | |
| Other | Lower | 5.02 × 4.13 m (16'6" × 13'7") | |
| Bedroom | Lower | 4.2 × 4.25 m (13'9" × 13'11") | |
| Bathroom | Lower | 2.64 × 1.78 m (8'8" × 5'10") | 3 Pc Bath |
| Bathroom | Lower | 1.4 × 1.71 m (4'7" × 5'7") | 2 Pc Bath |
| Utility Room | Lower | 5.31 × 3.42 m (17'5" × 11'3") |
History of this address
2 earlier listings at this address, with sold and leased prices. Create a free account or sign in to see them.
Location
Location is approximate. See nearby homes on the map
Recent sales nearby
See what similar homes within 1 km sold for in the last year. Create a free account or sign in to see them.
The neighbourhood
Getting around Car-dependent
No subway, LRT or GO station within a short trip.
Within a 10-minute walk: no grocery stores, 0 cafés and restaurants, 0 parks.
Who lives here postal area K0L
- Owners / renters
- 88% / 12%
- Median household income
- $79,000
- Average age
- 48
- Children under 15
- 13%
- Homes
- 92% detached, 0% high-rise
- Commute by transit
- 1%
- Population
- 78,142
Languages spoken most at home besides English: Polish 0.1%, Yue (Cantonese) 0.1%, Mandarin 0.1%, German 0.1%.
Distances are approximate. Places © OpenStreetMap contributors. Neighbourhood figures: Statistics Canada, 2021 Census.
Living here
Commute
Noise Nothing major nearby
No highway within 500 m, rail line within 300 m, or airport flight path nearby.
Distances from the map, not noise measurements. Visit at rush hour to judge for yourself.
Internet Limited
Up to 5/1 Mbps available here by cable, fibre or DSL.
From the federal broadband map. Check exact speeds and providers for the address.
Roads, rail, airports and planned stations © OpenStreetMap contributors. Internet: Innovation, Science and Economic Development Canada, National Broadband Data.
Listed by Royal LePage Frank Real Estate.
Listing information provided by PropTx Innovations Inc. and TRREB; deemed reliable but not guaranteed accurate by PropTx.
Similar homes nearby
See more in Douro-Dummer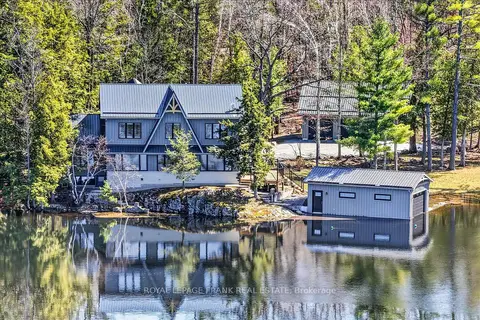
$4,495,000
4+3 bd5 ba13 pk3000-3500 ft²
1484 Birchview Road
Douro-Dummer, Douro-Dummer
Detached · MLS® X13030734 · Royal LePage Frank Real Estate