1484 Birchview Road
Douro-Dummer, Douro-Dummer, K0L 2H0
$4,495,000
- 4+3 bedrooms
- 5 bathrooms
- 13 parking
- 3000-3500 sq ft
Listed 181 days ago · MLS® X13030734
About this home
Set along the coveted shoreline of Lower Stoney Lake, and spanning approximately 2.4 acres with 435 feet of frontage, this beautiful lakefront property captures the quiet magic of the region with sweeping views across pine-covered islands and open water. Positioned close to the water's edge, the property feels both immersive and serene, with prized western exposure that delivers warm, glowing sunsets at the end of long summer days. Despite its sense of seclusion, it offers easy, year-round access via Birchview Road, striking that rare balance between convenience and a feeling of being truly away from it all. Comprised of three separately deeded parcels-two of which are vacant-this property provides unique flexibility for future development or the creation of a private family compound. The main cottage sits right at the shoreline, a generous seven-bedroom, six-bathroom retreat designed for gathering and easy lakeside living. A large custom kitchen opens directly onto a deck overlooking the water, making it just as suited to quiet mornings as it is to full-house weekends. Additional features include a dedicated gym, a detached triple-car garage, and a wetslip boathouse that invites effortless days out on the lake. With privacy, sunset exposure, and close proximity to Juniper Island, this is a rare opportunity to own a substantial stretch of Lower Stoney Lake-one that feels both grounded in nature and expansive in possibilities. Click "Multimedia", below, for aerial video, additional photos and more.
Details
- Type
- Detached
- Style
- 2-Storey
- Age
- 0-5 years
- Size
- 3000-3500 sq ft
- Lot
- 435 × 337.3 ft
- Basement
- Partially Finished
- Garage
- Detached
- Kitchens
- 1
- Property tax
- $19,879 (2026)
- Neighbourhood
- Douro-Dummer
- Municipality
- Douro-Dummer
- Price per sq ft
- $1,383 (128% above detached houses in Douro-Dummer, $608)
Interior
- Bedrooms
- 4 above ground + 3 below
- Bathrooms
- 1 × 2-piece (main), 1 × 3-piece (second), 1 × 4-piece (second), 1 × 5-piece (second), 1 × 3-piece (basement)
- Rooms
- 18 above ground + 8 below
- Family room or den
- Yes
- Fireplace
- Propane
- Features
- Built-In Oven
Heating, cooling and services
- Heating
- Forced Air, Propane
- Air conditioning
- Central Air
- Water and sewer
- Septic
Building and exterior
- Style
- 2-Storey
- Exterior
- Brick, Wood
- Roof
- Metal
- Foundation
- Concrete Block
- Age
- 0-5 years
- Faces
- North
- Outdoor
- Deck, Landscaped, Year Round Living
- Waterfront
- Direct
Parking
- Garage spaces
- 3
- Total parking
- 13
- Driveway and parking
- Private
Lot
- Size
- 435 × 337.3 ft
- Acreage
- 2-4.99
More
- Possession
- Flexible
- Nearby
- Golf, Lake/Pond, Marina, Waterfront
- Cross street
- McCracken's Landing Rd/Birchview
Rooms
| Room | Level | Size | Features |
|---|---|---|---|
| Living Room | Main | 4.15 × 5.4 m (13'7" × 17'9") | |
| Kitchen | Main | 2.9 × 7.11 m (9'6" × 23'4") | |
| Dining Room | Main | 3.01 × 7.11 m (9'11" × 23'4") | Walk-Out |
| Family Room | Main | 5.99 × 4.5 m (19'8" × 14'9") | |
| Office | Main | 2.79 × 2.45 m (9'2" × 8') | |
| Exercise Room | Main | 3.32 × 5.19 m (10'11" × 17') | |
| Laundry | Main | 2.47 × 5.21 m (8'1" × 17'1") | |
| Foyer | Main | 1.76 × 3 m (5'9" × 9'10") | |
| Bathroom | Main | 1.74 × 1.51 m (5'9" × 4'11") | 2 Pc Bath |
| Primary Bedroom | Second | 6.61 × 4.02 m (21'8" × 13'2") | Ensuite Bath |
| Bathroom | Second | 3.53 × 3.09 m (11'7" × 10'2") | 5 Pc Ensuite |
| Bedroom 2 | Second | 4.48 × 4.14 m (14'8" × 13'7") | Ensuite Bath |
| Bathroom | Second | 2.38 × 2.48 m (7'10" × 8'2") | 3 Pc Ensuite |
| Bedroom 3 | Second | 3.47 × 4.06 m (11'5" × 13'4") | Ensuite Bath |
| Bathroom | Second | 3.1 × 2.48 m (10'2" × 8'2") | 4 Pc Ensuite |
| Bedroom 4 | Second | 4.5 × 3.27 m (14'9" × 10'9") | |
| Sitting | Second | 4.34 × 3.46 m (14'3" × 11'4") | |
| Utility Room | Second | 1.26 × 2.08 m (4'2" × 6'10") | |
| Bedroom | Basement | 2.9 × 4.13 m (9'6" × 13'7") | |
| Bedroom | Basement | 3.59 × 4.22 m (11'9" × 13'10") | |
| Bedroom | Basement | 2.93 × 4.13 m (9'7" × 13'7") | |
| Bathroom | Basement | 2.39 × 2.22 m (7'10" × 7'3") | 3 Pc Bath |
| Bathroom | Basement | 1.15 × 1.94 m (3'9" × 6'4") | 2 Pc Bath |
| Other | Basement | 2.14 × 0.96 m (7' × 3'2") | Bar Sink |
| Other | Basement | 1.64 × 1.92 m (5'5" × 6'4") | |
| Utility Room | Basement | 2.38 × 2.52 m (7'10" × 8'3") | Unfinished |
History of this address
1 earlier listing at this address, with sold and leased prices. Create a free account or sign in to see them.
Location
Location is approximate. See nearby homes on the map
Recent sales nearby
See what similar homes within 1 km sold for in the last year. Create a free account or sign in to see them.
The neighbourhood
Getting around Car-dependent
No subway, LRT or GO station within a short trip.
Within a 10-minute walk: no grocery stores, 1 cafés and restaurants, 0 parks.
Who lives here postal area K0L
- Owners / renters
- 88% / 12%
- Median household income
- $79,000
- Average age
- 48
- Children under 15
- 13%
- Homes
- 92% detached, 0% high-rise
- Commute by transit
- 1%
- Population
- 78,142
Languages spoken most at home besides English: Polish 0.1%, Yue (Cantonese) 0.1%, Mandarin 0.1%, German 0.1%.
Distances are approximate. Places © OpenStreetMap contributors. Neighbourhood figures: Statistics Canada, 2021 Census.
Living here
Commute
Noise Nothing major nearby
No highway within 500 m, rail line within 300 m, or airport flight path nearby.
Distances from the map, not noise measurements. Visit at rush hour to judge for yourself.
Internet High-speed
50/10 Mbps or faster available here by cable, fibre or DSL (the federal high-speed target).
From the federal broadband map. Check exact speeds and providers for the address.
Roads, rail, airports and planned stations © OpenStreetMap contributors. Internet: Innovation, Science and Economic Development Canada, National Broadband Data.
Listed by Royal LePage Frank Real Estate.
Listing information provided by PropTx Innovations Inc. and TRREB; deemed reliable but not guaranteed accurate by PropTx.
Similar homes nearby
See more in Douro-Dummer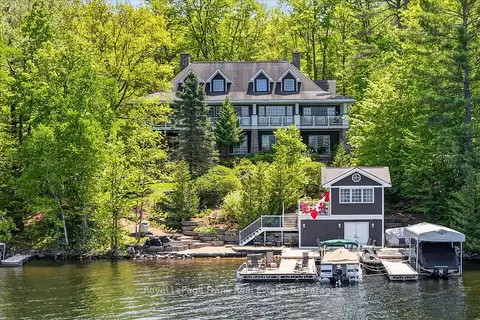
$4,950,000
2+3 bd5 ba9 pk3500-5000 ft²
674 Birchview Road
Douro-Dummer, Douro-Dummer
Detached · MLS® X13221080 · Royal LePage Frank Real Estate
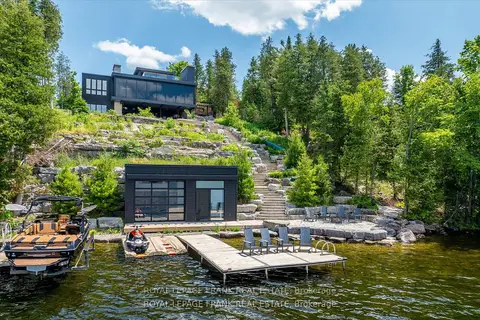
$3,995,000
Reduced $395,000
3+1 bd5 ba6 pk3500-5000 ft²
910 Birchview Road
Douro-Dummer, Douro-Dummer
Detached · MLS® X13583318 · Royal LePage Frank Real Estate