671 Main Street S
Burgessville, Norwich, N0J 1C0
$875,000
Reduced $74,900 from $949,900
- 4 bedrooms
- 3 bathrooms
- 10 parking
- 2000-2500 sq ft
Listed 72 days ago · MLS® X13655028
About this home
Welcome to 671 Main Street S-a home where family comes first and memories are made for generations. Set on over half an acre in the welcoming community of Burgessville, this beautifully maintained property offers something increasingly difficult to find: room to grow, space to gather and a place to truly belong. Offering approximately 2,800 sqft of finished living space, 4 upper-level bedrooms, 2.5 bathrooms, main-floor laundry, an attached double garage and a beautifully finished lower level, this home is designed for comfortable family living. The country-inspired kitchen with centre island is the heart of the home, flowing into the dining, living and family rooms to create inviting spaces for everyday living, family celebrations and entertaining. A natural gas fireplace adds warmth to the main floor family room, while the laundry/mudroom with backyard access provides everyday convenience. Outside is where this property truly shines. Mature trees, established gardens, expansive decking, an 18'x33' heated saltwater pool and a fully usable backyard create a private retreat for children to play, friends to gather and families to enjoy. Every inch of this property has been designed to be lived in. Upstairs, all four bedrooms are located together, including a spacious primary suite with double closet space and updated 3-piece ensuite. The finished lower level offers a huge games room, recreation room with a second natural gas fireplace, flexible office or fitness space, abundant storage and room for every stage of family life. Extensive main-level flooring (2023), beautiful Dancraft stairs and railings (2024), and a new furnace (2026) reflect the pride of ownership throughout. Enjoy the charm of small-town living just minutes from Woodstock, Tillsonburg and Highway 401. Properties combining this much space, privacy and outdoor living are increasingly rare. More than a beautiful home, 671 Main Street S is where your family's next chapter begins. Welcome Home!
Details
- Type
- Detached
- Style
- 2-Storey
- Age
- 31-50 years
- Size
- 2000-2500 sq ft
- Lot
- 114.83 × 200.49 ft
- Basement
- Partially Finished
- Garage
- Attached
- Kitchens
- 1
- Property tax
- $4,433 (2025)
- Neighbourhood
- Burgessville
- Municipality
- Norwich
- Price per sq ft
- $389 (16% below detached houses in Norwich, $464)
Interior
- Bedrooms
- 4 above ground
- Bathrooms
- 1 × 2-piece (main), 1 × 3-piece (second), 1 × 4-piece (second)
- Rooms
- 13 above ground + 6 below
- Family room or den
- Yes
- Fireplace
- Natural Gas, Family Room, Rec Room
- Features
- Auto Garage Door Remote, Carpet Free, Floor Drain, Water Heater Owned, Water Softener, Sump Pump
Heating, cooling and services
- Heating
- Forced Air, Gas
- Air conditioning
- Central Air
- Water and sewer
- Septic
Building and exterior
- Style
- 2-Storey
- Exterior
- Stucco (Plaster), Brick
- Roof
- Shingles
- Foundation
- Poured Concrete
- Age
- 31-50 years
- Faces
- East
- Pool
- On Ground, Salt
- Outdoor
- Deck, Landscaped, Patio, Privacy, Porch, Shed
Parking
- Garage spaces
- 2
- Total parking
- 10
- Driveway and parking
- Private Triple
Lot
- Size
- 114.83 × 200.49 ft (rectangular)
More
- Possession
- Flexible
- Nearby
- School Bus Route
- Cross street
- Evergreen & Middletown
Rooms
| Room | Level | Size | Features |
|---|---|---|---|
| Foyer | Main | 4.06 × 1.85 m (13'4" × 6'1") | |
| Living Room | Main | 5.72 × 4.01 m (18'9" × 13'2") | |
| Dining Room | Main | 4.24 × 3.15 m (13'11" × 10'4") | W/O To Patio |
| Kitchen | Main | 4.24 × 3.91 m (13'11" × 12'10") | Centre Island |
| Bathroom | Main | 2.16 × 1.63 m (7'1" × 5'4") | 2 Pc Bath |
| Laundry | Main | 3.07 × 1.93 m (10'1" × 6'4") | W/O To Deck |
| Family Room | Main | 4.8 × 3.91 m (15'9" × 12'10") | Fireplace |
| Primary Bedroom | Second | 4.11 × 3.38 m (13'6" × 11'1") | |
| Bathroom | Second | 1.83 × 1.83 m (6' × 6') | 3 Pc Ensuite |
| Bedroom | Second | 3.76 × 3.23 m (12'4" × 10'7") | |
| Bedroom | Second | 3.23 × 3.1 m (10'7" × 10'2") | |
| Bedroom | Second | 3.89 × 2.69 m (12'9" × 8'10") | |
| Bathroom | Second | 3.15 × 1.83 m (10'4" × 6') | 4 Pc Bath |
| Game Room | Basement | 8.66 × 3.94 m (28'5" × 12'11") | |
| Recreation | Basement | 8.36 × 4.19 m (27'5" × 13'9") | Fireplace |
| Cold Room/Cantina | Basement | 4.06 × 1.09 m (13'4" × 3'7") | |
| Utility Room | Basement | 4.22 × 2.39 m (13'10" × 7'10") | |
| Other | Basement | 4.6 × 4.32 m (15'1" × 14'2") | |
| Other | Basement | 1.75 × 0.76 m (5'9" × 2'6") |
Listed by MAKEY REAL ESTATE INC..
Listing information provided by PropTx Innovations Inc. and TRREB; deemed reliable but not guaranteed accurate by PropTx.
Similar homes nearby
See more in Norwich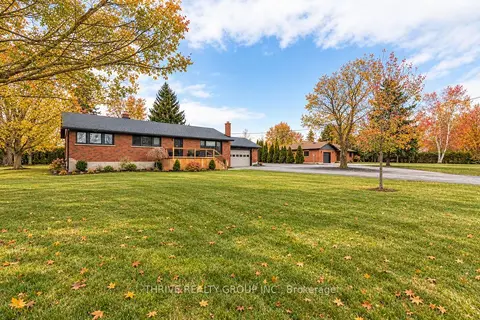
$949,000
5 bd2 ba9 pk1500-2000 ft²
24 Church Street W
Burgessville, Norwich
Detached · MLS® X13745190 · THRIVE REALTY GROUP INC.
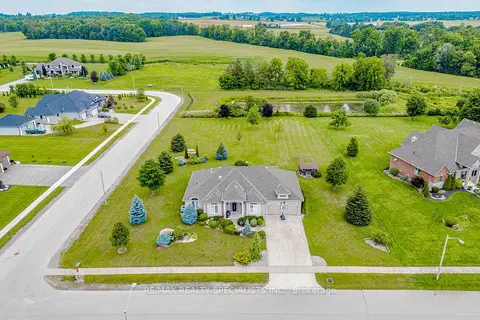
$1,045,000
3 bd2 ba6 pk2000-2500 ft²
7 Snyder Court
Burgessville, Norwich
Detached · MLS® X13617746 · RE/MAX REALTY SPECIALISTS INC.
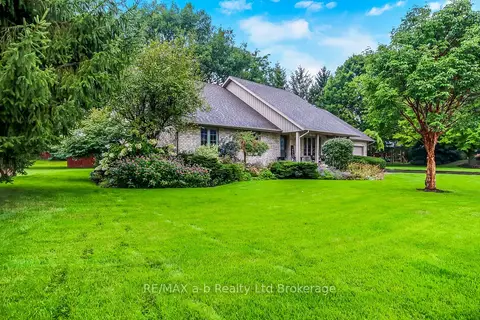
$879,000
Reduced $19,800
3+1 bd2 ba6 pk1500-2000 ft²
4 Otterview Drive
Otterville, Norwich
Detached · MLS® X13766658 · RE/MAX a-b Realty Ltd Brokerage
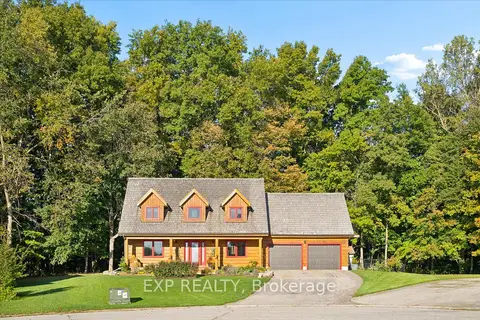
$899,999
4 bd3 ba8 pk2000-2500 ft²
61 Spring Street
Norwich Town, Norwich
Detached · MLS® X13876186 · EXP REALTY
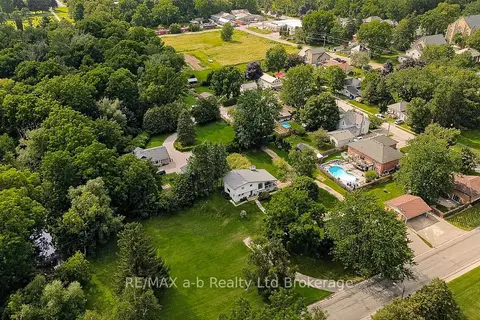
$798,000
3 bd2 ba12 pk1500-2000 ft²
10 Pitcher Street
Norwich Town, Norwich
Detached · MLS® X13717048 · RE/MAX a-b Realty Ltd Brokerage
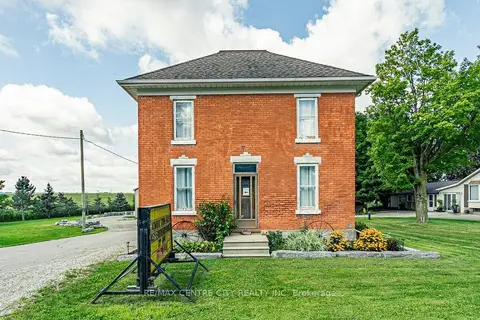
$959,000
2 bd2 ba20 pk1500-2000 ft²
594443 Highway 59 Road
Rural Norwich, Norwich
Detached · MLS® X13695236 · RE/MAX CENTRE CITY REALTY INC
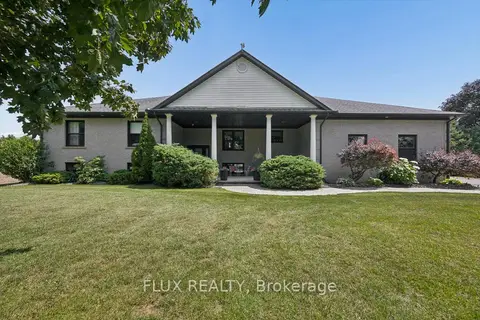
$985,000
3 bd3 ba14 pk1500-2000 ft²
145292 Potters Road
Rural Norwich, Norwich
Detached · MLS® X13532714 · FLUX REALTY
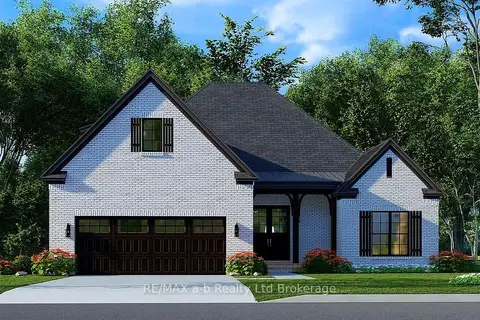
$998,800
4 bd3 ba3 pk2000-2500 ft²
4 Cornwell Crescent
Norwich Town, Norwich
Detached · MLS® X13558526 · RE/MAX a-b Realty Ltd Brokerage