67 Smith Drive
Georgetown, Halton Hills, L7G 5S7
$879,000
- 3+1 bedrooms
- 3 bathrooms
- 3 parking
- 1100-1500 sq ft
Listed 27 days ago · MLS® W13819212
About this home
Welcome to 67 Smith Drive, in the family friendly Georgetown South community. This stunning, 3+1-bed, 3-bath, corner home resides on a quiet street surrounded w/ urban convenience. Within walking distance to shopping, restaurants, schools, & minutes from major highways this prime location ensures effortless connectivity. This detached home on a premium lot, neighbour's one family to it's right, & a beautiful park to it's left. Mature trees line the lot providing ultimate privacy while you enjoy your on-ground pool. Enter your home and be greeted by a versatile open-concept layout, draped w/ fresh neutral colours (all new paint '26), and a combination of elevated lighting, including pot lights, or the warm natural light spilling in throughout. The kitchen is the heart of the home & is no exception here. The spacious design allows for you to utilize the most important space in your home without fret. Plenty of storage, stainless steel appliances (all replaced in '20) & a warm look will ensure this becomes your favourite space. Completing the open concept are large living & dining spaces, & breakfast area leading onto your private deck where you can enjoy peace & tranquility, & fire up the BBQ to dine al fresco under your gazebo. Continue through the home & find 3 well appointed bedrooms on the upper level. The primary bedroom features a walk-in closet & semi-private access to a 4-piece bathroom. The additional bedrooms on this level are perfect sizes for your young ones or overnight guests. The finished basement adds more convenience. This versatile space is currently being comfortably used as a 4th bedroom, w/ additional rooms serving as a gym, laundry room & 3-piece bath. Other improvements include: Roof '14, Staircase Carpet '26, Kitchen counters, hardware faucet '26, A/C '20, Garage door and opener '22, all bathrooms '23, lighting '26. This move-in ready, this home is ideal for first-time homebuyers, downsizers or investors, alike. Don't miss this Georgetown gem!
Details
- Type
- Detached
- Style
- 2-Storey
- Size
- 1100-1500 sq ft
- Lot
- 31.2 × 116.73 ft
- Basement
- Full, Finished
- Garage
- Attached
- Kitchens
- 1
- Property tax
- $4,844 (2025)
- Neighbourhood
- Georgetown
- Municipality
- Halton Hills
- Price per sq ft
- $676 (19% above detached houses in Georgetown, $570)
Interior
- Bedrooms
- 3 above ground + 1 below
- Bathrooms
- 1 × 4-piece (second), 1 × 2-piece (main), 1 × 3-piece (basement)
- Rooms
- 8 above ground + 5 below
- Family room or den
- No
- Fireplace
- No
- Features
- Auto Garage Door Remote, Central Vacuum, Water Heater, Water Meter
Heating, cooling and services
- Heating
- Forced Air, Gas
- Air conditioning
- Central Air
- Water and sewer
- Sewer
Building and exterior
- Style
- 2-Storey
- Exterior
- Brick
- Roof
- Shingles
- Foundation
- Concrete
- Faces
- South
- Pool
- On Ground
- Outdoor
- Deck, Privacy, Garden Shed, Fence - Full, Gazebo
Parking
- Garage spaces
- 1
- Total parking
- 3
- Driveway and parking
- Private Double
Lot
- Size
- 31.2 × 116.73 ft
More
- Possession
- flexible
- Nearby
- Fenced Yard, Park, Place Of Worship, Rec./Commun.Centre, School
- Cross street
- Argyll Rd & Mountainview Rd
Rooms
| Room | Level | Size | Features |
|---|---|---|---|
| Kitchen | Main | 3.14 × 4.8 m (10'4" × 15'9") | Stainless Steel Appl, Breakfast Bar, Tile Floor |
| Living Room | Main | 3.02 × 4.18 m (9'11" × 13'9") | Hardwood Floor, Large Window, Combined w/Dining |
| Dining Room | Main | 2.78 × 4.02 m (9'1" × 13'2") | Tile Floor, Large Window, Combined w/Living |
| Powder Room | Main | 1.5 × 1.52 m (4'11" × 5') | Tile Floor, Window |
| Primary Bedroom | Second | 3.87 × 3.41 m (12'8" × 11'2") | Laminate, Walk-In Closet(s), 4 Pc Ensuite |
| Bedroom 2 | Second | 3.93 × 2.69 m (12'11" × 8'10") | Laminate, Closet, Window |
| Bedroom 3 | Second | 2.84 × 2.9 m (9'4" × 9'6") | Laminate, Window, Closet |
| Bathroom | Second | 2.41 × 1.52 m (7'11" × 5') | Tile Floor, Window, Renovated |
| Recreation | Basement | 6.22 × 4.85 m (20'5" × 15'11") | Laminate, Window, Pot Lights |
| Game Room | Basement | 2.39 × 2.68 m (7'10" × 8'10") | Laminate, Pot Lights |
| Laundry | Basement | 2.99 × 1.43 m (9'10" × 4'8") | |
| Utility Room | Basement | 2.08 × 2.5 m (6'10" × 8'2") | |
| Bathroom | Basement | 2.5 × 1.5 m (8'2" × 4'11") | 3 Pc Bath |
Location
Location is approximate. See nearby homes on the map
Recent sales nearby
See what similar homes within 1 km sold for in the last year. Create a free account or sign in to see them.
The neighbourhood
Getting around Somewhat walkable
- 🚆 Mount Pleasant GO6.7 km
Within a 10-minute walk: 1 grocery store, 5 cafés and restaurants, 5 parks, 2 pharmacies. Nearest grocery: Metro (350 m). Nearest park: Smith Drive Park (50 m).
Schools nearby
Elementary
- École élémentaire catholique du Sacré-Coeur Catholic · French
EQAO: Gr 3 reading 80%, math 80%8 min walk - St. Catherine of Alexandria Catholic Elementary School Catholic
EQAO: Gr 6 reading 89%, math 41%9 min walk - Ethel Gardiner Public School
EQAO: Gr 6 reading 94%, math 64%11 min walk - St. Brigid Catholic Elementary School Catholic
EQAO: Gr 6 reading 92%, math 60%12 min walk
Secondary
- Centennial Middle School1.8 km
EQAO: share of students meeting the provincial standard (2024–25). Ontario average: Gr 6 reading 86%, math 51%; Gr 9 math 55%; literacy test 83%.
Closest schools, not school zones. Check which school serves this address with the school board before relying on it.
Who lives here postal area L7G
- Owners / renters
- 86% / 14%
- Median household income
- $132,000
- Average age
- 41
- Children under 15
- 17%
- Homes
- 71% detached, 4% high-rise
- Commute by transit
- 1%
- Population
- 48,051
Languages spoken most at home besides English: Punjabi (Panjabi) 0.9%, Polish 0.8%, Croatian 0.5%, Spanish 0.5%.
Flood and conservation No mapped hazard
Not inside a mapped flood plain or regulated area.
Screening maps only. Ask the conservation authority for a property inquiry before relying on this.
Safety
Crime Severity Index for Halton Region (Oakville/Burlington) police: 31 vs 57 for Ontario (2025).
Police-reported figures for the whole police service area, not this street. Rates use the area’s resident population.
Distances are approximate. Places © OpenStreetMap contributors. Neighbourhood figures: Statistics Canada, 2021 Census. School results: EQAO via Ontario Data Catalogue (Open Government Licence – Ontario). Crime Severity Index: Statistics Canada.
Living here
Commute
To Union Station (downtown Toronto): 40 km. Transit times · Driving times
Noise Nothing major nearby
No highway within 500 m, rail line within 300 m, or airport flight path nearby.
Distances from the map, not noise measurements. Visit at rush hour to judge for yourself.
Internet High-speed
50/10 Mbps or faster available here by cable, fibre or DSL (the federal high-speed target).
From the federal broadband map. Check exact speeds and providers for the address.
Roads, rail, airports and planned stations © OpenStreetMap contributors. Internet: Innovation, Science and Economic Development Canada, National Broadband Data.
Listed by Royal LePage Real Estate Associates.
Listing information provided by PropTx Innovations Inc. and TRREB; deemed reliable but not guaranteed accurate by PropTx.
Similar homes nearby
See more in Halton Hills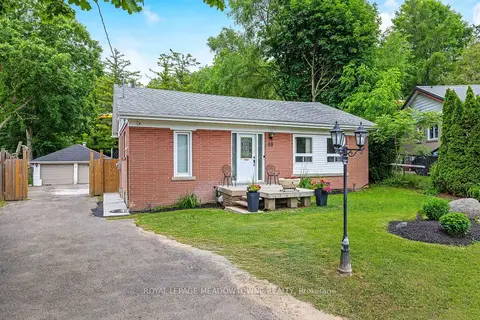
$879,000
3+1 bd2 ba10 pk700-1100 ft²
46 Hewson Crescent
Georgetown, Halton Hills
Detached · MLS® W13812802 · ROYAL LEPAGE MEADOWTOWNE REALTY
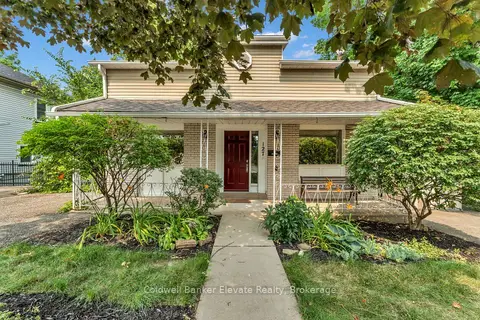
$880,000
3 bd3 ba4 pk1100-1500 ft²
127 Main Street S
Georgetown, Halton Hills
Detached · MLS® W13587658 · Coldwell Banker Elevate Realty
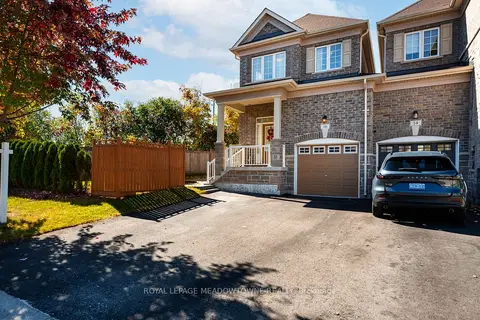
$884,900
4 bd3 ba5 pk1500-2000 ft²
16 Ridgegate Crescent
Georgetown, Halton Hills
Att/Row/Townhouse · MLS® W14010622 · ROYAL LEPAGE MEADOWTOWNE REALTY
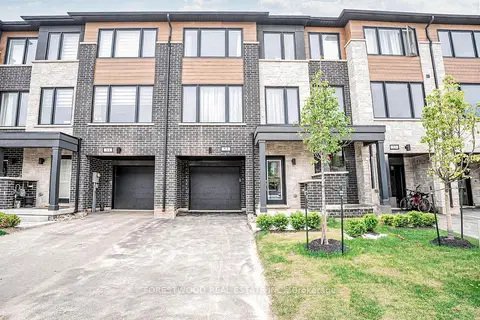
$885,000
3+1 bd4 ba3 pk2000-2500 ft²
53 Humberstone Drive
Georgetown, Halton Hills
Att/Row/Townhouse · MLS® W13855482 · FORESTWOOD REAL ESTATE INC.
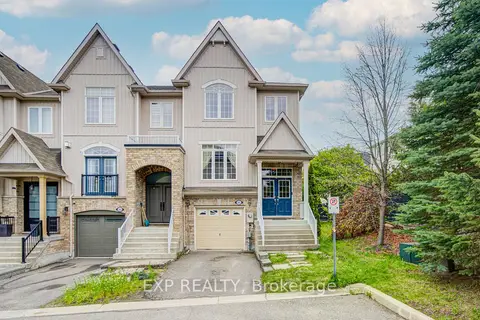
$870,000
3+1 bd4 ba2 pk1500-2000 ft²
25 Sutcliff Lane
Georgetown, Halton Hills
Att/Row/Townhouse · MLS® W13680870 · EXP REALTY
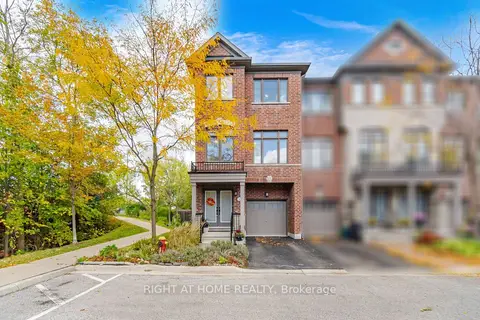
$889,000
3 bd3 ba2 pk2000-2500 ft²
36 Whitehorn Lane
Georgetown, Halton Hills
Att/Row/Townhouse · MLS® W13986056 · RIGHT AT HOME REALTY
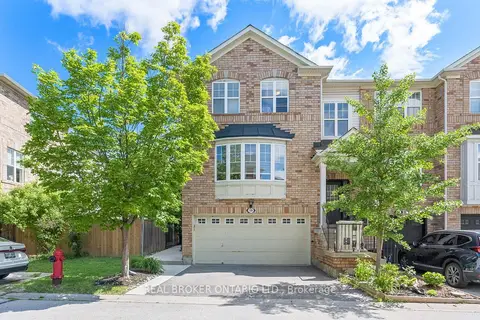
$864,900
3 bd3 ba6 pk1100-1500 ft²
59 Seed House Lane
Georgetown, Halton Hills
Att/Row/Townhouse · MLS® W13826086 · REAL BROKER ONTARIO LTD.
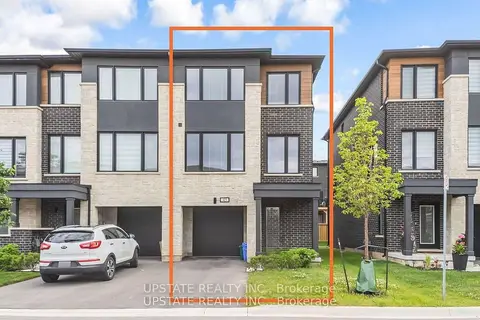
$894,500
3+1 bd4 ba3 pk2000-2500 ft²
45 Humberstone Drive
Georgetown, Halton Hills
Att/Row/Townhouse · MLS® W13628772 · UPSTATE REALTY INC.