16 Ridgegate Crescent
Georgetown, Halton Hills, L7G 0L1
$884,900
- 4 bedrooms
- 3 bathrooms
- 5 parking
- 1500-2000 sq ft
Listed 7 days ago · MLS® W14010622
About this home
Room to Grow on a Quiet Georgetown Crescent. Welcome to 16 Ridgegate Crescent, a bright, spacious end-unit freehold townhome on one of Georgetown's quietest, most family-friendly streets. With over 1,600 sq. ft., four bedrooms, three bathrooms and a finished basement, it offers the room of a detached home with the ease of townhome living. Extra windows bring in natural light, and an attached garage with 4 car driveway adds everyday convenience. Enjoy a private side yard and rear deck, perfect for summer barbecues and morning coffee. Upstairs, generous bedrooms give everyone their own space, while the finished lower level is ready to become a rec room, office, gym or teen hangout. Location is where this home shines. Cedarvale Park offers an off-leash dog park, soccer fields and a toboggan hill. Gellert Community Park has walking trails, tennis courts, baseball diamonds and a soccer field. The wooded and wetland trails of Hungry Hollow and the Credit River valley, with raised boardwalks, are ideal for weekend walks and birdwatching. Neighbourhood parks and playgrounds are close by for after-school play. Recreation is close too. Gellert Community Centre has an indoor pool and splash pad, and the Mold-Masters SportsPlex has four ice rinks and is home to the Georgetown Raiders. Downtown Georgetown's Main Street brings shops, cafés, restaurants and summer events like the Festival on Main. Public, Catholic and French Immersion schools are nearby. A bus stop at Guelph St. and McFarlane Dr. is steps away, and the Georgetown GO Station makes commuting to Toronto easy. Right-sized and surrounded by parks, trails and recreation, this is a home where families settle in and stay. Book your showing today!
Details
- Type
- Att/Row/Townhouse
- Style
- 2-Storey
- Size
- 1500-2000 sq ft
- Lot
- 67.78 × 129.2 ft
- Basement
- Finished
- Garage
- Built-In
- Kitchens
- 1
- Property tax
- $4,919 (2026)
- Neighbourhood
- Georgetown
- Municipality
- Halton Hills
- Price per sq ft
- $506 (about the same as freehold townhouses in Georgetown)
Interior
- Bedrooms
- 4 above ground
- Bathrooms
- 2 × 4-piece (second), 1 × 2-piece (main)
- Rooms
- 7 above ground + 1 below
- Family room or den
- Yes
- Fireplace
- No
Heating, cooling and services
- Heating
- Forced Air, Gas
- Air conditioning
- Central Air
- Water and sewer
- Sewer
Building and exterior
- Style
- 2-Storey
- Exterior
- Brick
- Roof
- Asphalt Shingle
- Foundation
- Concrete
- Faces
- East
Parking
- Garage spaces
- 1
- Total parking
- 5
- Driveway and parking
- Private Double
Lot
- Size
- 67.78 × 129.2 ft (irregular)
More
- Possession
- 60-90 Days
- Nearby
- Fenced Yard, Golf, Hospital, Library, Park, Place Of Worship
- Cross street
- Guelph St and McFarlene Dr
Rooms
| Room | Level | Size | Features |
|---|---|---|---|
| Kitchen | Main | 3.29 × 3.08 m (10'10" × 10'1") | |
| Family Room | Main | 3.08 × 5.12 m (10'1" × 16'10") | |
| Dining Room | Main | 3.29 × 2.78 m (10'10" × 9'1") | |
| Living Room | Main | 2.84 × 4.02 m (9'4" × 13'2") | |
| Bedroom 2 | Second | 3.44 × 2.47 m (11'3" × 8'1") | |
| Bedroom 3 | Second | 3.32 × 2.5 m (10'11" × 8'2") | |
| Bedroom 4 | Second | 4 × 2.53 m (13'1" × 8'4") | |
| Primary Bedroom | Second | 5.03 × 3.08 m (16'6" × 10'1") | |
| Great Room | Basement | 4.79 × 6.4 m (15'9" × 21') |
History of this address
1 earlier listing at this address, with sold and leased prices. Create a free account or sign in to see them.
Location
Location is approximate. See nearby homes on the map
Recent sales nearby
See what similar homes within 1 km sold for in the last year. Create a free account or sign in to see them.
The neighbourhood
Getting around Somewhat walkable
- 🚆 Mount Pleasant GO5.1 km
Within a 10-minute walk: 1 grocery store, 5 cafés and restaurants, 1 park. Nearest grocery: FreshCo (900 m). Nearest park: Joseph Gibbons Park (900 m).
Schools nearby
Elementary
- George Kennedy Public School
EQAO: Gr 3 reading 72%, math 54%15 min walk - St. Francis of Assisi Catholic Elementary School Catholic
EQAO: Gr 6 reading 79%, math 40%1.7 km - St. Catherine of Alexandria Catholic Elementary School Catholic
EQAO: Gr 6 reading 89%, math 41%1.7 km - École élémentaire catholique du Sacré-Coeur Catholic · French
EQAO: Gr 3 reading 80%, math 80%2.2 km
Secondary
- Centennial Middle School1.9 km
EQAO: share of students meeting the provincial standard (2024–25). Ontario average: Gr 6 reading 86%, math 51%; Gr 9 math 55%; literacy test 83%.
Closest schools, not school zones. Check which school serves this address with the school board before relying on it.
Who lives here postal area L7G
- Owners / renters
- 86% / 14%
- Median household income
- $132,000
- Average age
- 41
- Children under 15
- 17%
- Homes
- 71% detached, 4% high-rise
- Commute by transit
- 1%
- Population
- 48,051
Languages spoken most at home besides English: Punjabi (Panjabi) 0.9%, Polish 0.8%, Croatian 0.5%, Spanish 0.5%.
Flood and conservation No mapped hazard
Not inside a mapped flood plain or regulated area.
Screening maps only. Ask the conservation authority for a property inquiry before relying on this.
Safety
Crime Severity Index for Halton Region (Oakville/Burlington) police: 31 vs 57 for Ontario (2025).
Police-reported figures for the whole police service area, not this street. Rates use the area’s resident population.
Distances are approximate. Places © OpenStreetMap contributors. Neighbourhood figures: Statistics Canada, 2021 Census. School results: EQAO via Ontario Data Catalogue (Open Government Licence – Ontario). Crime Severity Index: Statistics Canada.
Living here
Commute
To Union Station (downtown Toronto): 40 km. Transit times · Driving times
Noise Nothing major nearby
No highway within 500 m, rail line within 300 m, or airport flight path nearby.
Distances from the map, not noise measurements. Visit at rush hour to judge for yourself.
Internet High-speed
50/10 Mbps or faster available here by cable, fibre or DSL (the federal high-speed target).
From the federal broadband map. Check exact speeds and providers for the address.
Roads, rail, airports and planned stations © OpenStreetMap contributors. Internet: Innovation, Science and Economic Development Canada, National Broadband Data.
Listed by ROYAL LEPAGE MEADOWTOWNE REALTY.
Listing information provided by PropTx Innovations Inc. and TRREB; deemed reliable but not guaranteed accurate by PropTx.
Similar homes nearby
See more in Halton Hills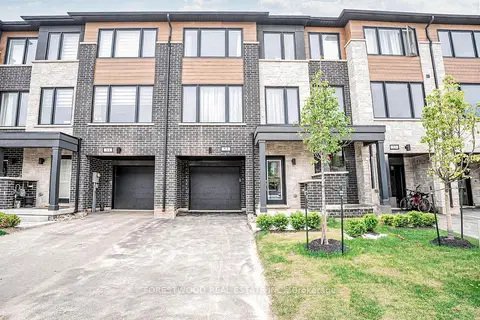
$885,000
3+1 bd4 ba3 pk2000-2500 ft²
53 Humberstone Drive
Georgetown, Halton Hills
Att/Row/Townhouse · MLS® W13855482 · FORESTWOOD REAL ESTATE INC.
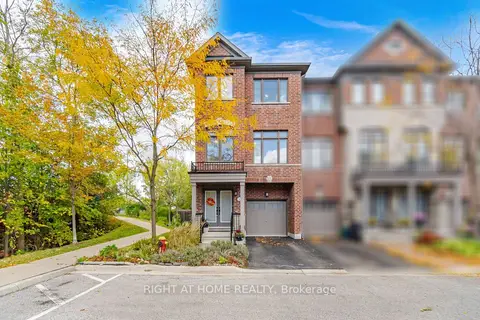
$889,000
3 bd3 ba2 pk2000-2500 ft²
36 Whitehorn Lane
Georgetown, Halton Hills
Att/Row/Townhouse · MLS® W13986056 · RIGHT AT HOME REALTY
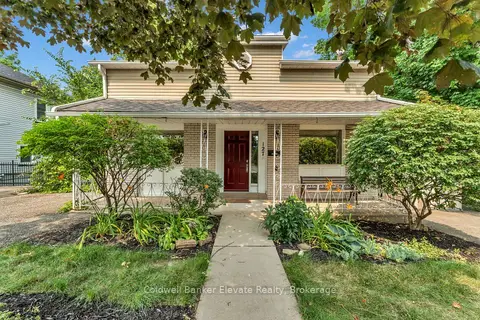
$880,000
3 bd3 ba4 pk1100-1500 ft²
127 Main Street S
Georgetown, Halton Hills
Detached · MLS® W13587658 · Coldwell Banker Elevate Realty
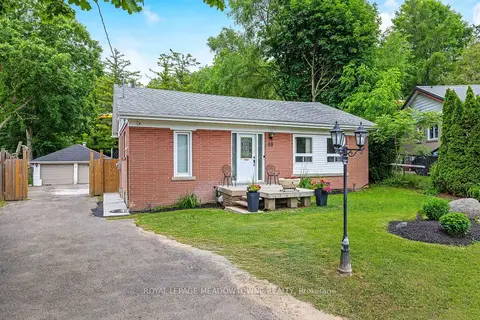
$879,000
3+1 bd2 ba10 pk700-1100 ft²
46 Hewson Crescent
Georgetown, Halton Hills
Detached · MLS® W13812802 · ROYAL LEPAGE MEADOWTOWNE REALTY
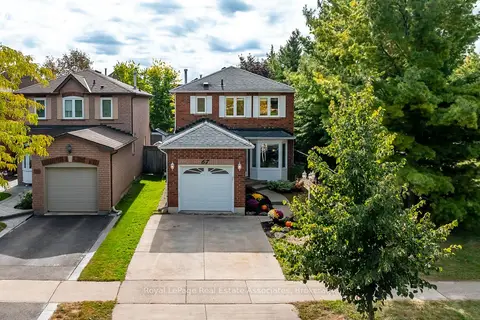
$879,000
3+1 bd3 ba3 pk1100-1500 ft²
67 Smith Drive
Georgetown, Halton Hills
Detached · MLS® W13819212 · Royal LePage Real Estate Associates
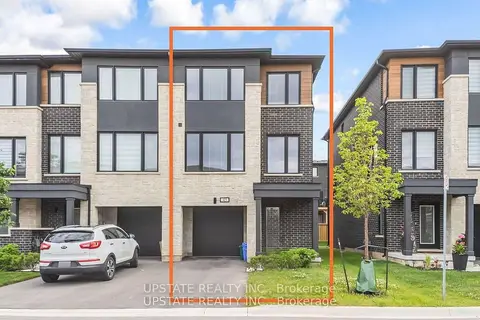
$894,500
3+1 bd4 ba3 pk2000-2500 ft²
45 Humberstone Drive
Georgetown, Halton Hills
Att/Row/Townhouse · MLS® W13628772 · UPSTATE REALTY INC.
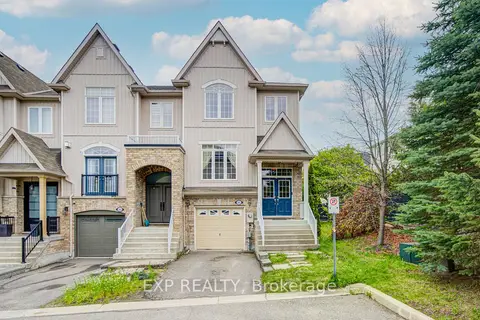
$870,000
3+1 bd4 ba2 pk1500-2000 ft²
25 Sutcliff Lane
Georgetown, Halton Hills
Att/Row/Townhouse · MLS® W13680870 · EXP REALTY
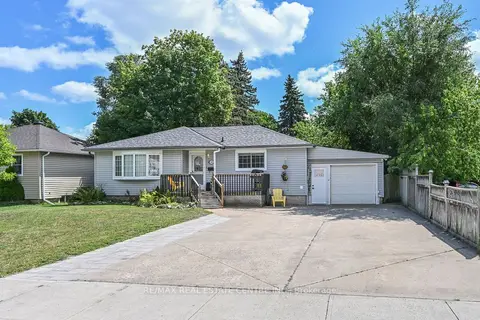
$899,900
3+1 bd2 ba8 pk700-1100 ft²
110 John Street
Georgetown, Halton Hills
Detached · MLS® W13697410 · RE/MAX REAL ESTATE CENTRE INC.