25 Sutcliff Lane
Georgetown, Halton Hills, L7G 0C2
$870,000
- 3+1 bedrooms
- 4 bathrooms
- 2 parking
- 1500-2000 sq ft
Listed 65 days ago · MLS® W13680870
About this home
Welcome to 25 Sutcliff lane- stunning end-unit townhome that makes townhouse living feel like semi-detached living. With three spacious bedrooms, three full bathrooms, and a convenient powder room, this home delivers the space and functionality growing families dream about. The thoughtful layout maximizes every square foot, and a convenient second-floor laundry room keeps chore day effortless. The end-unit positioning means extra windows, extra light, and that wonderful sense of breathing room. Step out back and enjoy an unobstructed view that transforms your outdoor space into a private retreat - no neighbors peeking over your shoulder while you perfect your barbecue technique. Convenient visitor parking ensures your guests always have a place to land, and a low maintenance fee of just $161.10 per month covers snow removal, lawn and tree maintenance, and upkeep of the common elements - leaving you free to enjoy life rather than manage it. But the real magic here is the neighborhood. Meadowland Park sits practically at your doorstep, offering green space just steps from home. Commuters will appreciate the Georgetown GO station less than a ten-minute walk away, making downtown trips remarkably painless. Preston's Food Mart is nearby for grocery runs, and Georgetown District High School serves families with older children.
Details
- Type
- Att/Row/Townhouse
- Style
- 2-Storey
- Age
- 16-30 years
- Size
- 1500-2000 sq ft
- Lot
- 26.83 × 90.18 ft
- Basement
- Finished with Walk-Out
- Garage
- Attached
- Kitchens
- 1
- Property tax
- $4,988 (2026)
- Neighbourhood
- Georgetown
- Municipality
- Halton Hills
- Price per sq ft
- $497 (about the same as freehold townhouses in Georgetown)
Interior
- Bedrooms
- 3 above ground + 1 below
- Bathrooms
- 1 × 2-piece (main), 1 × 3-piece (basement), 1 × 3-piece (second), 1 × 4-piece (second)
- Rooms
- 7 above ground + 2 below
- Family room or den
- Yes
- Fireplace
- Yes
- Features
- Carpet Free
Heating, cooling and services
- Heating
- Forced Air, Gas
- Air conditioning
- Central Air
- Water and sewer
- Sewer
Building and exterior
- Style
- 2-Storey
- Exterior
- Aluminum Siding, Brick
- Roof
- Asphalt Shingle
- Foundation
- Concrete
- Age
- 16-30 years
- Faces
- East
Parking
- Garage spaces
- 1
- Total parking
- 2
- Driveway and parking
- Private
Lot
- Size
- 26.83 × 90.18 ft
More
- Possession
- 60-90
- Cross street
- Mountainview Road North & Guelph Street
Rooms
| Room | Level | Size | Features |
|---|---|---|---|
| Dining Room | Main | 5.71 × 7.24 m (18'9" × 23'9") | Tile Floor, W/O To Deck, Combined w/Living |
| Study | Basement | 3.13 × 4.85 m (10'3" × 15'11") | Hardwood Floor, Large Window |
| Bedroom 3 | Second | 2.88 × 3.39 m (9'5" × 11'1") | Hardwood Floor, Closet |
| Bedroom | Second | 3.87 × 5.34 m (12'8" × 17'6") | Hardwood Floor, 4 Pc Ensuite, Walk-In Closet(s) |
| Kitchen | Main | 3.69 × 2.46 m (12'1" × 8'1") | Tile Floor, W/O To Deck |
| Bedroom | Basement | 2.47 × 3.52 m (8'1" × 11'7") | Hardwood Floor, W/O To Garden |
| Bedroom 2 | Second | 2.73 × 3.74 m (8'11" × 12'3") | Hardwood Floor, Closet |
| Family Room | Main | 3.47 × 6.26 m (11'5" × 20'6") | Hardwood Floor, Large Window |
| Living Room | Main | 5.71 × 7.24 m (18'9" × 23'9") | Hardwood Floor, Large Window, Combined w/Dining |
History of this address
1 earlier listing at this address, with sold and leased prices. Create a free account or sign in to see them.
Location
Location is approximate. See nearby homes on the map
Recent sales nearby
See what similar homes within 1 km sold for in the last year. Create a free account or sign in to see them.
The neighbourhood
Getting around Car-dependent
No subway, LRT or GO station within a short trip.
Within a 10-minute walk: no grocery stores, 0 cafés and restaurants, 1 park. Nearest park: Glen Williams Park (1000 m).
Schools nearby
Elementary
- Glen Williams Public School
EQAO: Gr 3 reading 73%, math 64%1.2 km - Holy Cross Catholic Elementary School Catholic
EQAO: Gr 6 reading 80%, math 54%1.3 km - Joseph Gibbons Public School
EQAO: Gr 3 reading 95%, math 68%1.5 km - Park Public School
EQAO: Gr 3 reading 77%, math 77%1.8 km
Secondary
- Georgetown District High School
EQAO: Gr 9 math 72%, literacy test 85%17 min walk - Gary Allan High School - Halton Hills18 min walk
- Christ the King Catholic Secondary School Catholic
EQAO: Gr 9 math 58%, literacy test 84%1.3 km
EQAO: share of students meeting the provincial standard (2024–25). Ontario average: Gr 6 reading 86%, math 51%; Gr 9 math 55%; literacy test 83%.
Closest schools, not school zones. Check which school serves this address with the school board before relying on it.
Who lives here postal area L7G
- Owners / renters
- 86% / 14%
- Median household income
- $132,000
- Average age
- 41
- Children under 15
- 17%
- Homes
- 71% detached, 4% high-rise
- Commute by transit
- 1%
- Population
- 48,051
Languages spoken most at home besides English: Punjabi (Panjabi) 0.9%, Polish 0.8%, Croatian 0.5%, Spanish 0.5%.
Flood and conservation No mapped hazard
Not inside a mapped flood plain or regulated area.
Screening maps only. Ask the conservation authority for a property inquiry before relying on this.
Safety
Crime Severity Index for Halton Region (Oakville/Burlington) police: 31 vs 57 for Ontario (2025).
Police-reported figures for the whole police service area, not this street. Rates use the area’s resident population.
Distances are approximate. Places © OpenStreetMap contributors. Neighbourhood figures: Statistics Canada, 2021 Census. School results: EQAO via Ontario Data Catalogue (Open Government Licence – Ontario). Crime Severity Index: Statistics Canada.
Living here
Commute
To Union Station (downtown Toronto): 44 km. Transit times · Driving times
Noise Nothing major nearby
No highway within 500 m, rail line within 300 m, or airport flight path nearby.
Distances from the map, not noise measurements. Visit at rush hour to judge for yourself.
Internet High-speed
50/10 Mbps or faster available here by cable, fibre or DSL (the federal high-speed target).
From the federal broadband map. Check exact speeds and providers for the address.
Roads, rail, airports and planned stations © OpenStreetMap contributors. Internet: Innovation, Science and Economic Development Canada, National Broadband Data.
Listed by EXP REALTY.
Listing information provided by PropTx Innovations Inc. and TRREB; deemed reliable but not guaranteed accurate by PropTx.
Similar homes nearby
See more in Halton Hills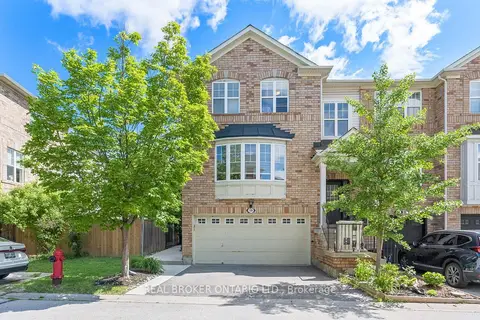
$864,900
3 bd3 ba6 pk1100-1500 ft²
59 Seed House Lane
Georgetown, Halton Hills
Att/Row/Townhouse · MLS® W13826086 · REAL BROKER ONTARIO LTD.
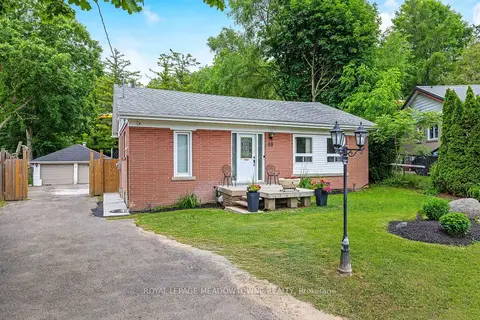
$879,000
3+1 bd2 ba10 pk700-1100 ft²
46 Hewson Crescent
Georgetown, Halton Hills
Detached · MLS® W13812802 · ROYAL LEPAGE MEADOWTOWNE REALTY
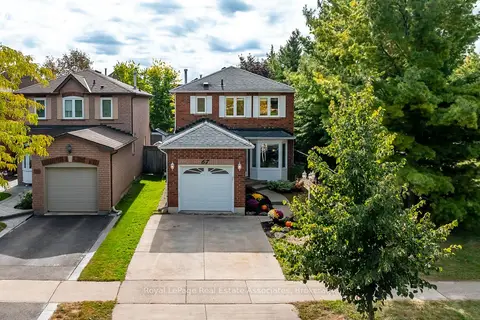
$879,000
3+1 bd3 ba3 pk1100-1500 ft²
67 Smith Drive
Georgetown, Halton Hills
Detached · MLS® W13819212 · Royal LePage Real Estate Associates
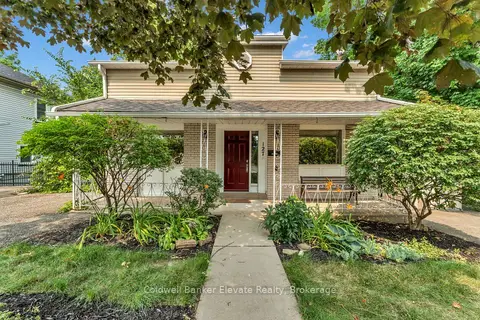
$880,000
3 bd3 ba4 pk1100-1500 ft²
127 Main Street S
Georgetown, Halton Hills
Detached · MLS® W13587658 · Coldwell Banker Elevate Realty
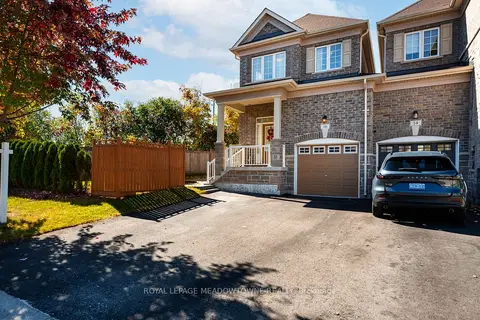
$884,900
4 bd3 ba5 pk1500-2000 ft²
16 Ridgegate Crescent
Georgetown, Halton Hills
Att/Row/Townhouse · MLS® W14010622 · ROYAL LEPAGE MEADOWTOWNE REALTY
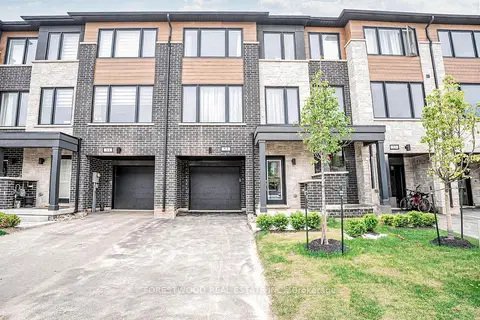
$885,000
3+1 bd4 ba3 pk2000-2500 ft²
53 Humberstone Drive
Georgetown, Halton Hills
Att/Row/Townhouse · MLS® W13855482 · FORESTWOOD REAL ESTATE INC.
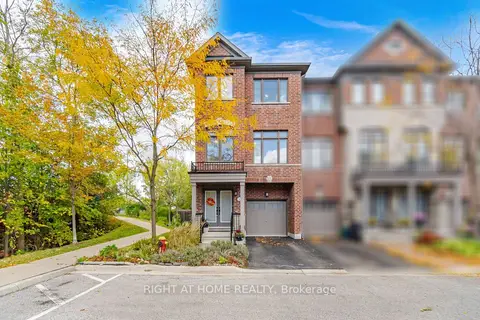
$889,000
3 bd3 ba2 pk2000-2500 ft²
36 Whitehorn Lane
Georgetown, Halton Hills
Att/Row/Townhouse · MLS® W13986056 · RIGHT AT HOME REALTY
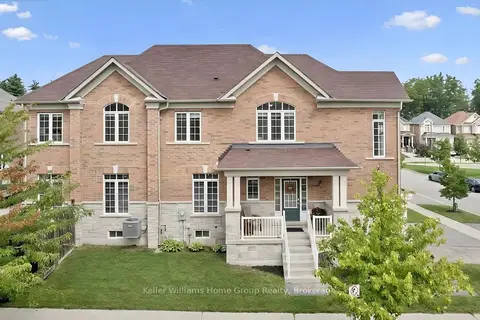
$849,000
Reduced $50,000
4 bd4 ba3 pk1500-2000 ft²
61 Ridgegate Crescent
Georgetown, Halton Hills
Att/Row/Townhouse · MLS® W13737264 · Keller Williams Home Group Realty