67 Roncesvalles Avenue
Roncesvalles, Toronto, M6R 2K6
$68,000
Reduced $52,000 from $120,000
- 1 bathrooms
Listed 32 days ago · MLS® W13802742
About this home
Turn-key Japanese take-out restaurant for sale in the heart of trendy Roncesvalles Village - directly across from a streetcar stop with excellent, steady pedestrian traffic and a loyal base of regular customers. Low food cost and a simple, easy-to-learn menu make this an ideal opportunity for a first-time owner-operator or an experienced restaurateur looking to expand. Business name/brand are not included in the sale. Don't miss this opportunity.
Details
- Type
- Sale Of Business
- Garage
- Street
- Property tax
- $650 (2025)
- Neighbourhood
- Roncesvalles
- Municipality
- Toronto W01
Interior
- Bathrooms
- 1 × bathroom
Heating, cooling and services
- Air conditioning
- Partial
- Water and sewer
- Sanitary+Storm
- Utilities
- Yes
Building and exterior
- Building area
- 490 Square Feet
More
- Possession
- 30/60 days
- Cross street
- Queen & Roncesvalles
- Business type
- Restaurant
Location
Location is approximate. See nearby homes on the map
Recent sales nearby
See what similar homes within 1 km sold for in the last year. Create a free account or sign in to see them.
The neighbourhood
Getting around Very walkable
- 🚇 Dundas West Subway1.8 km
- 🚇 Bloor UP Express1.9 km
- 🚆 Exhibition GO2.3 km
Within a 10-minute walk: 11 grocery stores, 72 cafés and restaurants, 10 parks, 7 pharmacies. Nearest grocery: Benna's Bakery & Deli (250 m). Nearest park: Grafton Avenue Park (200 m).
Schools nearby
Elementary
- Garden Avenue Junior Public School
EQAO: Gr 6 reading 100%, math 94%4 min walk - Fern Avenue Junior and Senior Public School
EQAO: Gr 6 reading 91%, math 62%8 min walk - St. Vincent de Paul Catholic School Catholic
EQAO: Gr 6 reading 89%, math 63%10 min walk - Parkdale Junior and Senior Public School13 min walk
Secondary
- Parkdale Collegiate Institute
EQAO: Gr 9 math 61%, literacy test 86%15 min walk - City View Alternative Senior School1.2 km
- École secondaire catholique Saint-Frère-André Catholic · French1.2 km
EQAO: share of students meeting the provincial standard (2024–25). Ontario average: Gr 6 reading 86%, math 51%; Gr 9 math 55%; literacy test 83%.
Closest schools, not school zones. Check which school serves this address with the school board before relying on it.
Who lives here postal area M6R
- Owners / renters
- 51% / 49%
- Median household income
- $104,000
- Average age
- 40
- Children under 15
- 15%
- Homes
- 16% detached, 11% high-rise
- Commute by transit
- 23%
- Population
- 19,349
Languages spoken most at home besides English: Polish 1.8%, Spanish 0.5%, Portuguese 0.5%, Ukrainian 0.4%.
Flood and conservation No mapped hazard
Not inside a mapped flood plain or regulated area.
Screening maps only. Ask the conservation authority for a property inquiry before relying on this.
Safety
Major crime per resident in High Park-Swansea (2025): 35% below the Toronto average, about the same from the year before.
- Assault39% below average
- Break and enter21% above average
- Auto theft60% below average
- Robbery41% below average
- Theft from vehicles39% below average
- Shootingsabout average
Crime Severity Index for Toronto police: 60 vs 57 for Ontario (2025).
Police-reported figures for the whole neighbourhood, not this street. Rates use the area’s resident population.
Development nearby 1 active
-
1605 QUEEN ST W · 350 mOfficial Plan / Zoning By-law Amendment · Under Review · applied 2026Zoning By-law Amendment to convert the existing building into the Phoenix Concert Theatre.Application details
-
1521 QUEEN ST W · 450 mSite Plan · Closed · applied 2022Site Plan Approval application for an 8 storey mixed use building with a residential gross floor area of 6228 SM and a non residential gross floor area of 279…Application details
Rezoning, site plan, subdivision and condominium applications filed with the city.
Distances are approximate. Places © OpenStreetMap contributors. Neighbourhood figures: Statistics Canada, 2021 Census. School results: EQAO via Ontario Data Catalogue (Open Government Licence – Ontario). Neighbourhood crime: Toronto Police Service Public Safety Data Portal (Open Government Licence – Toronto Police Service). Crime Severity Index: Statistics Canada. Planning applications: City of Toronto open data.
Living here
Commute
To Union Station (downtown Toronto): 5 km. Transit times · Driving times
Noise 1 source nearby
- 🛣️ Gardiner Expressway350 m
Distances from the map, not noise measurements. Visit at rush hour to judge for yourself.
What can be built R
Residential (with a site-specific exception).
- ✅ Up to 6 homes on the lot (multiplex): a sixplex ward
- ✅ Garden suite in the backyard
- ✅ Laneway suite, if the lot backs onto a lane
From Toronto’s Zoning By-law 569-2013 map. Lot size, setbacks and trees decide what actually fits; check with a planner before you buy.
Building permits
No building permits at this address since 2014.
4 permits on this block of the street in the last 2 years, including 1 new home.
Permits filed with the City of Toronto. A permit doesn’t mean the work passed final inspection.
Trees
59 City street trees within 100 m. That’s more than the Toronto average of 42.
Trees on City boulevards only, not private yards or parks.
Internet High-speed
50/10 Mbps or faster available here by cable, fibre or DSL (the federal high-speed target).
From the federal broadband map. Check exact speeds and providers for the address.
Zoning, heritage, building permits and street trees: City of Toronto open data (Open Government Licence – Toronto). Roads, rail, airports and planned stations © OpenStreetMap contributors. Internet: Innovation, Science and Economic Development Canada, National Broadband Data.
Listed by RE/MAX CROSSROADS REALTY INC..
Listing information provided by PropTx Innovations Inc. and TRREB; deemed reliable but not guaranteed accurate by PropTx.
Similar homes nearby
See more in Toronto
$68,000
4905 Yonge Street 2nd Floor
Willowdale East, Toronto
Sale Of Business · MLS® C13591698 · SUPERSTARS REALTY LTD.
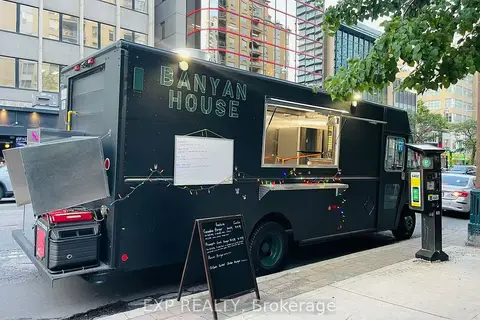
$68,000
10 Bertrand Avenue
Wexford-Maryvale, Toronto
Sale Of Business · MLS® C13803836 · EXP REALTY
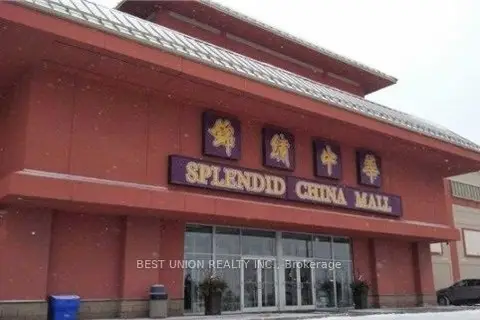
$68,000
4675 Steeles Avenue E 2A17&18
Milliken, Toronto
Commercial Retail · MLS® E12958966 · BEST UNION REALTY INC.
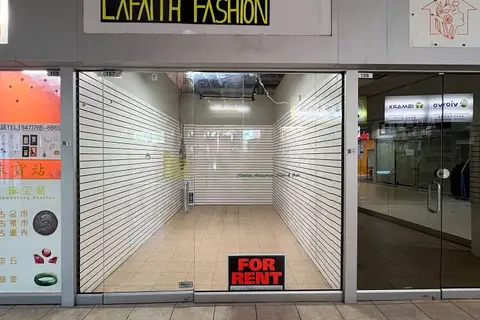
$68,000
4438 Sheppard Avenue E 157
Agincourt North, Toronto
Commercial Retail · MLS® E13465100 · CENTURY 21 PERCY FULTON LTD.
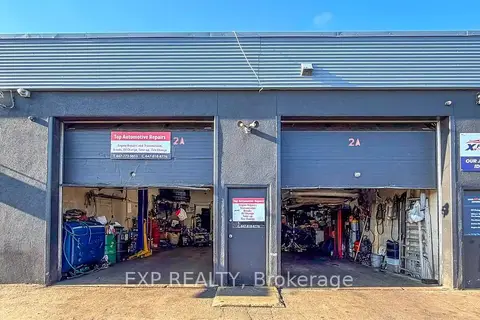
$68,000
Reduced $11,900
12 Lepage Court 2A
York University Heights, Toronto
Sale Of Business · MLS® W13043402 · EXP REALTY
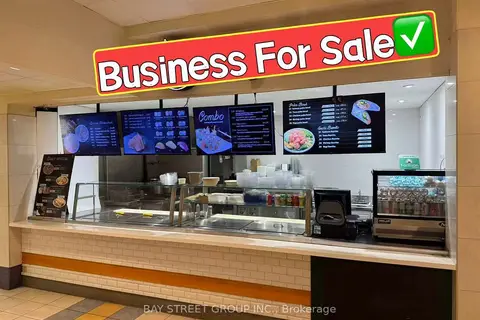
$69,000
Reduced $30,000
595 Bay Street FC-3
Bay Street Corridor, Toronto
Sale Of Business · MLS® C12372798 · BAY STREET GROUP INC.
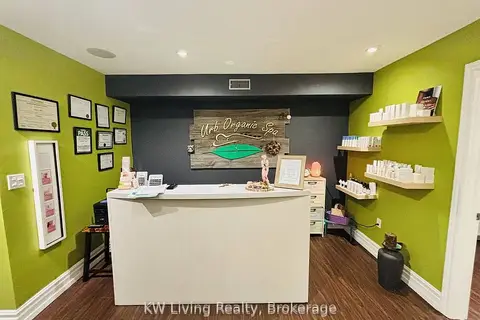
$69,000
1 ba
701 Mount Pleasant Road Second Floor
Mount Pleasant East, Toronto
Sale Of Business · MLS® C13445174 · KW Living Realty
$69,000
384 Yonge Street #92
Bay Street Corridor, Toronto
Commercial Retail · MLS® C13680322 · JDL REALTY INC.