4675 Steeles Avenue E 2A17&18
Milliken, Toronto, M1V 4S5
$68,000
Listed 197 days ago · MLS® E12958966
About this home
Opportunity To Own A Combined Unit At Prime Kennedy / Steeles Location At Splendid China Mall, Next To Go Train Station And Public Transit. Across From Pacific Mall & New Remington Centre. Millions Of Opportunities Now & Future. Highly Visibility Beside Elevator. Attractive Price For Investment Now And Use In Future. Don't Miss It!!!
Details
- Type
- Commercial Retail
- Age
- 16-30 years
- Garage
- Public
- Property tax
- $1,705 (2025)
- Neighbourhood
- Milliken
- Municipality
- Toronto E07
Heating, cooling and services
- Heating
- Gas Forced Air Open
- Air conditioning
- Yes
- Utilities
- Yes
Building and exterior
- Age
- 16-30 years
- Building area
- 186 Square Feet
More
- Possession
- TBD
- Cross street
- Steeles Ave / Kennedy Rd
- Business type
- Retail Store Related
Location
Location is approximate. See nearby homes on the map
Recent sales nearby
See what similar homes within 1 km sold for in the last year. Create a free account or sign in to see them.
The neighbourhood
Getting around Walkable
- 🚆 Milliken GO2 min walk
Within a 10-minute walk: 1 grocery store, 30 cafés and restaurants, 5 parks, 3 pharmacies. Nearest grocery: No Frills (300 m). Nearest park: John Ferrara Park (500 m).
Schools nearby
Elementary
- Kennedy Public School
EQAO: Gr 6 reading 90%, math 79%12 min walk - Aldergrove Public School
EQAO: Gr 6 reading 75%, math 56%13 min walk - Highgate Public School
EQAO: Gr 6 reading 87%, math 70%16 min walk - Port Royal Public School
EQAO: Gr 6 reading 95%, math 84%16 min walk
Secondary
- Wales College Secondary School Private4 min walk
- Town Centre Private High School Private16 min walk
- Mary Ward Catholic Secondary School Catholic
EQAO: Gr 9 math 63%, literacy test 94%17 min walk
EQAO: share of students meeting the provincial standard (2024–25). Ontario average: Gr 6 reading 86%, math 51%; Gr 9 math 55%; literacy test 83%.
Closest schools, not school zones. Check which school serves this address with the school board before relying on it.
Who lives here postal area M1V
- Owners / renters
- 81% / 19%
- Median household income
- $82,000
- Average age
- 45
- Children under 15
- 13%
- Homes
- 44% detached, 26% high-rise
- Commute by transit
- 17%
- Population
- 50,825
Languages spoken most at home besides English: Yue (Cantonese) 26.2%, Mandarin 17.7%, Tamil 4.5%, Tagalog (Pilipino, Filipino) 1.6%.
Flood and conservation No mapped hazard
Not inside a mapped flood plain or regulated area.
Screening maps only. Ask the conservation authority for a property inquiry before relying on this.
Safety
Major crime per resident in Milliken (2025): about the Toronto average, down 14% from the year before.
- Assault56% below average
- Break and enter34% above average
- Auto theft170% above average
- Robbery152% above average
- Theft from vehicles89% above average
- Shootings133% above average
Crime Severity Index for Toronto police: 60 vs 57 for Ontario (2025).
Police-reported figures for the whole neighbourhood, not this street. Rates use the area’s resident population.
Development nearby 3 active
-
4631 STEELES AVE E · 150 mOfficial Plan / Zoning By-law Amendment · Under Review · applied 2019Proposed development comprising of a 10 storey medical building and two 26 and 23 storey residential buildings and townhouses. This development amalgamates 3…Application details
-
39 REDLEA AVE · 200 mSite Plan · Under Review · applied 2018Construct Milliken GO Transit station ancillary building, platforms, canopies, rail lines, pedestrian tunnels, parking, landscapingApplication details
-
4665 STEELES AVE E · 100 mOfficial Plan / Zoning By-law Amendment · Appeal Received · applied 2013Proposed Zoning Amendment to permit a a phased, mixed use development with three residential condominium towers (17, 26 and 28 storeys in height) with a total…
Rezoning, site plan, subdivision and condominium applications filed with the city.
Distances are approximate. Places © OpenStreetMap contributors. Neighbourhood figures: Statistics Canada, 2021 Census. School results: EQAO via Ontario Data Catalogue (Open Government Licence – Ontario). Neighbourhood crime: Toronto Police Service Public Safety Data Portal (Open Government Licence – Toronto Police Service). Crime Severity Index: Statistics Canada. Planning applications: City of Toronto open data.
Living here
Commute
To Union Station (downtown Toronto): 21 km. Transit times · Driving times
Noise 1 source nearby
- 🚆 Rail line (Uxbridge Subdivision)50 m
Distances from the map, not noise measurements. Visit at rush hour to judge for yourself.
Building permits
- Interior Alterations · 2026 · Not Started - ExpressProposal to create two partial wall openings between unit 133 and unit 13.
- Interior Alterations · 2023 · Permit IssuedInterior reno to health holistic products show room/retail including plumbing
- Interior Alterations · 2021 · CancelledProposed interior alterations with new kitchen hood - unit # 2CF7 AND 2CF8
- Interior Alterations · 2018 · ClosedPROPOSED: 1-KITCHEN RENO TO EXISTING RESTAURANT, 2-HVAC-KITCHEN EXHAUST, 3-PLUMBING-ADD 10 FIXTURES TO GRACEFUL VEGETARIAN RESTAURANT
Permits filed with the City of Toronto. A permit doesn’t mean the work passed final inspection.
Trees
0 City street trees within 100 m. That’s fewer than the Toronto average of 42.
Trees on City boulevards only, not private yards or parks.
Internet High-speed
50/10 Mbps or faster available here by cable, fibre or DSL (the federal high-speed target).
From the federal broadband map. Check exact speeds and providers for the address.
Zoning, heritage, building permits and street trees: City of Toronto open data (Open Government Licence – Toronto). Roads, rail, airports and planned stations © OpenStreetMap contributors. Internet: Innovation, Science and Economic Development Canada, National Broadband Data.
Listed by BEST UNION REALTY INC..
Listing information provided by PropTx Innovations Inc. and TRREB; deemed reliable but not guaranteed accurate by PropTx.
Similar homes nearby
See more in Toronto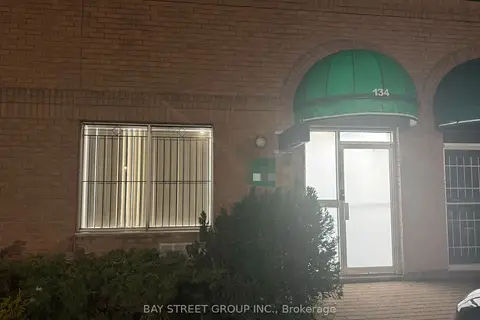
$69,000
70 silver star Boulevard 134
Milliken, Toronto
Sale Of Business · MLS® E12437959 · BAY STREET GROUP INC.
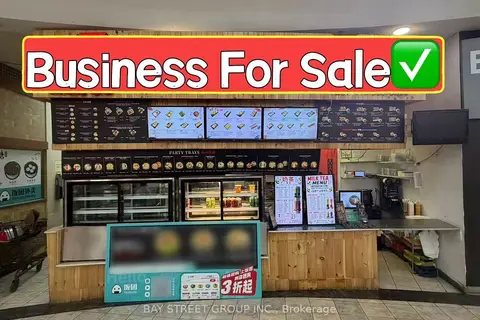
$69,000
Reduced $20,000
5661 Steeles Avenue E #5
Milliken, Toronto
Sale Of Business · MLS® E13545710 · BAY STREET GROUP INC.

$60,000
4675 Steeles Avenue E 2D22/23
Milliken, Toronto
Commercial Retail · MLS® E13509304 · HOMELIFE NEW WORLD REALTY INC.

$59,900
4675 Steeles Avenue E 2B1
Milliken, Toronto
Commercial Retail · MLS® E13543910 · RealtyAI Plus Inc.

$59,900
4675 Steeles Avenue E 2B2
Milliken, Toronto
Commercial Retail · MLS® E13543954 · RealtyAI Plus Inc.

$58,000
2190 Mcnicoll Avenue 105
Milliken, Toronto
Sale Of Business · MLS® E13855664 · SUPERSTARS REALTY LTD.
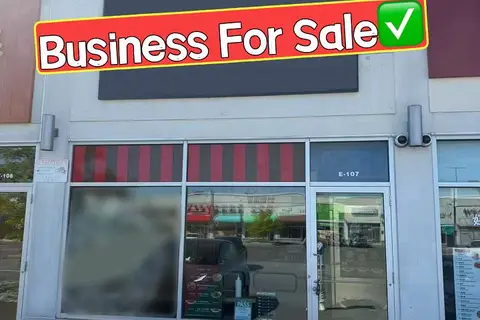
$79,000
Reduced $40,000
3262 Midland Avenue E107
Milliken, Toronto
Sale Of Business · MLS® E13236238 · BAY STREET GROUP INC.

$68,000
4905 Yonge Street 2nd Floor
Willowdale East, Toronto
Sale Of Business · MLS® C13591698 · SUPERSTARS REALTY LTD.