67-67B N Queen Mary Street
3502 - Overbrook/Castle Heights, Overbrook - Castleheights and Area, K1K 1X6
$699,999
- 3 bedrooms
- 2 bathrooms
- 3 parking
- 1500-2000 sq ft
Listed 92 days ago · MLS® X13582936
About this home
**Welcome to 67 Queen Mary Street in the heart of Overbrook!** This fantastic investment opportunity sits on a large double lot with desirable **R3M zoning** in one of Ottawa's fastest-growing neighbourhoods. Currently configured as **two self-contained rental units**, each unit features its own **private laundry, refrigerator, stove, hood fan, and full bathroom**, making it a true turnkey investment. **Both Unit A and Unit B are currently tenanted at $1,800 per month**, providing excellent rental income. The property has been **updated throughout**, including updated electrical, insulation, flooring, kitchen, bathroom, walls, and a renovated lower-level room. The home still offers plenty of its original charm while providing excellent income potential. Located in an area undergoing significant rejuvenation with new homes, multiplexes, and redevelopment projects, this property offers tremendous future potential while being within walking and biking distance to **Sandy Hill, the University of Ottawa, parks, schools, shopping, and public transit**. **Please allow 24 hours' notice for all showings and offers due to the existing tenants.**
Details
- Type
- Detached
- Style
- 2-Storey
- Age
- 100+ years
- Size
- 1500-2000 sq ft
- Lot
- 50.71 × 85 ft
- Basement
- Unfinished
- Garage
- None
- Kitchens
- 2
- Property tax
- $4,891 (2026)
- Neighbourhood
- 3502 - Overbrook/Castle Heights
- Municipality
- Overbrook - Castleheights and Area
- Price per sq ft
- $400 (31% below detached houses in 3502 - Overbrook/Castle Heights, $576)
Interior
- Bedrooms
- 3 above ground
- Bathrooms
- 1 × 3-piece (main), 1 × 3-piece (second)
- Rooms
- 10 above ground
- Family room or den
- No
- Fireplace
- No
- Features
- On Demand Water Heater
Heating, cooling and services
- Heating
- Baseboard, Electric
- Air conditioning
- Central Air
- Water and sewer
- Sewer
Building and exterior
- Style
- 2-Storey
- Exterior
- Vinyl Siding, Aluminum Siding
- Roof
- Asphalt Shingle
- Foundation
- Concrete
- Age
- 100+
- Faces
- North
- Pool
- Inground, Outdoor
Parking
- Garage spaces
- 3
- Total parking
- 3
Lot
- Size
- 50.71 × 85 ft
More
- Possession
- 60-90 DAYS
- Cross street
- 417 TO VANIER PARKWAY NORTH THEN TURN RIGHT ON QUEEN MARY
Rooms
| Room | Level | Size | Features |
|---|---|---|---|
| Family Room | Main | 3.53 × 3.4 m (11'7" × 11'2") | |
| Dining Room | Main | 5.1 × 4.03 m (16'9" × 13'3") | |
| Bedroom | Main | 2.87 × 1.77 m (9'5" × 5'10") | |
| Kitchen | Main | 3.81 × 3.6 m (12'6" × 11'10") | |
| Living Room | Main | 3.81 × 3.6 m (12'6" × 11'10") | |
| Primary Bedroom | Second | 4.74 × 3.65 m (15'7" × 12') | |
| Bedroom | Second | 3.91 × 3.65 m (12'10" × 12') | |
| Kitchen | Second | 4.57 × 2.74 m (15' × 9') |
Living here
Short-term rentals
Only in your principal residence (whole home or part of it), with a City host permit. Rural cottage rentals have a separate permit.
Listed by ROYAL LEPAGE TEAM REALTY.
Listing information provided by PropTx Innovations Inc. and TRREB; deemed reliable but not guaranteed accurate by PropTx.
Similar homes nearby
See more in Overbrook - Castleheights and Area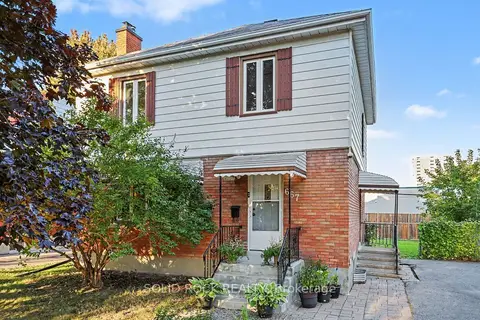
$699,000
3 bd2 ba3 pk1100-1500 ft²
667 Alesther Street
3502 - Overbrook/Castle Heights, Overbrook - Castleheights and Area
Detached · MLS® X14081208 · SOLID ROCK REALTY
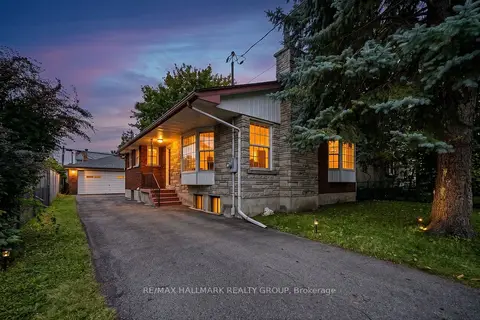
$689,900
3+1 bd2 ba7 pk1100-1500 ft²
234 Columbus Avenue
3502 - Overbrook/Castle Heights, Overbrook - Castleheights and Area
Detached · MLS® X13840838 · RE/MAX HALLMARK REALTY GROUP
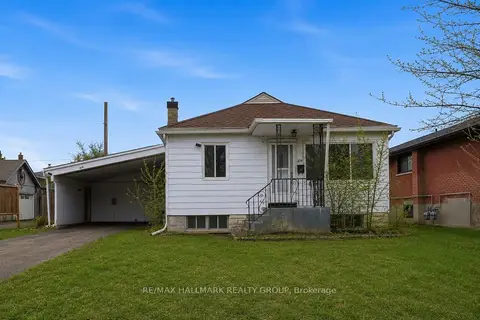
$778,000
2+1 bd2 ba4 pk700-1100 ft²
479 Newman Avenue
3502 - Overbrook/Castle Heights, Overbrook - Castleheights and Area
Detached · MLS® X13614652 · RE/MAX HALLMARK REALTY GROUP
$778,000
2+1 bd2 ba4 pk700-1100 ft²
479 Newman Avenue
3502 - Overbrook/Castle Heights, Overbrook - Castleheights and Area
Multiplex · MLS® X13614666 · RE/MAX HALLMARK REALTY GROUP
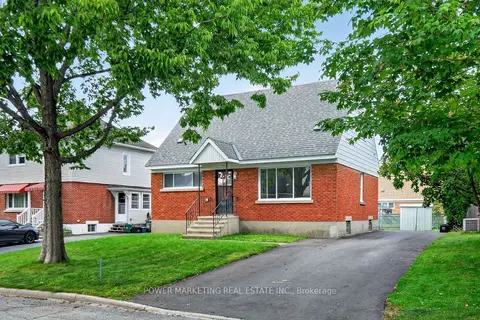
$619,000
4 bd2 ba3 pk1100-1500 ft²
535 Dunbrack Street
3502 - Overbrook/Castle Heights, Overbrook - Castleheights and Area
Detached · MLS® X13744982 · POWER MARKETING REAL ESTATE INC.
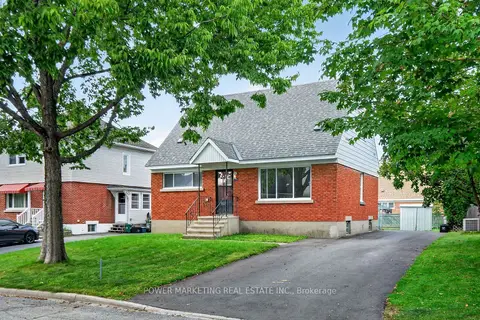
$619,000
4 bd2 ba3 pk1100-1500 ft²
535 Dunbrack Street
3502 - Overbrook/Castle Heights, Overbrook - Castleheights and Area
Vacant Land · MLS® X13746356 · POWER MARKETING REAL ESTATE INC.
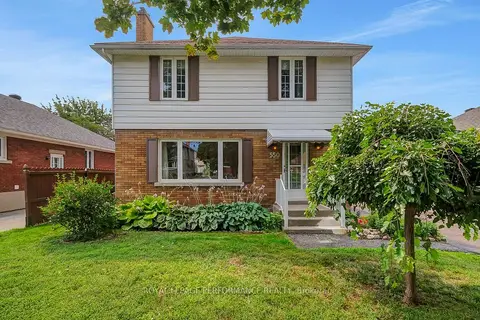
$619,000
3 bd3 ba3 pk1100-1500 ft²
550 Wolffdale Crescent
3502 - Overbrook/Castle Heights, Overbrook - Castleheights and Area
Detached · MLS® X13829254 · ROYAL LEPAGE PERFORMANCE REALTY
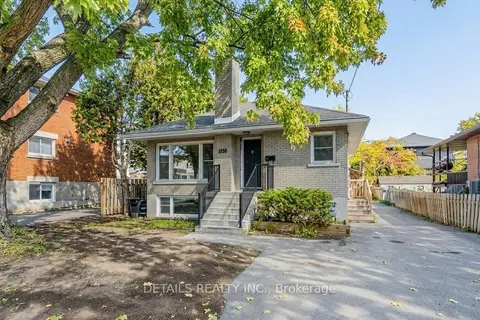
$799,000
3+2 bd3 ba6 pk1100-1500 ft²
285 Columbus Avenue
3502 - Overbrook/Castle Heights, Overbrook - Castleheights and Area
Detached · MLS® X14032648 · DETAILS REALTY INC.