668 Quaker Road
767 - N. Welland, Welland, L3C 3H2
$764,900
- 4+2 bedrooms
- 4 bathrooms
- 3 parking
- 1500-2000 sq ft
Listed 89 days ago · MLS® X13594398
About this home
Welcome to now. A modern 4 bedroom plus accessory suite in north Welland. Two complete units occupy this custom built two storey semi-detached home features 4 bedrooms, 2.5 bathrooms with large open concept kitchen/living/dining area that accesses the rear deck and fenced backyard. Attention to detail and craftsmanship are apparent with engineered hardwood flooring and tile throughout, custom kitchen with island, stainless steel appliances and quartz counters. Four spacious bedrooms occupy the second floor. The large primary suite features a walk-in closet and 5-piece ensuite with soaker tub. Large windows provide ample natural light. Further features include single car garage, main floor laundry, HRV system, tankless on demand hot water heater. Completing the package is a fully self contained, 2 bedroom, 1 bathroom lower accessory unit, accessed via a separate side entrance, with separate laundry, hydro and gas meters, perfect for multi-gen living or to generate income and offset costs. Conveniently located in a desirable North Welland on the border of Fonthill, with access to great schools, Niagara College and public transit. Close to parks, the Steve Bauer trail, walking distance to shopping, restaurants, minutes to 406. Enjoy the best of what Niagara has to offer from this central location.
Details
- Type
- Semi-Detached
- Style
- 2-Storey
- Age
- 0-5 years
- Size
- 1500-2000 sq ft
- Lot
- 33.24 × 120.8 ft
- Basement
- Separate Entrance, Walk-Up
- Garage
- Attached
- Kitchens
- 2
- Property tax
- $5,515 (2025)
- Neighbourhood
- 767 - N. Welland
- Municipality
- Welland
Interior
- Bedrooms
- 4 above ground + 2 below
- Bathrooms
- 1 × 2-piece (ground), 1 × 5-piece (second), 1 × 4-piece (second), 1 × 4-piece (basement)
- Kitchens
- 2 (1 below ground)
- Rooms
- 11 above ground + 4 below
- Family room or den
- Yes
- Fireplace
- Electric
- Features
- Accessory Apartment, Carpet Free, ERV/HRV, On Demand Water Heater, Sump Pump
Heating, cooling and services
- Heating
- Forced Air, Gas
- Air conditioning
- Central Air
- Water and sewer
- Sewer
Building and exterior
- Style
- 2-Storey
- Exterior
- Vinyl Siding, Brick
- Roof
- Shingles
- Foundation
- Poured Concrete
- Age
- 0-5 years
- Faces
- North
Parking
- Garage spaces
- 1
- Total parking
- 3
- Driveway and parking
- Private
Lot
- Size
- 33.24 × 120.8 ft
More
- Possession
- Immediate
- Cross street
- Clare
Rooms
| Room | Level | Size | Features |
|---|---|---|---|
| Kitchen | Ground | 3.05 × 3.1 m (10' × 10'2") | |
| Living Room | Ground | 6.02 × 3.48 m (19'9" × 11'5") | |
| Dining Room | Ground | 3.01 × 3.1 m (9'11" × 10'2") | |
| Bathroom | Ground | 1.8 × 1.8 m (5'11" × 5'11") | 2 Pc Bath |
| Utility Room | Ground | 1.58 × 3.69 m (5'2" × 12'1") | |
| Foyer | Ground | 4.72 × 3.07 m (15'6" × 10'1") | |
| Primary Bedroom | Second | 4.67 × 3.5 m (15'4" × 11'6") | Ensuite Bath, Walk-In Closet(s) |
| Bedroom | Second | 3.15 × 3.66 m (10'4" × 12') | |
| Bedroom | Second | 3.35 × 3.5 m (11' × 11'6") | |
| Bedroom | Second | 3.28 × 3.12 m (10'9" × 10'3") | |
| Bathroom | Second | 5.03 × 3.07 m (16'6" × 10'1") | 5 Pc Ensuite |
| Bathroom | Second | 2.75 × 1.81 m (9' × 5'11") | 4 Pc Bath |
| Kitchen | Basement | 4.5 × 2.9 m (14'9" × 9'6") | |
| Bedroom 2 | Basement | 2.9 × 3.2 m (9'6" × 10'6") | |
| Bedroom | Basement | 2.89 × 4.19 m (9'6" × 13'9") | |
| Bathroom | Basement | 1.83 × 3.18 m (6' × 10'5") | 4 Pc Bath |
| Laundry | Basement | 1.83 × 3.3 m (6' × 10'10") |
History of this address
2 earlier listings at this address, with sold and leased prices. Create a free account or sign in to see them.
Listed by ROYAL LEPAGE NRC REALTY.
Listing information provided by PropTx Innovations Inc. and TRREB; deemed reliable but not guaranteed accurate by PropTx.
Similar homes nearby
See more in Welland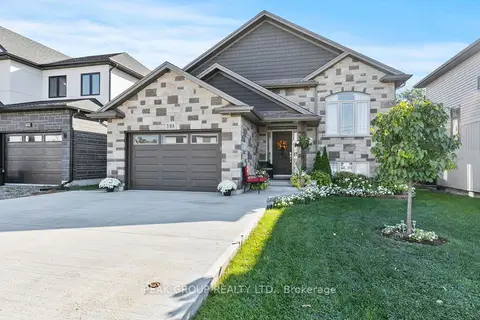
$759,900
3+2 bd3 ba5 pk1100-1500 ft²
398 AQUEDUCT Street
767 - N. Welland, Welland
Detached · MLS® X13855704 · PEAK GROUP REALTY LTD.
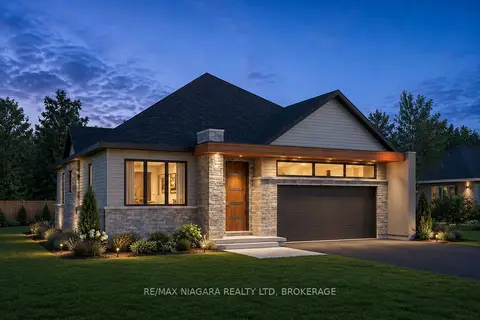
$775,000
2 bd2 ba4 pk1100-1500 ft²
275 Wellandvale Drive
767 - N. Welland, Welland
Detached · MLS® X13744710 · RE/MAX NIAGARA REALTY LTD, BROKERAGE
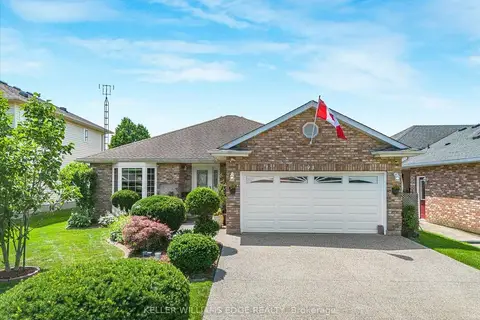
$779,000
Reduced $10,999
3+2 bd3 ba6 pk1100-1500 ft²
93 Wellandvale Drive
767 - N. Welland, Welland
Detached · MLS® X13575974 · KELLER WILLIAMS EDGE REALTY
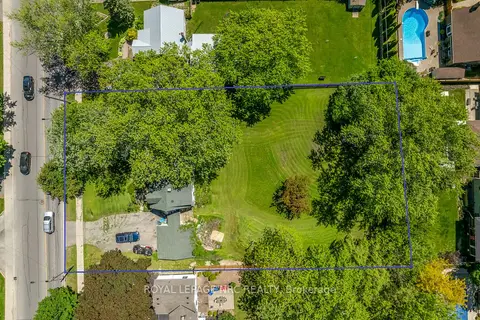
$749,850
3 bd2 ba6 pk1100-1500 ft²
237 First Avenue
767 - N. Welland, Welland
Detached · MLS® X13239440 · ROYAL LEPAGE NRC REALTY
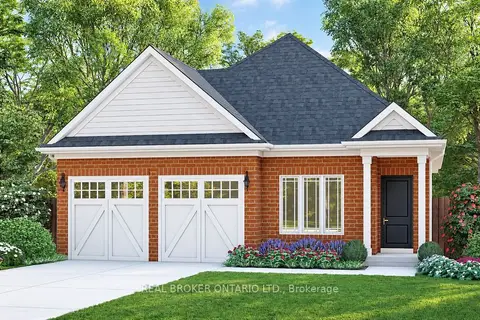
$749,106
2 bd2 ba4 pk1100-1500 ft²
57 Stoneybrook Crescent
767 - N. Welland, Welland
Detached · MLS® X14034270 · REAL BROKER ONTARIO LTD.
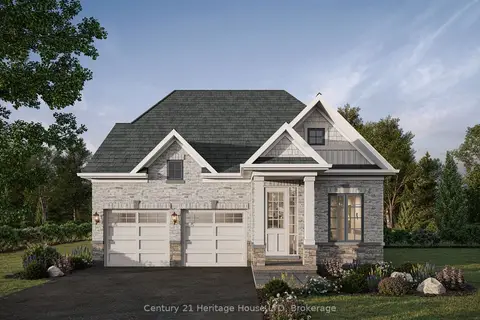
$744,900
3 bd1 ba4 pk1100-1500 ft²
Lot 77 Ava Street
767 - N. Welland, Welland
Detached · MLS® X13861372 · Century 21 Heritage House LTD
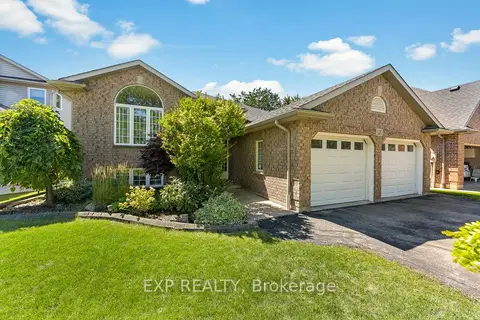
$735,000
Reduced $14,900
3+1 bd2 ba6 pk1100-1500 ft²
120 REDWOOD Court
767 - N. Welland, Welland
Detached · MLS® X13727592 · EXP REALTY
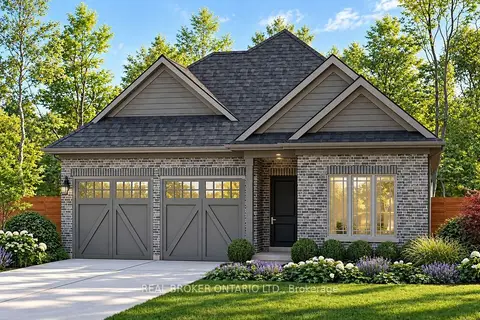
$733,619
2 bd2 ba4 pk1100-1500 ft²
49 Stoneybrook Crescent
767 - N. Welland, Welland
Detached · MLS® X13782580 · REAL BROKER ONTARIO LTD.