6662 Sutherland Avenue
723 - South Glengarry (Charlottenburgh) Twp, South Glengarry, K6H 7J3
$1,150,000
- 3+2 bedrooms
- 3 bathrooms
- 9 parking
- 2000-2500 sq ft
Listed 75 days ago · MLS® X13646286
About this home
This executive stone bungalow is situated minutes from Cornwall a few minutes walk to Cornwall Golf and Country Club. The front foyer leads to an impressive floor plan with both sophistication and functionality in mind.The living-dining and kitchen (beautiful wood cabinetry granite countertops) also features a sitting room with gas fireplace. Just off the kitchen is a sunroom with gas fireplace where you can enjoy a year round retreat . Priority bedroom with ensuite and walk in closet ,2 other bedrooms and additional bath, laundry room with pantry completes the main floor. The professional finished basement expands the living space which features large rec-room, 2 additional bedrooms , 4pc bath and ample storage space and utility room. The 3 car attached garage with interlock drive is enhanced by lovely landscaping. This is a home that has been lovingly cared for, in a highly desirable neighbourhood. Included in the sale a new Generac generator, fridge, range built-in oven, dishwasher, washer, dryer and blinds and drapes
Details
- Type
- Detached
- Style
- Bungalow
- Age
- 16-30 years
- Size
- 2000-2500 sq ft
- Lot
- 101.7 × 234.09 ft
- Basement
- Finished
- Garage
- Attached
- Kitchens
- 1
- Property tax
- $6,551 (2026)
- Neighbourhood
- 723 - South Glengarry (Charlottenburgh) Twp
- Municipality
- South Glengarry
- Price per sq ft
- $511 (23% above detached houses in 723 - South Glengarry (Charlottenburgh) Twp, $414)
Interior
- Bedrooms
- 3 above ground + 2 below
- Bathrooms
- 2 × 4-piece (main), 1 × 3-piece (basement)
- Rooms
- 7 above ground
- Family room or den
- Yes
- Fireplace
- Natural Gas, Living Room
- Features
- Air Exchanger, Auto Garage Door Remote, Built-In Oven, Central Vacuum, Primary Bedroom - Main Floor, Water Treatment, Generator - Full, Storage, Water Softener, Water Heater Owned
Heating, cooling and services
- Heating
- Forced Air, Gas
- Air conditioning
- Central Air
- Water and sewer
- Septic
Building and exterior
- Style
- Bungalow
- Exterior
- Stone
- Roof
- Asphalt Shingle
- Foundation
- Concrete
- Age
- 16-30 years
- Faces
- West
- Outdoor
- Garden Shed
Parking
- Garage spaces
- 3
- Total parking
- 9
- Driveway and parking
- Private Double
Lot
- Size
- 101.7 × 234.09 ft (rectangular)
More
- Possession
- TBA
- Nearby
- School Bus Route
- Cross street
- County Road 2
Rooms
| Room | Level | Size | Features |
|---|---|---|---|
| Living Room | Main | 6.65 × 4.92 m (21'10" × 16'2") | Hardwood Floor |
| Dining Room | Main | 4.6 × 3.08 m (15'1" × 10'1") | Hardwood Floor |
| Family Room | Main | 3.58 × 4.03 m (11'9" × 13'3") | Hardwood Floor, Gas Fireplace |
| Sunroom | Main | 4.41 × 3.74 m (14'6" × 12'3") | Gas Fireplace |
| Laundry | Main | 3.1 × 2.14 m (10'2" × 7') | Pantry |
| Primary Bedroom | Main | 4.74 × 5.4 m (15'7" × 17'9") | Hardwood Floor, 4 Pc Ensuite, Walk-In Closet(s) |
| Bedroom 2 | Main | 3.19 × 3.59 m (10'6" × 11'9") | Hardwood Floor |
| Bedroom 3 | Main | 4.17 × 3.29 m (13'8" × 10'10") | Hardwood Floor |
| Recreation | Basement | 11.93 × 10 m (39'2" × 32'10") | |
| Bedroom 4 | Basement | 4.49 × 3.96 m (14'9" × 13') | |
| Bathroom | Basement | 1.99 × 3.68 m (6'6" × 12'1") | 4 Pc Bath |
| Bedroom 5 | Basement | 3.92 × 4.17 m (12'10" × 13'8") | |
| Utility Room | Basement | 4.93 × 3.98 m (16'2" × 13'1") | |
| Workshop | Basement | 3.23 × 3.99 m (10'7" × 13'1") |
History of this address
2 earlier listings at this address, with sold and leased prices. Create a free account or sign in to see them.
Location
Location is approximate. See nearby homes on the map
Recent sales nearby
See what similar homes within 1 km sold for in the last year. Create a free account or sign in to see them.
The neighbourhood
Getting around Car-dependent
No subway, LRT or GO station within a short trip.
Within a 10-minute walk: no grocery stores, 0 cafés and restaurants, 0 parks.
Schools nearby
Secondary
- Holy Trinity Catholic Secondary School Catholic1.7 km
Closest schools, not school zones. Check which school serves this address with the school board before relying on it.
Who lives here postal area K6H
- Owners / renters
- 55% / 45%
- Median household income
- $61,200
- Average age
- 45
- Children under 15
- 16%
- Homes
- 51% detached, 6% high-rise
- Commute by transit
- 3%
- Population
- 30,440
Languages spoken most at home besides English: Urdu 1.3%, Punjabi (Panjabi) 0.4%, Tamil 0.3%, Arabic 0.3%.
Distances are approximate. Places © OpenStreetMap contributors. Neighbourhood figures: Statistics Canada, 2021 Census.
Living here
Commute
Noise Nothing major nearby
No highway within 500 m, rail line within 300 m, or airport flight path nearby.
Distances from the map, not noise measurements. Visit at rush hour to judge for yourself.
Internet High-speed
50/10 Mbps or faster available here by cable, fibre or DSL (the federal high-speed target).
From the federal broadband map. Check exact speeds and providers for the address.
Roads, rail, airports and planned stations © OpenStreetMap contributors. Internet: Innovation, Science and Economic Development Canada, National Broadband Data.
Listed by RE/MAX AFFILIATES MARQUIS LTD..
Listing information provided by PropTx Innovations Inc. and TRREB; deemed reliable but not guaranteed accurate by PropTx.
Similar homes nearby
See more in South Glengarry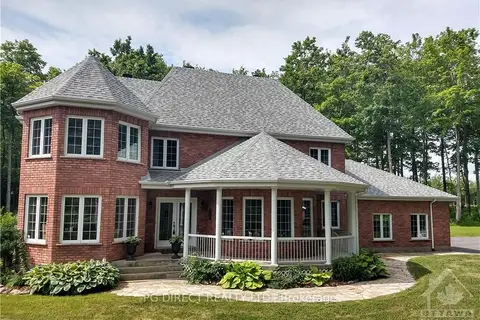
$1,075,000
Reduced $175,000
4+1 bd4 ba8 pk2500-3000 ft²
4926 JOHNSON Road
723 - South Glengarry (Charlottenburgh) Twp, South Glengarry
Detached · MLS® X9499314 · PG DIRECT REALTY LTD.
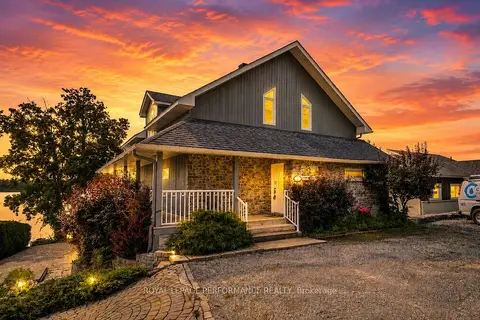
$1,245,000
Reduced $155,000
2+1 bd2 ba8 pk2000-2500 ft²
8-19564 Summerset Acres Road Parcel 8
723 - South Glengarry (Charlottenburgh) Twp, South Glengarry
Rural Residential · MLS® X13670130 · ROYAL LEPAGE PERFORMANCE REALTY
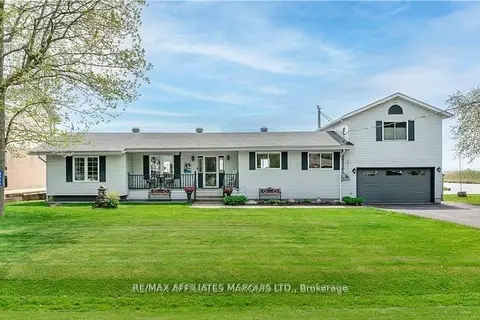
$959,000
3 bd2 ba4 pk2000-2500 ft²
6576 Tree Haven Road
723 - South Glengarry (Charlottenburgh) Twp, South Glengarry
Detached · MLS® X13642858 · RE/MAX AFFILIATES MARQUIS LTD.
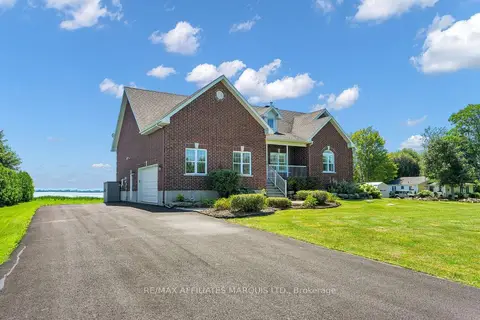
$1,250,000
3+2 bd3 ba8 pk2000-2500 ft²
6266 Karen Drive
724 - South Glengarry (Lancaster) Twp, South Glengarry
Detached · MLS® X13688476 · RE/MAX AFFILIATES MARQUIS LTD.
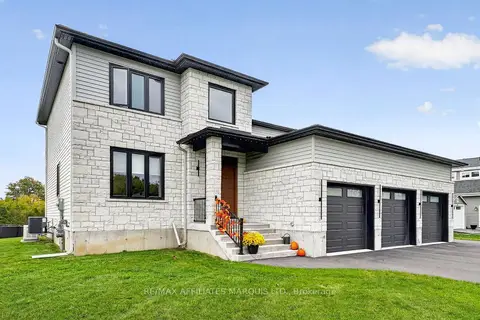
$1,250,000
3 bd4 ba13 pk2000-2500 ft²
20314 Andrea Avenue
722 - Lancaster, South Glengarry
Detached · MLS® X13885142 · RE/MAX AFFILIATES MARQUIS LTD.
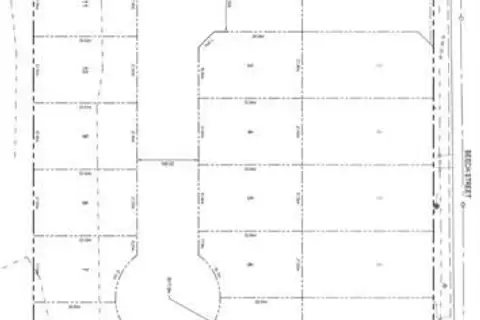
$999,000
0 bd0 ba
BLOCK 8 SOUTH BEECH Street
722 - Lancaster, South Glengarry
Vacant Land · MLS® X13657444 · REAL BROKER ONTARIO LTD., BROKERAGE
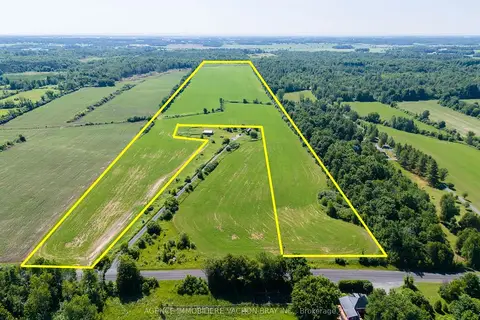
$939,000
0 bd0 ba
21772 Concession 10 Road
724 - South Glengarry (Lancaster) Twp, South Glengarry
Vacant Land · MLS® X12797518 · AGENCE IMMOBILIERE VACHON-BRAY INC.
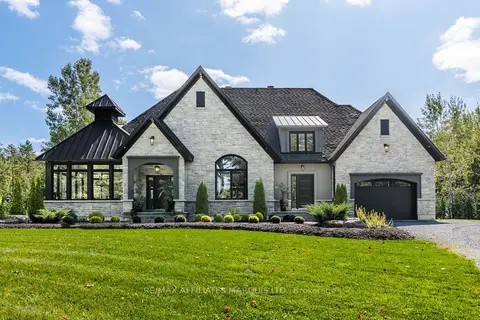
$1,379,000
2+3 bd3 ba8 pk2000-2500 ft²
20468 Patricia Lane
724 - South Glengarry (Lancaster) Twp, South Glengarry
Detached · MLS® X13790388 · RE/MAX AFFILIATES MARQUIS LTD.