20468 Patricia Lane
724 - South Glengarry (Lancaster) Twp, South Glengarry, K0C 1A0
$1,379,000
- 2+3 bedrooms
- 3 bathrooms
- 8 parking
- 2000-2500 sq ft
Listed 34 days ago · MLS® X13790388
About this home
Welcome to 20468 Patricia Lane, one of the most stunning and well built custom homes in the area! This unbelievable home spans nearly 4000sqft of total finished space and features premium finishes both inside and out. From the unbelievable curb appeal, attached garage, landscaped gardens, concrete rear porch, and peaceful setting to the functional, stylish, and high-quality interior this home is sure to impress. With a top of the line kitchen, gorgeous primary suite, vaulted ceilings, a gas fireplace, an expansive outdoor living space, and a layout that is perfect for family living and entertaining, this is a home is the perfect combination of both luxury and practicality. The main floor hosts a large primary bedroom suite, an office space that can serve as a bedroom, 2.5 bathrooms, main floor laundry, and a wide open concept kitchen/living/dining area. The primary bedroom features beautiful south facing windows overlooking the forest, a 4-piece ensuite, as well as a large walk in closet. In the kitchen you'll appreciate the high end cabinetry, the large island with bar fridge, as well as the bright windows. The vaulted ceilings and floor-to-ceiling fireplace in the living room are sure to impress and add to the luxurious feel of this home. The fully finished basement is a wide open space featuring a recreational area, a sitting area, and plenty of storage. In addition, the basement has an extra 2 bedrooms, a home gym that could serve as another bedroom, and a full 3-piece bathroom. This home sits on a beautiful 1-acre lot, just 45 minutes from Montreals West Island, 1-hour from Ottawa, and 30 minutes from Cornwall. Do not miss the chance to own this luxurious custom home in Birchwood Estates. Call for your private showing. As per seller's direction 24-hour irrevocable required on all offers.
Details
- Type
- Detached
- Style
- Bungalow
- Size
- 2000-2500 sq ft
- Lot
- 147 × 291 ft
- Basement
- Finished, Full
- Garage
- Attached
- Kitchens
- 1
- Property tax
- $6,144 (2026)
- Neighbourhood
- 724 - South Glengarry (Lancaster) Twp
- Municipality
- South Glengarry
- Price per sq ft
- $613 (55% above detached houses in 724 - South Glengarry (Lancaster) Twp, $397)
Interior
- Bedrooms
- 2 above ground + 3 below
- Bathrooms
- 1 × 2-piece (main), 1 × 4-piece (main), 1 × 3-piece (basement)
- Rooms
- 8 above ground + 6 below
- Family room or den
- Yes
- Fireplace
- Natural Gas
- Features
- Water Treatment, Primary Bedroom - Main Floor
Heating, cooling and services
- Heating
- Forced Air, Gas
- Air conditioning
- Central Air
- Water and sewer
- Septic
Building and exterior
- Style
- Bungalow
- Exterior
- Stone, Hardboard
- Roof
- Asphalt Shingle
- Foundation
- Poured Concrete
- Faces
- South
Parking
- Garage spaces
- 1
- Total parking
- 8
Lot
- Size
- 147 × 291 ft
More
- Possession
- TBD
- Cross street
- Concession 9
History of this address
2 earlier listings at this address, with sold and leased prices. Create a free account or sign in to see them.
Location
Location is approximate. See nearby homes on the map
Recent sales nearby
See what similar homes within 1 km sold for in the last year. Create a free account or sign in to see them.
The neighbourhood
Getting around Car-dependent
No subway, LRT or GO station within a short trip.
Within a 10-minute walk: no grocery stores, 0 cafés and restaurants, 0 parks.
Who lives here postal area K0C
- Owners / renters
- 82% / 18%
- Median household income
- $84,000
- Average age
- 45
- Children under 15
- 16%
- Homes
- 85% detached, 0% high-rise
- Commute by transit
- 0%
- Population
- 52,838
Languages spoken most at home besides English: Swiss German 0.1%, Spanish 0.1%, German 0.1%, Arabic 0.1%.
Distances are approximate. Places © OpenStreetMap contributors. Neighbourhood figures: Statistics Canada, 2021 Census.
Living here
Commute
Noise Nothing major nearby
No highway within 500 m, rail line within 300 m, or airport flight path nearby.
Distances from the map, not noise measurements. Visit at rush hour to judge for yourself.
Internet High-speed
50/10 Mbps or faster available here by cable, fibre or DSL (the federal high-speed target).
From the federal broadband map. Check exact speeds and providers for the address.
Roads, rail, airports and planned stations © OpenStreetMap contributors. Internet: Innovation, Science and Economic Development Canada, National Broadband Data.
Listed by RE/MAX AFFILIATES MARQUIS LTD..
Listing information provided by PropTx Innovations Inc. and TRREB; deemed reliable but not guaranteed accurate by PropTx.
Similar homes nearby
See more in South Glengarry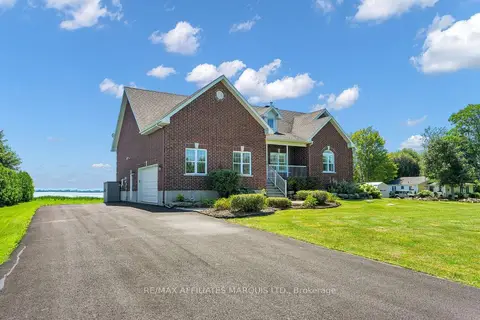
$1,250,000
3+2 bd3 ba8 pk2000-2500 ft²
6266 Karen Drive
724 - South Glengarry (Lancaster) Twp, South Glengarry
Detached · MLS® X13688476 · RE/MAX AFFILIATES MARQUIS LTD.
 New
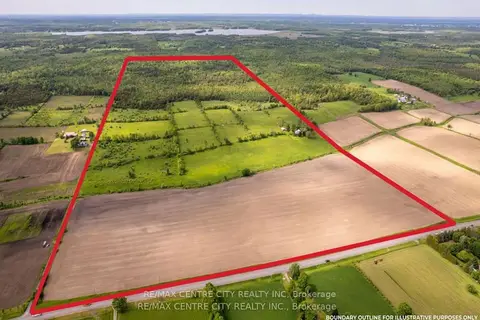
$1,500,000
4 bd2 ba14 pk2000-2500 ft²
19267 County 25 Road
723 - South Glengarry (Charlottenburgh) Twp, South Glengarry
Farm · MLS® X14091198 · RE/MAX CENTRE CITY REALTY INC
$1,250,000
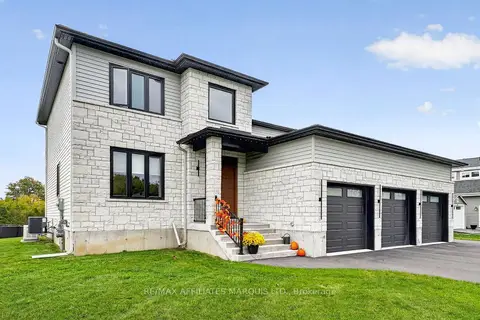
3 bd4 ba13 pk2000-2500 ft²
20314 Andrea Avenue
722 - Lancaster, South Glengarry
Detached · MLS® X13885142 · RE/MAX AFFILIATES MARQUIS LTD.
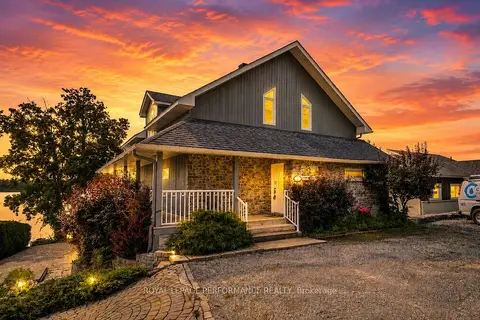
$1,245,000
Reduced $155,000
2+1 bd2 ba8 pk2000-2500 ft²
8-19564 Summerset Acres Road Parcel 8
723 - South Glengarry (Charlottenburgh) Twp, South Glengarry
Rural Residential · MLS® X13670130 · ROYAL LEPAGE PERFORMANCE REALTY
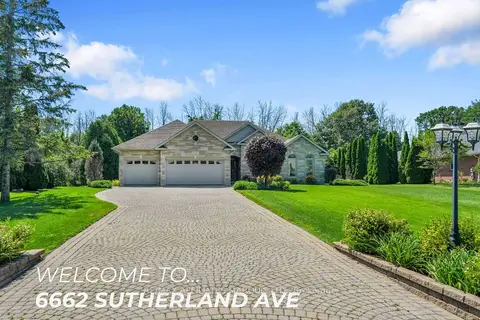
$1,150,000
3+2 bd3 ba9 pk2000-2500 ft²
6662 Sutherland Avenue
723 - South Glengarry (Charlottenburgh) Twp, South Glengarry
Detached · MLS® X13646286 · RE/MAX AFFILIATES MARQUIS LTD.