6266 Karen Drive
724 - South Glengarry (Lancaster) Twp, South Glengarry, K0C 1E0
$1,250,000
- 3+2 bedrooms
- 3 bathrooms
- 8 parking
- 2000-2500 sq ft
Listed 63 days ago · MLS® X13688476
About this home
IT'S ALL ABOUT THE LAKE VIEW...Welcome to this executive raised bungalow in prestigious Redwood Estates, where breathtaking waterfront scenery truly takes centre stage.From the moment you arrive, you'll be captivated by the panoramic views of the St. Lawrence River, the shipping channel and the majestic Adirondack Mountains beyond. Watch ships glide past and enjoy an abundance of wildlife-including graceful blue herons and elegant egrets-all from the comfort of your own waterfront retreat.Inside, the bright, open-concept living room, dining area and spacious kitchen have been thoughtfully positioned to showcase the spectacular lake views, creating an ever-changing backdrop and making every day feel like a getaway.The primary suite features a private ensuite and custom walk-in closet. Three additional bedrooms and another full bathroom provide plenty of room for family and guests. A butler's pantry, complete with oven/warming drawer and microwave, adds both convenience and an extra touch of luxury to the main level.The fully finished lower level is designed for entertaining, featuring an expansive recreation room with wet bar, an additional bedroom and three-piece bathroom. A dedicated laundry room includes appliances and a steam closet, while an abundance of storage space ensures everything has its place.Additional highlights include a double attached garage, a secure docking space ensures safety for your boat with a canal that accesses the lake and an exceptional location offering convenient access to Montreal, Cornwall and Ottawa.This is more than a home-it's a waterfront lifestyle, combining executive living, space and comfort with the beauty and tranquility of the St. Lawrence.But above all else... it's all about that lake view.
Details
- Type
- Detached
- Style
- Bungalow-Raised
- Age
- 6-15 years
- Size
- 2000-2500 sq ft
- Lot
- 107 × 243.9 ft
- Basement
- Finished
- Garage
- Attached
- Kitchens
- 1
- Property tax
- $9,364 (2026)
- Neighbourhood
- 724 - South Glengarry (Lancaster) Twp
- Municipality
- South Glengarry
- Price per sq ft
- $556 (40% above detached houses in 724 - South Glengarry (Lancaster) Twp, $397)
Interior
- Bedrooms
- 3 above ground + 2 below
- Bathrooms
- 2 × 4-piece (main), 1 × 4-piece (basement)
- Rooms
- 8 above ground
- Family room or den
- Yes
- Fireplace
- Wood
- Features
- Auto Garage Door Remote, Central Vacuum, On Demand Water Heater, Primary Bedroom - Main Floor, Water Softener
Heating, cooling and services
- Heating
- Forced Air, Propane
- Air conditioning
- Central Air
- Water and sewer
- Septic
Building and exterior
- Style
- Bungalow-Raised
- Exterior
- Brick
- Roof
- Asphalt Shingle
- Foundation
- Poured Concrete
- Age
- 6-15 years
- Faces
- South
- Outdoor
- Deck, Year Round Living, Fence - Partial
- Waterfront
- Direct
Parking
- Garage spaces
- 2
- Total parking
- 8
- Driveway and parking
- Private Double
Lot
- Size
- 107 × 243.9 ft (rectangular)
- Acreage
- < .50
More
- Possession
- TBA
- Nearby
- Cul de Sac/Dead End, Lake Access
- Cross street
- South Service Road
Rooms
| Room | Level | Size | Features |
|---|---|---|---|
| Living Room | Main | 5.87 × 6.43 m (19'3" × 21'1") | |
| Dining Room | Main | 4.45 × 4.04 m (14'7" × 13'3") | Heated Floor |
| Pantry | Main | 5.82 × 3.06 m (19'1" × 10') | |
| Primary Bedroom | Main | 4.56 × 3.65 m (15' × 12') | 4 Pc Ensuite, Heated Floor |
| Bedroom 2 | Main | 3.75 × 3.57 m (12'4" × 11'9") | |
| Bedroom 3 | Main | 3.07 × 3 m (10'1" × 9'10") | |
| Bathroom | Main | 2.94 × 1.72 m (9'8" × 5'8") | Heated Floor |
| Breakfast | Main | 1.8 × 2.68 m (5'11" × 8'10") | |
| Recreation | Basement | 10.07 × 4.71 m (33' × 15'5") | |
| Family Room | Basement | 4.78 × 8.18 m (15'8" × 26'10") | |
| Bedroom 4 | Basement | 3.58 × 3.01 m (11'9" × 9'11") | |
| Laundry | Basement | 4.62 × 1.79 m (15'2" × 5'10") | |
| Utility Room | Basement | 4.27 × 2.52 m (14' × 8'3") | |
| Other | Basement | 3.23 × 4.64 m (10'7" × 15'3") |
History of this address
1 earlier listing at this address, with sold and leased prices. Create a free account or sign in to see them.
Location
Location is approximate. See nearby homes on the map
Recent sales nearby
See what similar homes within 1 km sold for in the last year. Create a free account or sign in to see them.
The neighbourhood
Getting around Car-dependent
No subway, LRT or GO station within a short trip.
Within a 10-minute walk: no grocery stores, 0 cafés and restaurants, 0 parks.
Who lives here postal area K0C
- Owners / renters
- 82% / 18%
- Median household income
- $84,000
- Average age
- 45
- Children under 15
- 16%
- Homes
- 85% detached, 0% high-rise
- Commute by transit
- 0%
- Population
- 52,838
Languages spoken most at home besides English: Swiss German 0.1%, Spanish 0.1%, German 0.1%, Arabic 0.1%.
Distances are approximate. Places © OpenStreetMap contributors. Neighbourhood figures: Statistics Canada, 2021 Census.
Living here
Commute
Noise 1 source nearby
- 🛣️ Highway 401200 m
Distances from the map, not noise measurements. Visit at rush hour to judge for yourself.
Internet High-speed
50/10 Mbps or faster available here by cable, fibre or DSL (the federal high-speed target).
From the federal broadband map. Check exact speeds and providers for the address.
Roads, rail, airports and planned stations © OpenStreetMap contributors. Internet: Innovation, Science and Economic Development Canada, National Broadband Data.
Listed by RE/MAX AFFILIATES MARQUIS LTD..
Listing information provided by PropTx Innovations Inc. and TRREB; deemed reliable but not guaranteed accurate by PropTx.
Similar homes nearby
See more in South Glengarry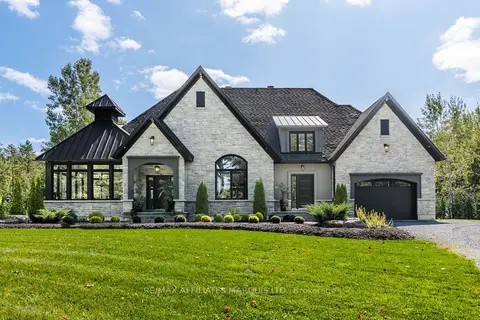
$1,379,000
2+3 bd3 ba8 pk2000-2500 ft²
20468 Patricia Lane
724 - South Glengarry (Lancaster) Twp, South Glengarry
Detached · MLS® X13790388 · RE/MAX AFFILIATES MARQUIS LTD.
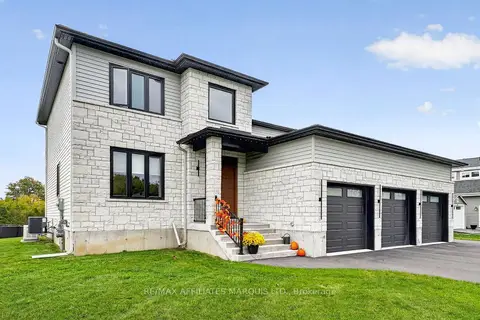
$1,250,000
3 bd4 ba13 pk2000-2500 ft²
20314 Andrea Avenue
722 - Lancaster, South Glengarry
Detached · MLS® X13885142 · RE/MAX AFFILIATES MARQUIS LTD.
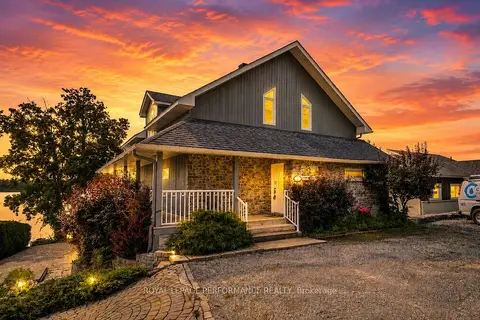
$1,245,000
Reduced $155,000
2+1 bd2 ba8 pk2000-2500 ft²
8-19564 Summerset Acres Road Parcel 8
723 - South Glengarry (Charlottenburgh) Twp, South Glengarry
Rural Residential · MLS® X13670130 · ROYAL LEPAGE PERFORMANCE REALTY
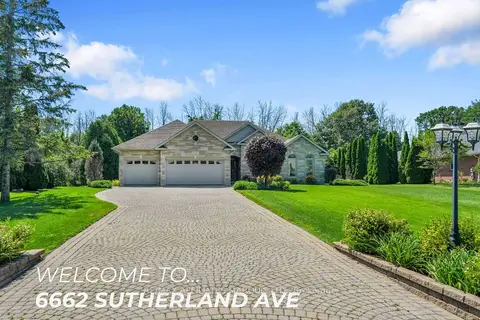
$1,150,000
3+2 bd3 ba9 pk2000-2500 ft²
6662 Sutherland Avenue
723 - South Glengarry (Charlottenburgh) Twp, South Glengarry
Detached · MLS® X13646286 · RE/MAX AFFILIATES MARQUIS LTD.
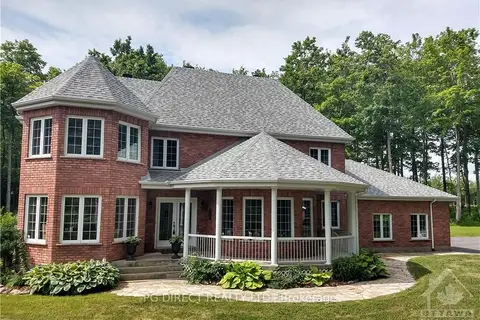
$1,075,000
Reduced $175,000
4+1 bd4 ba8 pk2500-3000 ft²
4926 JOHNSON Road
723 - South Glengarry (Charlottenburgh) Twp, South Glengarry
Detached · MLS® X9499314 · PG DIRECT REALTY LTD.
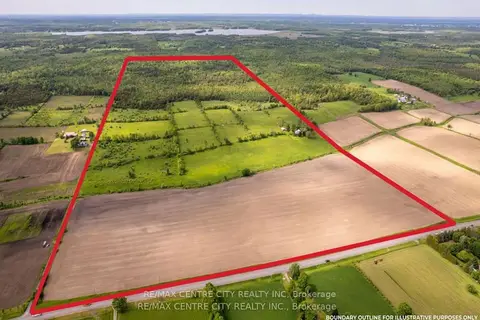
$1,500,000
4 bd2 ba14 pk2000-2500 ft²
19267 County 25 Road
723 - South Glengarry (Charlottenburgh) Twp, South Glengarry
Farm · MLS® X14091198 · RE/MAX CENTRE CITY REALTY INC