660 Miikana Road
2605 - Blossom Park/Kemp Park/Findlay Creek, Blossom Park - Airport and Area, K1X 0J2
$4,400/mo
Reduced $600 from $5,000
- 4 bedrooms
- 4 bathrooms
- 4 parking
- 3500-5000 sq ft
Listed 72 days ago · MLS® X13655480
About this home
Welcome to 660 Miikana Road! This exquisitely upgraded, corner-lot detached home offers unparalleled elegance in the highly desirable and family-friendly community of Findlay Creek. Perfectly situated directly across from a beautiful park, this property boasts exceptional curb appeal, a spacious double-car garage, and sweeping views of the green space right from your front door. Step inside to discover a brilliantly designed, sun-filled floor plan loaded with premium upgrades. The main level features two distinct, spacious living areas-perfect for hosting formal gatherings in one, while enjoying cozy, relaxed family time in the other. The heart of the home is the spectacular chef's kitchen, thoughtfully designed for the modern culinary enthusiast. It comes fully equipped with a sleek gas cooktop, a high-end built-in oven, stunning countertops, and ample cabinetry, making it an absolute dream for cooking and entertaining. Ascend to the expansive second level, where you will find a highly sought-after layout featuring 4 generously sized bedrooms and a versatile separate den-the ideal space for a home office, quiet reading nook, or homework station. With 3.5 bathrooms in the home, the upper level provides incredible convenience for large or growing families, including luxurious ensuite access and beautifully upgraded fixtures. Located just minutes away from schools, shopping centers and all the incredible amenities Findlay Creek has to offer. Book your private showing today! Bedroom furniture can be included in the rent.
Details
- Type
- Detached
- Style
- 2-Storey
- Size
- 3500-5000 sq ft
- Lot
- 53 × ? ft
- Basement
- Full, Unfinished
- Garage
- Attached
- Kitchens
- 1
- Neighbourhood
- 2605 - Blossom Park/Kemp Park/Findlay Creek
- Municipality
- Blossom Park - Airport and Area
- Rent increase limit
- Depends on when the unit was first lived in: before Nov. 15, 2018 it’s covered by Ontario’s yearly limit (2.1% in 2026); after, there’s no cap.
Interior
- Bedrooms
- 4 above ground
- Bathrooms
- 1 × 2-piece (main), 1 × 3-piece (second), 1 × 5-piece (second), 1 × 4-piece (second)
- Rooms
- 10 above ground
- Family room or den
- Yes
- Fireplace
- No
- Laundry
- Laundry Room
- Features
- Auto Garage Door Remote, ERV/HRV, On Demand Water Heater
- Furnished
- Unfurnished
Heating, cooling and services
- Heating
- Forced Air, Gas
- Air conditioning
- Central Air
- Water and sewer
- Sewer
Building and exterior
- Style
- 2-Storey
- Exterior
- Brick Front, Vinyl Siding
- Roof
- Asphalt Shingle
- Foundation
- Poured Concrete
- Faces
- West
Parking
- Garage spaces
- 2
- Total parking
- 4
Lot
- Size
- 53 × ? ft
More
- Possession
- TBD
- Cross street
- Miikana Road & Omagaki Way
Location
Location is approximate. See nearby homes on the map
The neighbourhood
Getting around Car-dependent
No subway, LRT or GO station within a short trip.
Within a 10-minute walk: no grocery stores, 0 cafés and restaurants, 4 parks. Nearest park: Miikana Park (100 m).
Schools nearby
Elementary
- Mino Mikan Elementary School
EQAO: Gr 6 reading 73%, math 40%9 min walk - Vimy Ridge Public School
EQAO: Gr 6 reading 84%, math 51%17 min walk
EQAO: share of students meeting the provincial standard (2024–25). Ontario average: Gr 6 reading 86%, math 51%; Gr 9 math 55%; literacy test 83%.
Closest schools, not school zones. Check which school serves this address with the school board before relying on it.
Who lives here postal area K1X
- Owners / renters
- 83% / 17%
- Median household income
- $133,000
- Average age
- 35
- Children under 15
- 23%
- Homes
- 75% detached
- Commute by transit
- 3%
- Population
- 4,594
Languages spoken most at home besides English: Mandarin 7.4%, Arabic 4.2%, Punjabi (Panjabi) 1.6%, Nepali 0.8%.
Distances are approximate. Places © OpenStreetMap contributors. Neighbourhood figures: Statistics Canada, 2021 Census. School results: EQAO via Ontario Data Catalogue (Open Government Licence – Ontario).
Living here
Commute
To downtown Ottawa: 15 km. Transit times · Driving times
Noise Nothing major nearby
No highway within 500 m, rail line within 300 m, or airport flight path nearby.
Distances from the map, not noise measurements. Visit at rush hour to judge for yourself.
Internet High-speed
50/10 Mbps or faster available here by cable, fibre or DSL (the federal high-speed target).
From the federal broadband map. Check exact speeds and providers for the address.
Short-term rentals
Only in your principal residence (whole home or part of it), with a City host permit. Rural cottage rentals have a separate permit.
Roads, rail, airports and planned stations © OpenStreetMap contributors. Internet: Innovation, Science and Economic Development Canada, National Broadband Data.
Listed by ROYAL LEPAGE INTEGRITY REALTY.
Listing information provided by PropTx Innovations Inc. and TRREB; deemed reliable but not guaranteed accurate by PropTx.
Similar homes nearby
See more in Blossom Park - Airport and Area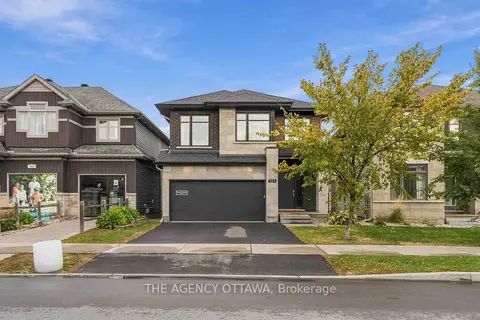
$3,900/mo
4 bd3 ba4 pk2500-3000 ft²
124 Dun Skipper Drive
2605 - Blossom Park/Kemp Park/Findlay Creek, Blossom Park - Airport and Area
Detached · MLS® X14033690 · THE AGENCY OTTAWA
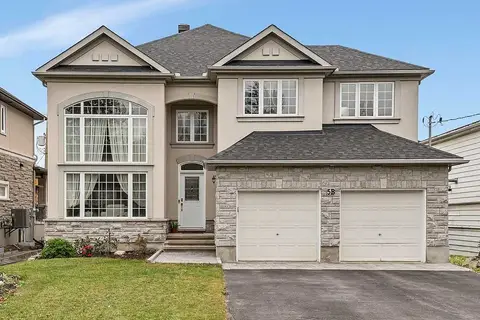
$5,000/mo
4 bd3 ba6 pk3000-3500 ft²
5B Kemp Drive
2605 - Blossom Park/Kemp Park/Findlay Creek, Blossom Park - Airport and Area
Detached · MLS® X14080714 · RE/MAX HALLMARK REALTY GROUP
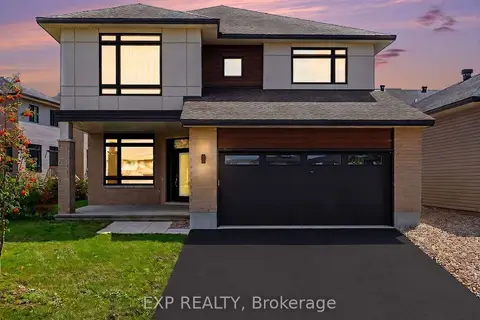
$4,700/mo
4+1 bd4 ba4 pk3000-3500 ft²
810 Acai Way
2602 - Riverside South/Gloucester Glen, Blossom Park - Airport and Area
Detached · MLS® X13806640 · EXP REALTY
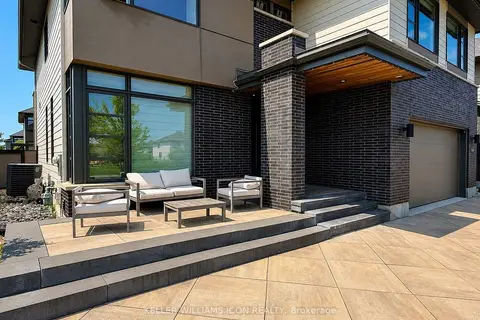
$4,700/mo
4 bd5 ba8 pk3000-3500 ft²
617 Mistwell Lane
2602 - Riverside South/Gloucester Glen, Blossom Park - Airport and Area
Detached · MLS® X14082554 · KELLER WILLIAMS ICON REALTY
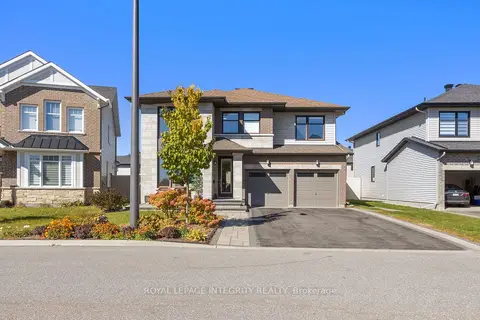
$4,000/mo
5 bd4 ba6 pk3000-3500 ft²
513 Amulet Grove
2602 - Riverside South/Gloucester Glen, Blossom Park - Airport and Area
Detached · MLS® X14016634 · ROYAL LEPAGE INTEGRITY REALTY
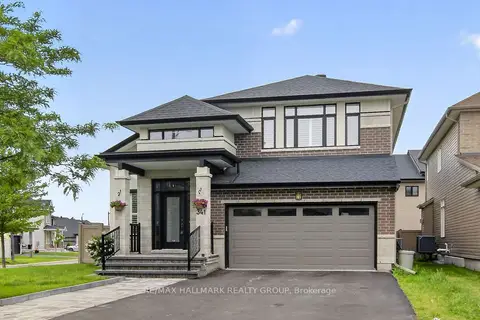
$5,000/mo
Reduced $500
4+2 bd4 ba7 pk2000-2500 ft²
341 Serenade Crescent
2602 - Riverside South/Gloucester Glen, Blossom Park - Airport and Area
Detached · MLS® X13763438 · RE/MAX HALLMARK REALTY GROUP
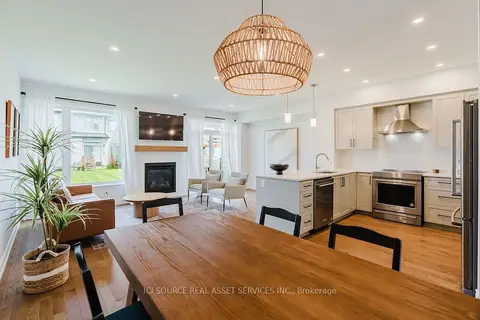
$3,800/mo
Reduced $500
3 bd3 ba2 pk1500-2000 ft²
674 Capricorn Circle
2602 - Riverside South/Gloucester Glen, Blossom Park - Airport and Area
Att/Row/Townhouse · MLS® X13764214 · ICI SOURCE REAL ASSET SERVICES INC.
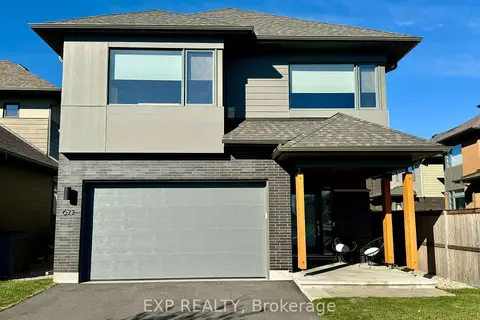
$3,550/mo
Reduced $150
3+1 bd3 ba3 pk2000-2500 ft²
622 SUMMERHILL Street
2602 - Riverside South/Gloucester Glen, Blossom Park - Airport and Area
Detached · MLS® X13649936 · EXP REALTY