810 Acai Way
2602 - Riverside South/Gloucester Glen, Blossom Park - Airport and Area, K1X 0K2
$4,700/mo
- 4+1 bedrooms
- 4 bathrooms
- 4 parking
- 3000-3500 sq ft
Listed 31 days ago · MLS® X13806640
About this home
Welcome to over 3600 square feet of GRAND, light-filled living! 5 bedrooms, 4 bathrooms, and 2 fireplaces wrapped in thoughtful design. A welcoming foyer of crisp tile draws you in, WARM white oak hardwood carrying you through an airy open-concept living and dining BATHED IN SUNSHINE. Around the staircase, a PLAYFUL flamingo accent wall sets a BOLD tone, leading to a chic powder room in MOODY tile and BLUSH ACCENTS, with a smart mudroom keeping life organized. Then comes the showstopper, a BREATHTAKING family room soaring to 18 FOOT CEILINGS open to above, FLOOR-TO-CEILING windows drenching the room in SOUTH light behind hardwired motorized blinds, a LINEAR FIREPLACE glowing against a textured feature wall while the loft's hardwood railings look on from above. The wraparound kitchen means business with integrated appliances, ENDLESS drawers, a beverage bar and wine fridge, plus a WALK-IN PANTRY, flowing into a cheerful breakfast area. Upstairs, that VIBRANT flamingo wall returns along a wide, bright staircase, while the reimagined main bath WOWS with a concrete-style wall, double vanity, and contemporary tile flowing straight into the shower. 3 generously sized secondary bedrooms EACH OFFER A WALK-IN CLOSET WITH CUSTOM STORAGE, plus a full laundry room on the same level. Pause for the MILLION DOLLAR VIEW overlooking the family room and backyard, then retreat to a MASSIVE primary suite with hardwired motorized curtains and blinds, a SPA-LIKE ensuite boasting a glass walk-in shower, freestanding soaker tub, and updated lighting, plus a walk-in closet in custom cabinetry. The fully finished basement delivers a FLEXIBLE recreation space split between a cozy home theatre and a sleek wet bar with wine cooler, rounded out by a 5th bedroom and full bath. Outside, a PICTURE-PERFECT SOUTH FACING yard is professionally landscaped with fresh interlock, lush gardens, river stone, a new fence, and private cedar hedges. A home this EXCEPTIONAL won't wait, book your showing today!
Details
- Type
- Detached
- Style
- 2-Storey
- Age
- 0-5 years
- Size
- 3000-3500 sq ft
- Lot
- 18.86 × ? ft
- Basement
- Full, Finished
- Garage
- Attached
- Kitchens
- 1
- Neighbourhood
- 2602 - Riverside South/Gloucester Glen
- Municipality
- Blossom Park - Airport and Area
- Rent increase limit
- Probably not covered: units first occupied after Nov. 15, 2018 have no yearly cap in Ontario, so ask the landlord.
Interior
- Bedrooms
- 4 above ground + 1 below
- Bathrooms
- 1 × 2-piece (main), 1 × 5-piece (second), 1 × 5-piece (second), 1 × 3-piece (basement)
- Rooms
- 13 above ground + 3 below
- Family room or den
- Yes
- Fireplace
- Natural Gas, Family Room, Electric
- Laundry
- Laundry Room
- Features
- ERV/HRV, Water Heater, Storage, Auto Garage Door Remote
- Furnished
- Furnished
Heating, cooling and services
- Heating
- Forced Air, Gas
- Air conditioning
- Central Air
- Water and sewer
- Sewer
Building and exterior
- Style
- 2-Storey
- Exterior
- Brick, Vinyl Siding
- Roof
- Asphalt Shingle
- Foundation
- Concrete
- Age
- 0-5 years
- Faces
- South
- Outdoor
- Paved Yard, Landscaped
Parking
- Garage spaces
- 2
- Total parking
- 4
- Driveway and parking
- Private Double, Inside Entry
Lot
- Size
- 18.86 × ? m
Rental terms
- Rent includes
- Parking
More
- Possession
- Immediate
- Nearby
- Park, Public Transit, School
- Cross street
- Acai Way and Mango Street
Rooms
| Room | Level | Size | Features |
|---|---|---|---|
| Living Room | Main | 6.45 × 4.39 m (21'2" × 14'5") | Window, Open Concept |
| Family Room | Main | 4.27 × 2.97 m (14' × 9'9") | Gas Fireplace, Open Concept, Window |
| Dining Room | Main | 6.27 × 4.06 m (20'7" × 13'4") | W/O To Deck, Open Concept |
| Kitchen | Main | 6.27 × 2.91 m (20'7" × 9'7") | Pantry, Window |
| Pantry | Main | 1.04 × 1.8 m (3'5" × 5'11") | |
| Bathroom | Main | 1.8 × 1.04 m (5'11" × 3'5") | 2 Pc Bath |
| Primary Bedroom | Second | 4.03 × 5.65 m (13'3" × 18'6") | Walk-In Closet(s), 5 Pc Ensuite |
| Bathroom | Second | 3.33 × 3.12 m (10'11" × 10'3") | 5 Pc Ensuite, Window, Separate Shower |
| Bedroom | Second | 3.67 × 3.39 m (12' × 11'1") | Walk-In Closet(s), Window |
| Bedroom | Second | 5.09 × 4.08 m (16'8" × 13'5") | Walk-In Closet(s), Window |
| Bedroom | Second | 3.07 × 3.32 m (10'1" × 10'11") | Walk-In Closet(s), Window |
| Bathroom | Second | 2.63 × 2.4 m (8'8" × 7'10") | 5 Pc Bath, Window |
| Family Room | Basement | 7.37 × 9.94 m (24'2" × 32'7") | Electric Fireplace, Window |
| Bedroom | Basement | 2.67 × 3.23 m (8'9" × 10'7") | Closet, Window |
| Bathroom | Basement | 1.93 × 3.43 m (6'4" × 11'3") |
Location
Location is approximate. See nearby homes on the map
The neighbourhood
Getting around Car-dependent
- 🚇 Limebank LRT1.9 km
Within a 10-minute walk: no grocery stores, 0 cafés and restaurants, 6 parks. Nearest park: Whooping Crane Park (250 m).
Schools nearby
Elementary
- École élémentaire catholique Jonathan-Pitre French
EQAO: Gr 6 reading 93%, math 63%12 min walk - École élémentaire publique Michel-Dupuis French
EQAO: Gr 6 reading 88%, math 53%14 min walk - St. Jerome School Catholic
EQAO: Gr 6 reading 97%, math 72%1.5 km - Steve MacLean Public School
EQAO: Gr 6 reading 90%, math 71%1.9 km
Secondary
- Riverside South Secondary School13 min walk
EQAO: share of students meeting the provincial standard (2024–25). Ontario average: Gr 6 reading 86%, math 51%; Gr 9 math 55%; literacy test 83%.
Closest schools, not school zones. Check which school serves this address with the school board before relying on it.
Who lives here postal area K1X
- Owners / renters
- 83% / 17%
- Median household income
- $133,000
- Average age
- 35
- Children under 15
- 23%
- Homes
- 75% detached
- Commute by transit
- 3%
- Population
- 4,594
Languages spoken most at home besides English: Mandarin 7.4%, Arabic 4.2%, Punjabi (Panjabi) 1.6%, Nepali 0.8%.
Distances are approximate. Places © OpenStreetMap contributors. Neighbourhood figures: Statistics Canada, 2021 Census. School results: EQAO via Ontario Data Catalogue (Open Government Licence – Ontario).
Living here
Commute
To downtown Ottawa: 18 km. Transit times · Driving times
Noise Nothing major nearby
No highway within 500 m, rail line within 300 m, or airport flight path nearby.
Distances from the map, not noise measurements. Visit at rush hour to judge for yourself.
Internet High-speed
50/10 Mbps or faster available here by cable, fibre or DSL (the federal high-speed target).
From the federal broadband map. Check exact speeds and providers for the address.
Short-term rentals
Only in your principal residence (whole home or part of it), with a City host permit. Rural cottage rentals have a separate permit.
Roads, rail, airports and planned stations © OpenStreetMap contributors. Internet: Innovation, Science and Economic Development Canada, National Broadband Data.
Listed by EXP REALTY.
Listing information provided by PropTx Innovations Inc. and TRREB; deemed reliable but not guaranteed accurate by PropTx.
Similar homes nearby
See more in Blossom Park - Airport and Area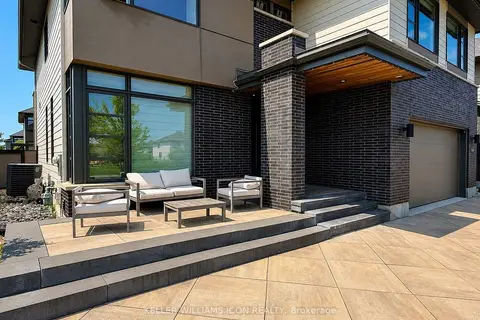
$4,700/mo
4 bd5 ba8 pk3000-3500 ft²
617 Mistwell Lane
2602 - Riverside South/Gloucester Glen, Blossom Park - Airport and Area
Detached · MLS® X14082554 · KELLER WILLIAMS ICON REALTY
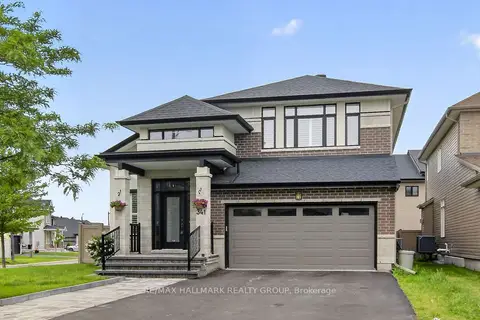
$5,000/mo
Reduced $500
4+2 bd4 ba7 pk2000-2500 ft²
341 Serenade Crescent
2602 - Riverside South/Gloucester Glen, Blossom Park - Airport and Area
Detached · MLS® X13763438 · RE/MAX HALLMARK REALTY GROUP
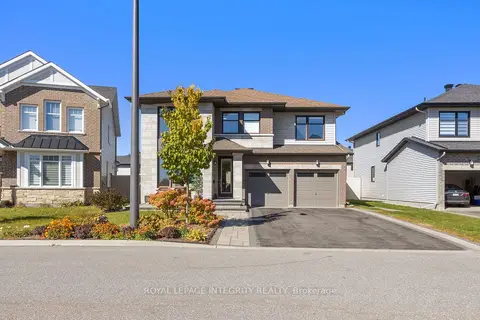
$4,000/mo
5 bd4 ba6 pk3000-3500 ft²
513 Amulet Grove
2602 - Riverside South/Gloucester Glen, Blossom Park - Airport and Area
Detached · MLS® X14016634 · ROYAL LEPAGE INTEGRITY REALTY
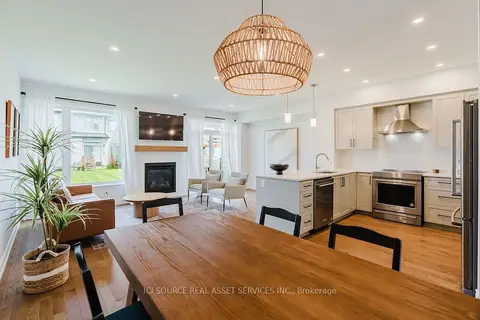
$3,800/mo
Reduced $500
3 bd3 ba2 pk1500-2000 ft²
674 Capricorn Circle
2602 - Riverside South/Gloucester Glen, Blossom Park - Airport and Area
Att/Row/Townhouse · MLS® X13764214 · ICI SOURCE REAL ASSET SERVICES INC.
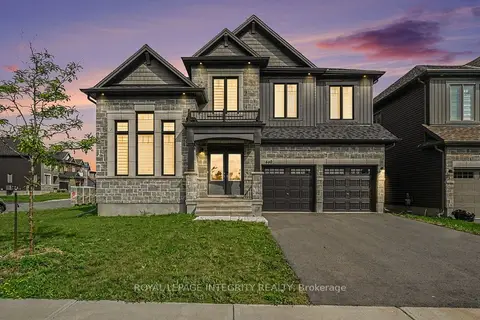
$4,400/mo
Reduced $600
4 bd4 ba4 pk3500-5000 ft²
660 Miikana Road
2605 - Blossom Park/Kemp Park/Findlay Creek, Blossom Park - Airport and Area
Detached · MLS® X13655480 · ROYAL LEPAGE INTEGRITY REALTY
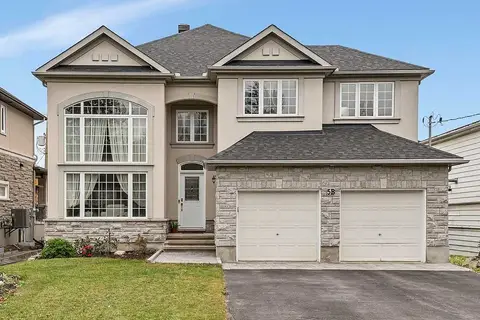
$5,000/mo
4 bd3 ba6 pk3000-3500 ft²
5B Kemp Drive
2605 - Blossom Park/Kemp Park/Findlay Creek, Blossom Park - Airport and Area
Detached · MLS® X14080714 · RE/MAX HALLMARK REALTY GROUP
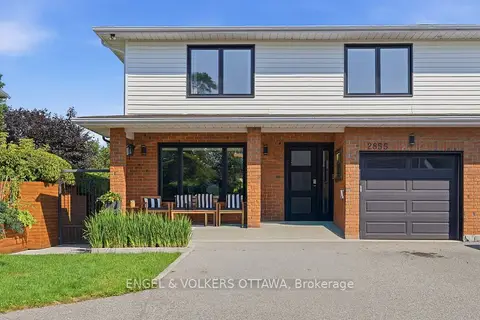
$5,500/mo
2+1 bd3 ba5 pk2000-2500 ft²
2855 Gothwood Place
2607 - Sawmill Creek/Timbermill, Blossom Park - Airport and Area
Semi-Detached · MLS® X13641438 · ENGEL & VOLKERS OTTAWA
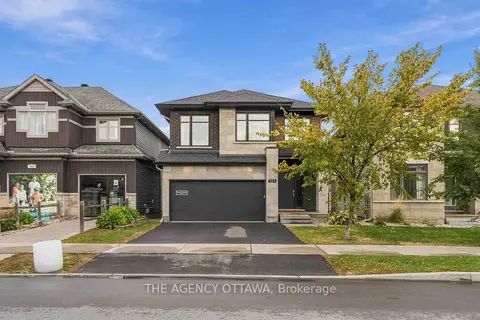
$3,900/mo
4 bd3 ba4 pk2500-3000 ft²
124 Dun Skipper Drive
2605 - Blossom Park/Kemp Park/Findlay Creek, Blossom Park - Airport and Area
Detached · MLS® X14033690 · THE AGENCY OTTAWA