622 SUMMERHILL Street
2602 - Riverside South/Gloucester Glen, Blossom Park - Airport and Area, K4M 0C2
$3,550/mo
Reduced $150 from $3,700
- 3+1 bedrooms
- 3 bathrooms
- 3 parking
- 2000-2500 sq ft
Listed 74 days ago · MLS® X13649936
About this home
This stunning 4-bedroom home by HN Homes, blends elegance and functionality for modern family living. With 9' ceilings on the main floor, oak hardwood floors, and gas fireplace that provide a luxurious yet comfortable ambiance. The highlight is the chef's kitchen with 41 upper cabinets, granite countertops, stainless steel double-bowl sink, and high-end soft-close cabinetry. The expansive island makes it perfect for family gatherings and entertaining. The primary bedroom ensuite features double sinks, quartz counters, tiled shower, and a 5' soaker tub. Secondary bathrooms are designed with granite or quartz finishes and premium fixtures. The basement is fully finished and includes a 4th bedroom and a full bathroom. Smart home-ready, landscaped yard, paved driveway, epoxy floor in garage, Wi-Fi-enabled garage door, tankless water heater, A/C, and heat recovery ventilation. Enjoy Riverside South's serene lifestyle and outdoor amenities.
Details
- Type
- Detached
- Style
- 2-Storey
- Size
- 2000-2500 sq ft
- Lot
- 38.81 × 110.94 ft
- Basement
- Full, Finished
- Garage
- Attached
- Kitchens
- 1
- Neighbourhood
- 2602 - Riverside South/Gloucester Glen
- Municipality
- Blossom Park - Airport and Area
- Rent increase limit
- Depends on when the unit was first lived in: before Nov. 15, 2018 it’s covered by Ontario’s yearly limit (2.1% in 2026); after, there’s no cap.
Interior
- Bedrooms
- 3 above ground + 1 below
- Bathrooms
- 3 × 3-piece
- Rooms
- 12 above ground + 2 below
- Family room or den
- No
- Fireplace
- Natural Gas
- Laundry
- In-Suite Laundry
- Furnished
- Unfurnished
Heating, cooling and services
- Heating
- Forced Air, Gas
- Air conditioning
- Central Air
- Water and sewer
- Sewer
Building and exterior
- Style
- 2-Storey
- Exterior
- Brick
- Foundation
- Poured Concrete
- Faces
- North
Parking
- Garage spaces
- 1
- Total parking
- 3
Lot
- Size
- 38.81 × 110.94 ft
More
- Possession
- 30-59 days
- Nearby
- Public Transit, Fenced Yard
- Cross street
- River Road to Summerhill, or Earl Armstrong Road to Brian Good Ave. to Summerhill.
Rooms
| Room | Level | Size | Features |
|---|---|---|---|
| Dining Room | Main | 4.11 × 3.93 m (13'6" × 12'11") | |
| Living Room | Main | 5.96 × 3.83 m (19'7" × 12'7") | |
| Kitchen | Main | 4.87 × 4.11 m (16' × 13'6") | |
| Bathroom | Main | ||
| Primary Bedroom | Second | 4.26 × 4.11 m (14' × 13'6") | |
| Bedroom | Second | 4.39 × 3.96 m (14'5" × 13') | |
| Bedroom | Second | 3.83 × 3.63 m (12'7" × 11'11") | |
| Bathroom | Second | ||
| Bathroom | Second | ||
| Laundry | Second | ||
| Bedroom | Basement | 3.83 × 3.35 m (12'7" × 11') | |
| Recreation | Basement | 6.7 × 4.11 m (22' × 13'6") |
History of this address
1 earlier listing at this address, with sold and leased prices. Create a free account or sign in to see them.
Location
Location is approximate. See nearby homes on the map
The neighbourhood
Getting around Somewhat walkable
- 🚇 Limebank LRT2.1 km
Within a 10-minute walk: 1 grocery store, 2 cafés and restaurants, 8 parks, 2 pharmacies. Nearest grocery: Your Independent Grocer (700 m). Nearest park: Hawkeswood Park (50 m).
Schools nearby
Elementary
- École élémentaire publique Michel-Dupuis French
EQAO: Gr 6 reading 88%, math 53%5 min walk - École élémentaire catholique Jonathan-Pitre French
EQAO: Gr 6 reading 93%, math 63%14 min walk - St. Jerome School Catholic
EQAO: Gr 6 reading 97%, math 72%16 min walk - Steve MacLean Public School
EQAO: Gr 6 reading 90%, math 71%1.6 km
Secondary
- Riverside South Secondary School8 min walk
EQAO: share of students meeting the provincial standard (2024–25). Ontario average: Gr 6 reading 86%, math 51%; Gr 9 math 55%; literacy test 83%.
Closest schools, not school zones. Check which school serves this address with the school board before relying on it.
Who lives here postal area K4M
- Owners / renters
- 90% / 10%
- Median household income
- $146,000
- Average age
- 42
- Children under 15
- 18%
- Homes
- 87% detached
- Commute by transit
- 2%
- Population
- 14,380
Languages spoken most at home besides English: Mandarin 3%, Arabic 1.5%, Punjabi (Panjabi) 0.6%, Spanish 0.5%.
Distances are approximate. Places © OpenStreetMap contributors. Neighbourhood figures: Statistics Canada, 2021 Census. School results: EQAO via Ontario Data Catalogue (Open Government Licence – Ontario).
Living here
Commute
To downtown Ottawa: 17 km. Transit times · Driving times
Noise Nothing major nearby
No highway within 500 m, rail line within 300 m, or airport flight path nearby.
Distances from the map, not noise measurements. Visit at rush hour to judge for yourself.
Internet High-speed
50/10 Mbps or faster available here by cable, fibre or DSL (the federal high-speed target).
From the federal broadband map. Check exact speeds and providers for the address.
Roads, rail, airports and planned stations © OpenStreetMap contributors. Internet: Innovation, Science and Economic Development Canada, National Broadband Data.
Listed by EXP REALTY.
Listing information provided by PropTx Innovations Inc. and TRREB; deemed reliable but not guaranteed accurate by PropTx.
Similar homes nearby
See more in Blossom Park - Airport and Area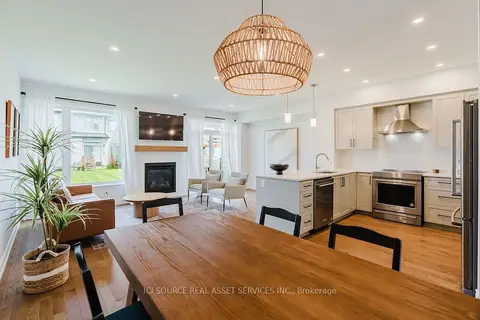
$3,800/mo
Reduced $500
3 bd3 ba2 pk1500-2000 ft²
674 Capricorn Circle
2602 - Riverside South/Gloucester Glen, Blossom Park - Airport and Area
Att/Row/Townhouse · MLS® X13764214 · ICI SOURCE REAL ASSET SERVICES INC.
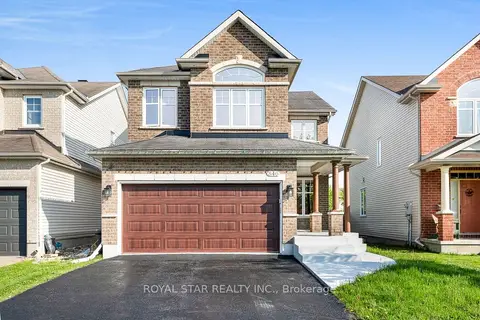
$3,300/mo
Reduced $200
3+1 bd4 ba6 pk2000-2500 ft²
846 Feather Moss Way
2602 - Riverside South/Gloucester Glen, Blossom Park - Airport and Area
Detached · MLS® X13781398 · ROYAL STAR REALTY INC.
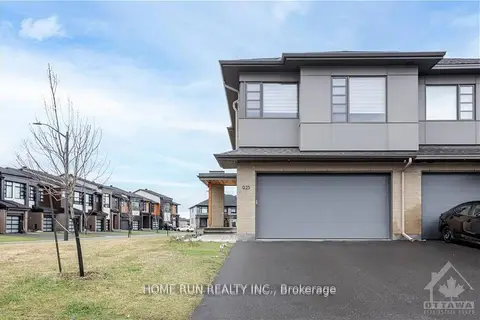
$3,250/mo
4 bd4 ba4 pk2000-2500 ft²
923 Chipping Circle
2602 - Riverside South/Gloucester Glen, Blossom Park - Airport and Area
Att/Row/Townhouse · MLS® X13794760 · HOME RUN REALTY INC.
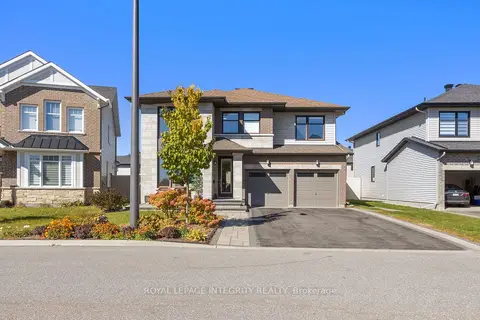
$4,000/mo
5 bd4 ba6 pk3000-3500 ft²
513 Amulet Grove
2602 - Riverside South/Gloucester Glen, Blossom Park - Airport and Area
Detached · MLS® X14016634 · ROYAL LEPAGE INTEGRITY REALTY
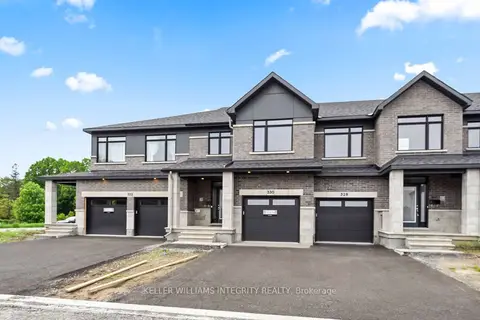
$2,900/mo
4 bd3 ba3 pk1500-2000 ft²
330 Makobe Lane
2602 - Riverside South/Gloucester Glen, Blossom Park - Airport and Area
Att/Row/Townhouse · MLS® X13749568 · ROYAL LEPAGE INTEGRITY REALTY
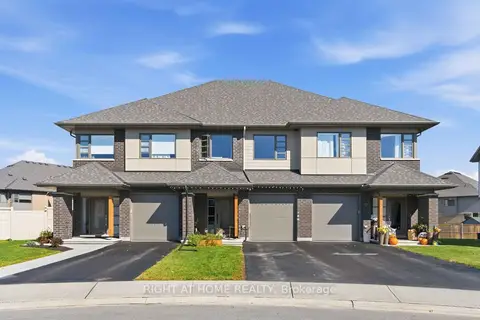 New
$2,900/mo
3 bd3 ba3 pk1500-2000 ft²
359 Big Dipper Street
2602 - Riverside South/Gloucester Glen, Blossom Park - Airport and Area
Att/Row/Townhouse · MLS® X14095626 · RIGHT AT HOME REALTY
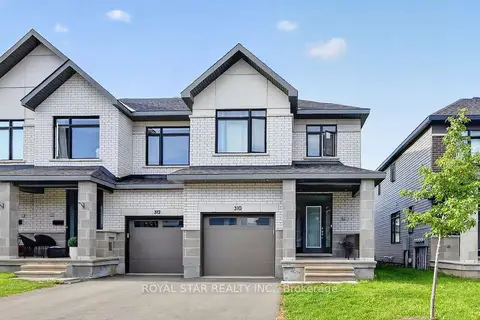
$2,850/mo
Reduced $50
4 bd4 ba3 pk1500-2000 ft²
310 Makobe Lane
2602 - Riverside South/Gloucester Glen, Blossom Park - Airport and Area
Att/Row/Townhouse · MLS® X13804438 · ROYAL STAR REALTY INC.
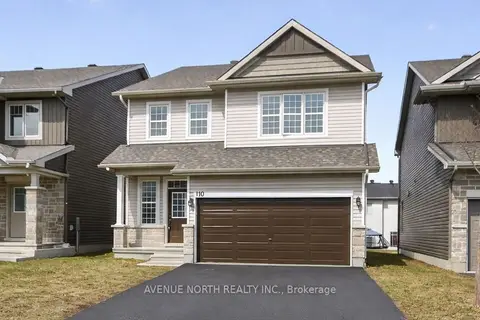
$3,500/mo
Reduced $150
4 bd3 ba4 pk2000-2500 ft²
110 Dun Skipper Drive
2605 - Blossom Park/Kemp Park/Findlay Creek, Blossom Park - Airport and Area
Detached · MLS® X13737082 · AVENUE NORTH REALTY INC.